Move-in ready and available for immediate occupancy! This beautifully maintained 2 bedroom, 2 bathroom plus den manufactured home offers approximately 1,296 square feet of comfortable living space inside Jaycee's Senior Community Land Lease Mobile Home Park, one of Las Vegas' most affordable gated 55+ communities. The spacious floor plan includes a bright front living room, large family room, open kitchen with wraparound breakfast bar, oversized pantry, dining area, indoor laundry room, and a king-size primary suite with dual sinks and private en-suite bathroom. Exterior features include full-length awnings, front solar screens that help reduce cooling costs, a huge covered front deck, covered parking, storage shed, and low-maintenance desert landscaping. Community amenities include a clubhouse, swimming pool, spa, billiards room, library, RV and boat storage, laundry facilities, and one of the lowest monthly site rents in Las Vegas at only $275. Affordable homes in Jaycee's Senior Community rarely stay available long.
For sale
$89,900
5805 W Harmon Ave Space 125, Las Vegas, NV 89103
2beds
1,296sqft
Manufactured Home
Built in 1973
-- sqft lot
$-- Zestimate®
$69/sqft
$-- HOA
What's special
Covered parkingLow-maintenance desert landscapingLarge family roomFull-length awningsIndoor laundry roomStorage shedHuge covered front deck
- 5 days |
- 207 |
- 14 |
Zillow last checked:
Listing updated:
Listed by:
Greg Keith 520-780-3116,
ABC Mobile Homes
Source: My State MLS,MLS#: 11914241
Facts & features
Interior
Bedrooms & bathrooms
- Bedrooms: 2
- Bathrooms: 2
- Full bathrooms: 2
Rooms
- Room types: Dining Room, En Suite, Family Room, First Floor Bathroom, First Floor Master Bedroom, Kitchen, Laundry Room, Living Room, Master Bedroom, Private Guest Room
Kitchen
- Features: Open, Laminate Counters
Basement
- Area: 0
Heating
- Natural Gas, Forced Air
Cooling
- Central
Appliances
- Included: Dishwasher, Dryer, Refrigerator, Oven, Washer
Features
- Flooring: Carpet, Linoleum
- Doors: Doorman
- Has basement: No
- Has fireplace: No
Interior area
- Total structure area: 1,296
- Total interior livable area: 1,296 sqft
- Finished area above ground: 1,296
Property
Parking
- Parking features: Driveway
- Has carport: Yes
- Has uncovered spaces: Yes
Features
- Stories: 1
- Patio & porch: Covered Porch, Deck
Lot
- Features: Near Bus
Details
- Additional structures: Shed(s), Carport
- Parcel number: 16324301001022193
- On leased land: Yes
- Lease amount: $275
Construction
Type & style
- Home type: MobileManufactured
- Property subtype: Manufactured Home
Materials
- Aluminum Siding
- Roof: Metal
Condition
- New construction: No
- Year built: 1973
Utilities & green energy
- Electric: Amps(100)
- Sewer: Municipal
- Water: Municipal
- Utilities for property: Naturl Gas Available
Community & HOA
Community
- Features: Pool, 55 and Over, Clubhouse, Storage
- Senior community: Yes
HOA
- Has HOA: No
- Amenities included: Pool, 55 and Over, Clubhouse, Pets Allowed, Storage
Location
- Region: Las Vegas
Financial & listing details
- Price per square foot: $69/sqft
- Tax assessed value: $3,906
- Date on market: 8/1/2026
- Date available: 08/01/2026
- Listing agreement: Exclusive
G
Greg Keith
(520) 780-3116
By pressing Contact Agent, you agree that the real estate professional identified above may call/text you about your search, which may involve use of automated means and pre-recorded/artificial voices. You don't need to consent as a condition of buying any property, goods, or services. Message/data rates may apply. You also agree to our Terms of Use. Zillow does not endorse any real estate professionals. We may share information about your recent and future site activity with your agent to help them understand what you're looking for in a home.
Estimated market value
Not available
Estimated sales range
Not available
$958/mo
Price history
| Date | Event | Price |
|---|---|---|
| 8/1/2026 | Listed for sale | $89,900$69/sqft |
Source: My State MLS #11914241 Report a problem | ||
Public tax history
| Year | Property taxes | Tax assessment |
|---|---|---|
| 2014 | -- | $1,367 |
| 2013 | -- | $1,367 |
| 2012 | -- | $1,367 |
| 2011 | -- | $1,367 |
| 2010 | -- | $1,367 |
| 2009 | -- | $1,367 |
| 2008 | -- | $1,367 |
| 2007 | -- | $1,367 |
| 2006 | -- | $1,367 -0.2% |
| 2005 | -- | $1,370 |
| 2004 | -- | $1,370 |
| 2003 | -- | $1,370 |
Find assessor info on the county website
Monthly payment
Climate risks
Neighborhood: Spring Valley
Nearby schools
GreatSchools rating
- 4/10Joseph E Thiriot Elementary SchoolGrades: PK-5Distance: 0.2 mi
- 5/10Grant Sawyer Middle SchoolGrades: 6-8Distance: 1.4 mi
- 6/10Ed W Clark High SchoolGrades: 9-12Distance: 2.5 mi
- $109,9002 bd2 ba1k sqft5805 W Harmon Ave SPACE 206, Las Vegas, NV 89103For Sale
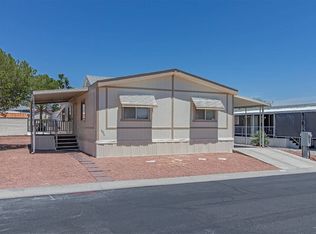
- $149,9003 bd2 ba1.4k sqft5805 W Harmon Ave SPACE 201, Las Vegas, NV 89103For Sale

- $16,7113 bd2 ba1.6k sqft5805 W Harmon Ave SPACE 336, Las Vegas, NV 89103Off Market
- $7,3112 bd2 ba840 sqft5805 W Harmon Ave SPC 105, Las Vegas, NV 89103Off Market
- $5,3663 bd2 ba1.3k sqft5805 W Harmon Ave SPACE 199, Las Vegas, NV 89103Off Market
- $169,7001 bd1 ba724 sqft5870 W Harmon Ave APT 272, Las Vegas, NV 89103Off Market
- $157,0001 bd1 ba724 sqft5870 W Harmon Ave APT 172, Las Vegas, NV 89103Off Market
- $156,4001 bd1 ba684 sqft5870 W Harmon Ave APT 271, Las Vegas, NV 89103Off Market
Similar homes
- $89,9002 bd2 ba1.8k sqft8122 W Flamingo Rd Unit 61, Las Vegas, NV 89147For Sale
 MLS ID #11914275, Greg Keith, ABC Mobile Homes. My State MLS
 - $109,9002 bd2 ba1k sqft5805 W Harmon Ave Space 206, Las Vegas, NV 89103For SaleMLS ID #11777094, Maria Medina, ABC Mobile Homes. My State MLS
- $114,0003 bd2 ba1.7k sqft5805 W Harmon Ave Space 38, Las Vegas, NV 89103For Sale By Owner

- $79,9002 bd2 ba1.2k sqft4525 W Twain Ave Space 275, Las Vegas, NV 89103For Sale By Owner
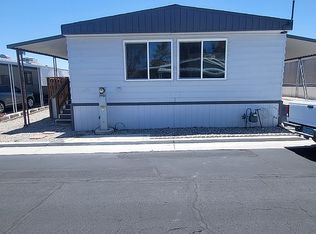
- $89,9002 bd2 ba1.1k sqft2485 W Wigwam Ave Unit 63, Las Vegas, NV 89123For SaleMLS ID #11900045, Jacqueline Gonzalez-keith, ABC Mobile Homes. My State MLS
- $74,9002 bd2 ba1.2k sqft8122 W Flamingo Rd Unit 176, Las Vegas, NV 89147For SaleMLS ID #11634090, Jacqueline Gonzalez-keith, ABC Mobile Homes. My State MLS
- $47,5002 bd2 ba966 sqft4525 W Twain Ave Space 202, Las Vegas, NV 89103For SaleMLS ID #11791316, Jacqueline Gonzalez-keith, ABC Mobile Homes. My State MLS
- $100,0002 bd2 ba1.4k sqft8122 W Flamingo Rd Unit 243, Las Vegas, NV 89147For SaleMLS ID #11858364, Jacqueline Gonzalez-keith, ABC Mobile Homes. My State MLS
- $68,8883 bd2 ba1.3k sqft5303 E Twain Ave Space 43, Las Vegas, NV 89122For SaleMLS ID #11919229, Maria Medina, ABC Mobile Homes. My State MLS
- $89,9003 bd2 ba1.5k sqft6420 E Tropicana Ave Unit 132, Las Vegas, NV 89122For SaleMLS ID #11802525, Jacqueline Gonzalez-keith, ABC Mobile Homes. My State MLS
- $65,0002 bd2 ba960 sqft1515 S Mojave Rd Space 68, Las Vegas, NV 89104For SaleMLS ID #11732238, Gary Crotts, Sunset Vista. My State MLS
- $89,0002 bd2 ba1.6k sqft5300 E Desert Inn Rd Unit 123, Las Vegas, NV 89122For SaleMLS ID #11833307, Maria Medina, ABC Mobile Homes. My State MLS
- $74,5002 bd2 ba1k sqft2485 W Wigwam Ave Unit 27, Las Vegas, NV 89123For SaleMLS ID #11870549, Jacqueline Gonzalez-keith, ABC Mobile Homes. My State MLS
- $110,0003 bd2 ba1.6k sqft8122 W Flamingo Rd Unit 146, Las Vegas, NV 89147For SaleMLS ID #11776629, Jacqueline Gonzalez-keith, ABC Mobile Homes. My State MLS
- $86,9003 bd2 ba1.5k sqft5300 E Desert Inn Rd Unit 35, Las Vegas, NV 89122For SaleMLS ID #11859544, Chris Trimm, ABC Mobile Homes. My State MLS
- $104,9002 bd2 ba1.4k sqft6420 E Tropicana Ave Unit 102, Las Vegas, NV 89122For SaleMLS ID #11878592, Jacqueline Gonzalez-keith, ABC Mobile Homes. My State MLS
- $85,0003 bd2 ba1.5k sqft6420 E Tropicana Ave Unit 442, Las Vegas, NV 89122For SaleMLS ID #11802794, Jacqueline Gonzalez-keith, ABC Mobile Homes. My State MLS
- $82,9003 bd2 ba1.2k sqft6420 E Tropicana Ave Unit 265, Las Vegas, NV 89122For SaleMLS ID #11863448, Jacqueline Gonzalez-keith, ABC Mobile Homes. My State MLS
- $89,9003 bd2 ba1.2k sqft3751 S Nellis Blvd Space 283, Las Vegas, NV 89121New ConstructionWindward Communities
- $89,9003 bd2 ba1.2k sqft3751 S Nellis Blvd Space 293, Las Vegas, NV 89121New ConstructionWindward Communities
