Welcome to "Nauti By the Lake". This gorgeous property was recently remodeled and you'll love all the designer finishes throughout. Primary suite on the main level with incredible full tile walk in shower with dual showerheads. You'll feel like you're on vacation every day! Custom galley kitchen with stainless steel appliances, quartzite countertops, gas range, custom hood, and oodles of storage. LVP throughout the entire first floor. Drop zone with washer and dryer, and extra storage, leads to the 1 car garage with additional storage closet. Upstairs are two bedrooms w/double closets and a full bath. Outdoors is a fully fenced yard with extensive hardscaping, astro turf, and hot tub. New HVAC in 2021. Experience the LKN waterfront whenever you want on the extensive community greenspace along the water or the boardwalk, which also leads to LakeHouse. Community pool. Minutes from Birkdale, shopping, restaurants, and the interstate. Can be sold furnished. No rentals less than 6 months.
Closed
$480,000
8123 Village Harbor Dr, Cornelius, NC 28031
3beds
1,372sqft
Condominium
Built in 1999
-- sqft lot
$478,800 Zestimate®
$350/sqft
$2,364 Estimated rent
Home value
$478,800
$440,000 - $522,000
$2,364/mo
Zestimate® history
Owner options
List your home for rent
$2,364/mo
Rent Zestimate®
Find your next renter with Zillow Rental Manager. Plus, with online applications, you can quickly screen prospective tenants – for free.
$2,364/mo
Rent Zestimate®
Refinance and save
$3,250/mo
Est. payment
Refinancing to a lower rate could help reduce your monthly payments and save thousands over the life of the loan.
$3,250/mo
Est. payment
Explore your selling options
Work with a Zillow partner agent
Leverage their expertise and Zillow's premium Showcase listings to get your home seen by more buyers.
Get startedList with your own agent
Get your home in front of millions of buyers by listing it on Zillow.
Learn how to do itSell it yourself
Take full control of how buyers see your home on Zillow by listing For Sale by Owner (FSBO).
List your homeWhat's special
Fully fenced yardDesigner finishesHot tubExtensive hardscapingAstro turfGas rangeQuartzite countertops
Zillow last checked:
Listing updated:
Listed by:
Amy Fraser amy@cottagere.com,
Cottage Real Estate,
Marty Briggs,
Cottage Real Estate
Bought with:
Jenny Dunning
Carolina Living Associates LLC
Source: Canopy MLS as distributed by MLS GRID,MLS#: 4229028
Facts & features
Interior
Bedrooms & bathrooms
- Bedrooms: 3
- Bathrooms: 3
- Full bathrooms: 2
- 1/2 bathrooms: 1
- Main level bedrooms: 1
Primary bedroom
- Features: Walk-In Closet(s)
- Level: Main
Bedroom s
- Level: Upper
Bathroom full
- Level: Main
Bathroom half
- Level: Main
Bathroom full
- Level: Upper
Dining area
- Level: Main
Kitchen
- Features: Breakfast Bar
- Level: Main
Laundry
- Level: Main
Living room
- Features: Open Floorplan
- Level: Main
Other
- Level: Main
Heating
- Central, Natural Gas
Cooling
- Central Air
Appliances
- Included: Dishwasher, Disposal, Exhaust Fan, Exhaust Hood, Gas Range, Gas Water Heater, Microwave
- Laundry: Electric Dryer Hookup, Mud Room, Main Level, Washer Hookup
Features
- Breakfast Bar, Drop Zone, Hot Tub, Open Floorplan, Pantry, Walk-In Closet(s)
- Flooring: Carpet, Tile, Vinyl
- Doors: Screen Door(s), Sliding Doors
- Has basement: No
- Attic: Pull Down Stairs
- Fireplace features: Living Room
Interior area
- Total structure area: 1,372
- Total interior livable area: 1,372 sqft
- Finished area above ground: 1,372
- Finished area below ground: 0
Property
Parking
- Total spaces: 1
- Parking features: Driveway, Attached Garage, On Street, Garage on Main Level
- Attached garage spaces: 1
- Has uncovered spaces: Yes
- Details: 1 car garage and space for 1 car in driveway. Additional parking available on the street, just one property down from the home.
Features
- Levels: Two
- Stories: 2
- Entry location: Main
- Patio & porch: Covered, Front Porch, Patio
- Pool features: Community
- Has spa: Yes
- Spa features: Heated, Interior Hot Tub
- Fencing: Back Yard,Fenced,Privacy,Wood
- Waterfront features: Boat Slip – Community, Paddlesport Launch Site - Community, Pier - Community
- Body of water: Lake Norman
Details
- Parcel number: 00148677
- Zoning: NMX
- Special conditions: Standard
Construction
Type & style
- Home type: Condo
- Architectural style: Traditional
- Property subtype: Condominium
Materials
- Fiber Cement
- Foundation: Slab
- Roof: Shingle
Condition
- New construction: No
- Year built: 1999
Utilities & green energy
- Sewer: Public Sewer
- Water: City
- Utilities for property: Cable Available, Underground Utilities
Community & HOA
Community
- Features: Lake Access, Recreation Area, Sidewalks, Street Lights
- Security: Carbon Monoxide Detector(s), Smoke Detector(s)
- Subdivision: Villages at Harborside
HOA
- Has HOA: Yes
- HOA fee: $339 monthly
- HOA name: CSI Community Management
- HOA phone: 704-892-1660
Location
- Region: Cornelius
Financial & listing details
- Price per square foot: $350/sqft
- Tax assessed value: $396,929
- Date on market: 3/6/2025
- Listing terms: Cash,Conventional,Exchange
- Road surface type: Brick, Concrete, Paved
Price history
| Date | Event | Price |
|---|---|---|
| 3/26/2025 | Sold | $480,000$350/sqft |
Source:  Canopy MLS as distributed by MLS GRID #4229028 Report a problem Canopy MLS as distributed by MLS GRID #4229028 Report a problem | ||
| 3/22/2025 | Pending sale | $480,000$350/sqft |
Source: Canopy MLS as distributed by MLS GRID #4229028 Report a problem | ||
| 3/6/2025 | Listed for sale | $480,000-3.8%$350/sqft |
Source: Canopy MLS as distributed by MLS GRID #4229028 Report a problem | ||
| 12/19/2023 | Listing removed | -- |
Source: Canopy MLS as distributed by MLS GRID #4091539 Report a problem | ||
| 12/2/2023 | Listed for sale | $499,000+133.2%$364/sqft |
Source: Canopy MLS as distributed by MLS GRID #4091539 Report a problem | ||
| 11/16/2023 | Listing removed | -- |
Source: Zillow Rentals Report a problem | ||
| 11/14/2023 | Price change | $4,700-6%$3/sqft |
Source: Zillow Rentals Report a problem | ||
| 10/2/2023 | Listed for rent | $5,000+11.1%$4/sqft |
Source: Zillow Rentals Report a problem | ||
| 9/25/2023 | Listing removed | -- |
Source: Zillow Rentals Report a problem | ||
| 8/25/2023 | Listed for rent | $4,500$3/sqft |
Source: Zillow Rentals Report a problem | ||
| 1/15/2021 | Sold | $214,000$156/sqft |
Source: Canopy MLS as distributed by MLS GRID #3690590 Report a problem | ||
| 12/15/2020 | Listed for sale | $214,000+23.3%$156/sqft |
Source: T. R. Lawing Realty, Inc. #3690590 Report a problem | ||
| 10/19/2006 | Sold | $173,500+36.6%$126/sqft |
Source: Public Record Report a problem | ||
| 10/10/2000 | Sold | $127,000$93/sqft |
Source: Public Record Report a problem | ||
Public tax history
| Year | Property taxes | Tax assessment |
|---|---|---|
| 2025 | -- | $396,929 |
| 2024 | $2,654 +1.7% | $396,929 |
| 2023 | $2,609 +34.9% | $396,929 +77.8% |
| 2022 | $1,934 +1.2% | $223,200 |
| 2021 | $1,912 | $223,200 |
| 2020 | $1,912 +0.3% | $223,200 |
| 2019 | $1,906 +8% | $223,200 +38.5% |
| 2018 | $1,764 +1.1% | $161,100 |
| 2017 | $1,745 | $161,100 |
| 2016 | $1,745 | $161,100 |
| 2015 | $1,745 +1.7% | $161,100 |
| 2014 | $1,716 | $161,100 |
| 2013 | -- | $161,100 |
| 2012 | -- | $161,100 |
| 2011 | -- | $161,100 +1.6% |
| 2010 | -- | $158,500 |
| 2009 | -- | $158,500 |
| 2008 | -- | $158,500 |
| 2007 | -- | $158,500 |
| 2006 | -- | $158,500 |
| 2005 | -- | $158,500 |
| 2004 | -- | $158,500 |
| 2003 | -- | $158,500 +8.3% |
| 2002 | -- | $146,420 |
| 2001 | -- | $146,420 |
| 2000 | -- | $146,420 |
Find assessor info on the county website
Neighborhood: 28031
Nearby homes
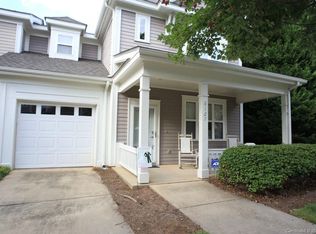
- $444,4003 bd3 ba1.3k sqft8127 Village Harbor Dr UNIT 23, Cornelius, NC 28031Off Market
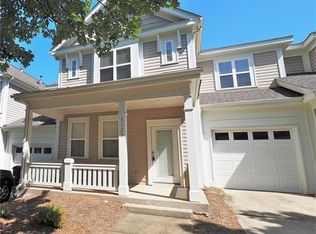
- $456,0003 bd2 ba1.3k sqft8127 Village Harbor Dr, Cornelius, NC 28031Off Market

- $394,2003 bd2 ba1.3k sqft8125 Village Harbor Dr, Cornelius, NC 28031Off Market
- $414,0003 bd3 ba1.6k sqft8121 Village Harbor Dr, Cornelius, NC 28031Off Market

- $474,9003 bd3 ba1.5k sqft18306 Taffrail Way, Cornelius, NC 28031For Sale
- $377,5003 bd3 ba1.4k sqft18310 Taffrail Way, Cornelius, NC 28031Sold
- $409,0003 bd2 ba1.4k sqft18314 Taffrail Way, Cornelius, NC 28031Off Market
- $---- bd-- ba-- sqft8207 Village Harbor Dr, Cornelius, NC 28031Off Market
Nearby schools
GreatSchools rating
- 9/10J.V. Washam ElementaryGrades: K-5Distance: 1.3 mi
- 10/10Bailey Middle SchoolGrades: 6-8Distance: 2.9 mi
- 7/10William Amos Hough HighGrades: 9-12Distance: 3.5 mi
Schools provided by the listing agent
- Elementary: J.V. Washam
- Middle: Bailey
- High: William Amos Hough
Source: Canopy MLS as distributed by MLS GRID. This data may not be complete. We recommend contacting the local school district to confirm school assignments for this home.
Get a cash offer in 3 minutes
Find out how much your home could sell for in as little as 3 minutes with a no-obligation cash offer.
Estimated market value
$478,800
Get a cash offer in 3 minutes
Find out how much your home could sell for in as little as 3 minutes with a no-obligation cash offer.
Estimated market value
$478,800
- North Carolina
- Mecklenburg County
- Cornelius
- 28031
- 8123 Village Harbor Dr
Nearby cities
Nearby zip codes
Other Cornelius Topics
