INVESTOR'S OPPORTUNITY – Prime Uptown New Orleans Property!
Located in Uptown New Orleans, between S. Carrollton Ave and Earhart Blvd, this hidden gem sits on a double lot and is zoned HU-MU, allowing for mixed-use opportunities! Whether you're looking to establish a dental office, adult daycare, small group home, pet daycare, or another permitted business, this property offers incredible versatility and growth potential.
Property Features:
1.Spacious Double Lot – Plenty of space for expansions or additional parking.
2.2 Bedrooms | 2 Full Bathrooms – Plus an extra flex room for an office, playroom, extra bedroom, storage, or walk-in closet.
3.Original Hardwood & Tile Flooring – A blend of charm and durability.
4. Open-Concept Living & Dining Area – Great for residential or business use.
5.Investment Potential – Needs a little TLC but has strong value-add potential.
Prime Location:
Close proximity to Xavier University.
Easy access to I-10 & Earhart Expressway.
Nestled in a high-demand area with both residential & commercial appeal.
Whether you're an investor, entrepreneur, or homebuyer, this property offers endless possibilities. Don’t miss out on this rare income-generating opportunity!
Contact me today to schedule a viewing!
Pending
$165,000
8124 Forshey St, New Orleans, LA 70118
2beds
1,686sqft
:
Get pre-qualified$1,138/mo
Single Family Residence
Built in 1943
7,200 Square Feet Lot
$-- Zestimate®
$98/sqft
$-- HOA
What's special
- 534 days |
- 10 |
- 0 |
Zillow last checked:
Listing updated:
Listed by:
Tamico Casey 504-237-8805,
Keyhole Brokerage, LLC 504-237-8805
Source: GSREIN,MLS#: 2486291
Facts & features
Interior
Bedrooms & bathrooms
- Bedrooms: 2
- Bathrooms: 2
- Full bathrooms: 2
Primary bedroom
- Description: Flooring: Wood
- Level: Lower
- Dimensions: 13.30 X 14.70
Bedroom
- Description: Flooring: Wood
- Level: Lower
- Dimensions: 12.50 X 14.00
Bedroom
- Description: Flooring: Wood
- Level: Lower
- Dimensions: 7.70 X 16.40
Bathroom
- Description: Flooring: Tile
- Level: Lower
- Dimensions: 10.30 X 10.40
Bathroom
- Description: Flooring: Tile
- Level: Lower
- Dimensions: 5.00 X 6.40
Dining room
- Description: Flooring: Wood
- Level: Lower
- Dimensions: 13.60 X 13.11
Foyer
- Description: Flooring: Wood
- Level: Lower
- Dimensions: 5.00 X 10.00
Kitchen
- Description: Flooring: Wood
- Level: Lower
- Dimensions: 11.10 X 14.20
Laundry
- Description: Flooring: Tile
- Level: Lower
- Dimensions: 7.70 X 23.00
Living room
- Description: Flooring: Wood
- Level: Lower
- Dimensions: 12.60 X 13.60
Heating
- Central
Cooling
- Central Air
Appliances
- Included: Dryer, Oven, Range, Refrigerator, Washer
Features
- Ceiling Fan(s), Granite Counters, Stainless Steel Appliances
- Has fireplace: Yes
- Fireplace features: Gas
Interior area
- Total structure area: 1,800
- Total interior livable area: 1,686 sqft
Property
Parking
- Parking features: Driveway, Boat, RV Access/Parking
- Has uncovered spaces: Yes
Features
- Levels: One
- Stories: 1
- Exterior features: Fence
Lot
- Size: 7,200 Square Feet
- Dimensions: 60 x 120
- Features: City Lot, Oversized Lot
Details
- Parcel number: 716406711
- Special conditions: None
Construction
Type & style
- Home type: SingleFamily
- Architectural style: Traditional
- Property subtype: Single Family Residence
Materials
- Wood Siding
- Foundation: Raised
- Roof: Shingle
Condition
- Very Good Condition
- Year built: 1943
Utilities & green energy
- Sewer: Public Sewer
- Water: Public
Green energy
- Energy efficient items: Water Heater
Community & HOA
Community
- Security: Smoke Detector(s)
HOA
- Has HOA: No
- HOA name: casetami
Location
- Region: New Orleans
Financial & listing details
- Price per square foot: $98/sqft
- Tax assessed value: $174,100
- Annual tax amount: $2,198
- Date on market: 2/7/2025
Estimated market value
Not available
Estimated sales range
Not available
Not available
Price history
| Date | Event | Price |
|---|---|---|
| 11/26/2025 | Pending sale | $165,000$98/sqft |
Source:  GSREIN #2486291 Report a problem GSREIN #2486291 Report a problem | ||
| 2/7/2025 | Listed for sale | $165,000-2.9%$98/sqft |
Source: GSREIN #2486291 Report a problem | ||
| 8/11/2024 | Listing removed | -- |
Source: GSREIN #2456327 Report a problem | ||
| 7/1/2024 | Price change | $170,000-8.1%$101/sqft |
Source: GSREIN #2456327 Report a problem | ||
| 5/8/2024 | Price change | $185,000-7.5%$110/sqft |
Source: GSREIN #2433786 Report a problem | ||
| 2/13/2024 | Listed for sale | $200,000-32.2%$119/sqft |
Source: GSREIN #2433786 Report a problem | ||
| 10/17/2023 | Listing removed | -- |
Source: BHHS broker feed Report a problem | ||
| 7/29/2023 | Price change | $295,000-19.2%$175/sqft |
Source: BHHS broker feed #2392442 Report a problem | ||
| 5/9/2023 | Listed for sale | $365,000$216/sqft |
Source: GSREIN #2392442 Report a problem | ||
Public tax history
| Year | Property taxes | Tax assessment |
|---|---|---|
| 2026 | $2,198 -4.2% | $17,410 -4% |
| 2025 | $2,294 -1.5% | $18,140 |
| 2024 | $2,329 +24.7% | $18,140 +29.3% |
| 2023 | $1,868 -1.1% | $14,030 +4.5% |
| 2022 | $1,890 -6.4% | $13,430 -4.3% |
| 2021 | $2,020 -1% | $14,030 |
| 2020 | $2,040 +30.6% | $14,030 +35.7% |
| 2019 | $1,562 +7.9% | $10,340 |
| 2018 | $1,448 | $10,340 |
| 2017 | $1,448 -1.9% | $10,340 |
| 2016 | $1,476 +189.7% | $10,340 |
| 2015 | $510 | $10,340 |
| 2014 | $510 +1.8% | $10,340 |
| 2013 | $501 | $10,340 +144.4% |
| 2012 | -- | $4,230 -46.1% |
| 2011 | -- | $7,850 |
| 2010 | -- | $7,850 |
| 2009 | -- | $7,850 |
| 2007 | -- | $7,850 +9.9% |
| 2002 | -- | $7,140 |
| 2001 | -- | $7,140 |
| 2000 | -- | $7,140 |
Find assessor info on the county website
Monthly payment
Est. payment
Payment breakdown
Explore the cost of this home by adjusting the details. Changes won't be saved.Climate risks
Neighborhood: Gert Town
Nearby schools
GreatSchools rating
- 7/10Benjamin Franklin Elementary Math And ScienceGrades: PK-8Distance: 2.7 mi
- NAEleanor Mcmain Secondary SchoolGrades: 7-12Distance: 1.5 mi
- 8/10Mary McLeod Bethune Elementary School of Literature & TechnologyGrades: PK-8Distance: 4.2 mi
- $135,7004 bd2 ba1.6k sqft8120 Forshey St, New Orleans, LA 70118Off Market
- $--2 bd1 ba-- sqft8122 Forshey St, New Orleans, LA 70118Off Market
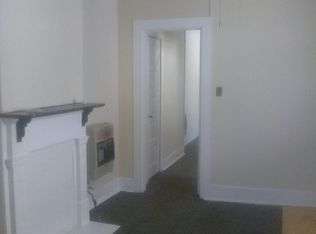
- $149,7006 bd2 ba2.3k sqft8118 Forshey St, New Orleans, LA 70118Off Market
- $---- bd-- ba-- sqft3215 Dublin St, New Orleans, LA 70118Sold
- $22,3003,720 Square Feet8112 Forshey St, New Orleans, LA 70118Off Market
- $143,1001 bd1 ba620 sqft3234 Dublin St, New Orleans, LA 70118Off Market
- $197,1004 bd2 ba3.7k sqft8200 Forshey St, New Orleans, LA 70118Off Market
- $33,8005,640 Square Feet8123 Oleander St, New Orleans, LA 70118Off Market
A local agent can set up tours, give advice and negotiate with sellers.
A local lender can help you make sure your offer is ready when you are.
Similar homes
- $135,0003 bd1 ba1.3k sqft2502 Cambronne St, New Orleans, LA 70118For Sale
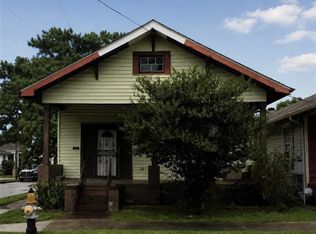
 MLS ID #2564066, Nicole Flot, Universal Care Realty. GSREIN
 - $160,0003 bd2 ba1.2k sqft1237 Horace St, New Orleans, LA 70114For Sale
 MLS ID #2558431, Robert Boudreaux, Russell Frank Realty Group, L.L.C.. GSREIN
 - $155,0002 bd2 ba1.3k sqft1223-25 S Clark St, New Orleans, LA 70125For Sale
 MLS ID #2547533, Jodie LeBoutillier, Mirambell Realty. GSREIN
 - $155,0002 bd2 ba1.1k sqft1207-09 S Clark St, New Orleans, LA 70125For Sale
 MLS ID #2547524, Jodie LeBoutillier, Mirambell Realty. GSREIN
 - $157,5002 bd2 ba1k sqft1529 Spain St, New Orleans, LA 70117For SaleMLS ID #2535152, Frank Pennebaker, FMP & Associates. GSREIN
- $149,0002 bd2 ba1.3k sqft1215-17 S Clark St, New Orleans, LA 70125For SaleMLS ID #2547529, Jodie LeBoutillier, Mirambell Realty. GSREIN
- $115,0003 bd2 ba1k sqft9009 Belfast St, New Orleans, LA 70118For SaleMLS ID #2533198, Carlette Williams, Compass Uptown-Maple St. GSREIN
- $150,0004 bd3 ba1.8k sqft4725 Erato St, New Orleans, LA 70125For SaleMLS ID #2542528, Josline Frank, Russell Frank Realty Group, L.L.C.. GSREIN
- $168,9003 bd2 ba1.8k sqft2947 Amazon St, New Orleans, LA 70114For SaleMLS ID #2554109, Harriet Reynolds, Compass Westbank. GSREIN
- $200,0004 bd2 ba2k sqft2009-11 Josephine St, New Orleans, LA 70113For SaleMLS ID #2568566, Rosalind Thibodeaux, Thibodeaux Reed Realty, LLC. GSREIN
- $139,0003 bd2 ba1.8k sqft2326 N Derbigny St, New Orleans, LA 70117For SaleMLS ID #2552196, Angele Smith-Vonderpool, Exquisite Realty Group, LLC. GSREIN
- $149,0002 bd2 ba1k sqft333 Homer St, New Orleans, LA 70114For SaleMLS ID #2562316, Niki Tripi, Coldwell Banker TEC METAIRIE. GSREIN
- $169,9002 bd1 ba1.2k sqft7420 Pritchard St, Marrero, LA 70072For SaleMLS ID #2518826, Connie Smith, Compass Slidell. GSREIN
- $180,0002 bd2 ba1.5k sqft3212 Magellan St, New Orleans, LA 70114For SaleMLS ID #2529319, Danette O'Neal, Danette O'Neal REALTORS. GSREIN
- $160,0002 bd1 ba920 sqft6325 Saint Claude Ave, New Orleans, LA 70117For SaleMLS ID #2539417, Nicole Nicosia, 1st BMG REALTY, L.L.C.. GSREIN
- $200,0003 bd1 ba1.3k sqft719 S Salcedo St, New Orleans, LA 70119For SaleMLS ID #2550034, Jacob Martinolich, eXp Realty, LLC. GSREIN
- $150,0002 bd1 ba1k sqft4052 Saint Ferdinand St, New Orleans, LA 70126For SaleMLS ID #2567856, Jerome Winder, Compass Metro. GSREIN
- $174,9993 bd1 ba1k sqft1525 N Derbigny St, New Orleans, LA 70116For SaleMLS ID #2470973, Shelita St. Martin, Compass Westbank. GSREIN
- $178,0002 bd1 ba1k sqft2000 Piety St, New Orleans, LA 70117For SaleMLS ID #2557231, Carolyn Audrict, Keller Williams Realty New Orleans. GSREIN
- $129,0003 bd2 ba1.3k sqft1037 Cohen St, Marrero, LA 70072For SaleMLS ID #2567124, Myrna Keys, RE/MAX Affiliates. GSREIN
