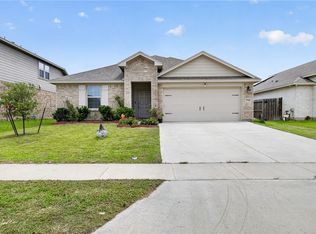
!!!$5,000 towards Closing Cost available!!! Welcome to 8125 Berenstain Drive, a beautifully designed new construction home that perfectly blends modern style, everyday comfort, and exceptional value on Corpus Christi's thriving South Side. Offering 1,919 square feet of thoughtfully designed living space, this 3-bedroom, 2-bath residence delivers the open-concept layout today's buyers are searching for. From the moment you step inside, you'll appreciate the abundance of natural light, spacious living areas, and seamless flow that makes both everyday living and entertaining effortless. At the heart of the home, the stunning kitchen features elegant granite countertops, ample cabinetry, and generous prep space, creating the perfect setting for everything from quick meals to weekend gatherings with friends. The kitchen opens directly to the dining and living areas, keeping everyone connected and making the home feel both spacious and inviting. The private primary suite serves as a relaxing retreat, offering plenty of room to unwind after a long day, while the additional bedrooms provide flexibility for guests, or a dedicated home office. Every space has been thoughtfully designed with comfort, functionality, and modern living in mind. Situated on a 5,968-square-foot lot, this home provides the perfect balance of indoor comfort and outdoor enjoyment. Whether you're hosting a backyard barbecue, creating your dream outdoor space, or simply enjoying a quiet evening at home, there's room to make it your own.Built with quality craftsmanship and contemporary finishes throughout, this move-in-ready home offers all the benefits of new construction without the wait. Conveniently located near schools, shopping, dining, and major roadways, you'll enjoy easy access to everything Corpus Christi's South Side has to offer. 8125 Berenstain Drive deserves a place at the top of your list. Schedule your private showing today
New construction
Price cut: $30K (8/22)
$329,000
8125 Berenstain Dr, Corpus Christi, TX 78414
3beds
1,919sqft
Single Family Residence
Built in 2024
5,968 Square Feet Lot
$-- Zestimate®
$171/sqft
$-- HOA
What's special
Abundance of natural lightElegant granite countertopsStunning kitchenAmple cabinetryOpen-concept layoutGenerous prep space
- 86 days
- 355
- 36
Zillow last checked:
Listing updated:
Listed by:
Paula Piper 361-688-7067,
Piper & Associates Real Estate,
Ray Salomon 361-793-6505,
Piper & Associates Real Estate
Source: South Texas MLS,MLS#: 477470 Originating MLS: Corpus Christi
Originating MLS: Corpus ChristiFacts & features
Interior
Bedrooms & bathrooms
- Bedrooms: 3
- Bathrooms: 2
- Full bathrooms: 2
Heating
- Central, Electric
Cooling
- Central Air
Appliances
- Included: Dishwasher, Electric Oven, Electric Range, Microwave
- Laundry: Washer Hookup, Dryer Hookup
Features
- Open Floorplan, Kitchen Island
- Flooring: Tile
- Has fireplace: No
Interior area
- Total structure area: 1,919
- Total interior livable area: 1,919 sqft
Video & virtual tour
Property
Parking
- Total spaces: 2
- Parking features: Concrete
- Garage spaces: 2
Features
- Levels: One
- Stories: 1
- Exterior features: None
- Pool features: None
- Fencing: None
Lot
- Size: 5,968 Square Feet
- Features: Subdivided
Details
- Parcel number: 997800030090
Construction
Type & style
- Home type: SingleFamily
- Property subtype: Single Family Residence
Materials
- Stucco
- Foundation: Slab
- Roof: Shingle
Condition
- New Construction
- New construction: Yes
- Year built: 2024
Utilities & green energy
- Sewer: Public Sewer
- Water: Public
- Utilities for property: Sewer Available, Water Available
Community & HOA
Community
- Subdivision: Kings Garden
HOA
- Has HOA: No
Location
- Region: Corpus Christi
Financial & listing details
- Price per square foot: $171/sqft
- Tax assessed value: $133,497
- Annual tax amount: $2,955
- Date on market: 6/4/2026
- Cumulative days on market: 234 days
- Listing agreement: Exclusive Right To Sell
- Listing terms: Cash,Conventional,FHA,VA Loan
Estimated market value
Not available
Estimated sales range
Not available
Not available
Price history
| Date | Event | Price |
|---|---|---|
| 8/22/2026 | Price change | $329,000-8.4%$171/sqft |
Source:  South Texas MLS #477470 Report a problem South Texas MLS #477470 Report a problem | ||
| 7/6/2026 | Price change | $359,000-5.5%$187/sqft |
Source: South Texas MLS #477470 Report a problem | ||
| 6/4/2026 | Listed for sale | $379,900+3%$198/sqft |
Source: South Texas MLS #477470 Report a problem | ||
| 6/3/2026 | Listing removed | $369,000$192/sqft |
Source: South Texas MLS #469542 Report a problem | ||
| 4/22/2026 | Price change | $369,000-6.6%$192/sqft |
Source: South Texas MLS #469542 Report a problem | ||
| 1/6/2026 | Listed for sale | $395,000$206/sqft |
Source: South Texas MLS #469542 Report a problem | ||
Public tax history
| Year | Property taxes | Tax assessment |
|---|---|---|
| 2025 | $2,955 +690.8% | $133,497 +677% |
| 2024 | $374 +2% | $17,182 |
| 2023 | $366 -14.3% | $17,182 |
| 2022 | $427 +15.2% | $17,182 +20% |
| 2021 | $371 -0.9% | $14,319 |
| 2020 | $374 -0.2% | $14,319 |
| 2019 | $375 | $14,319 -36% |
| 2018 | $375 | $22,373 |
Find assessor info on the county website
Monthly payment
Est. payment
Payment breakdown
Explore the cost of this home by adjusting the details. Changes won't be saved.Climate risks
Neighborhood: South Side
Nearby schools
Schools provided by the listing agent
- Elementary: Mireles
- Middle: Kaffie
- High: Veterans Memorial
- District: Corpus Christi ISD
Source: South Texas MLS. This data may not be complete. We recommend contacting the local school district to confirm school assignments for this home.
- $329,0003 bd2 ba1.8k sqft8121 Berenstain Dr, Corpus Christi, TX 78414New Construction

- $17,182-- bd-- ba-- sqft8129 Berenstain Dr, Corpus Christi, TX 78414Off Market
- $411,1004 bd3 ba2.5k sqft8133 Berenstain Dr, Corpus Christi, TX 78414Off Market
- $288,4004 bd2 ba1.5k sqft6637 Bauer Dr, Corpus Christi, TX 78414Off Market
Similar homes
- $329,0003 bd2 ba1.8k sqft8121 Berenstain Dr, Corpus Christi, TX 78414New ConstructionMLS ID #477469, Paula Piper, Piper & Associates Real Estate. South Texas MLS
- $329,9003 bd2 ba1.6k sqft3401 Travis Ct, Corpus Christi, TX 78414New Construction
 MLS ID #478734, Becky Salinas, Colonial Unlimited Realty, llc. South Texas MLS
 - $342,9004 bd2 ba1.9k sqft7714 Iron Man Dr, Corpus Christi, TX 78414For Sale
 MLS ID #478124, Kamran Zarghouni, KM Premier Real Estate. South Texas MLS
 - $349,0004 bd2 ba2k sqft7321 Star Gazer Dr, Corpus Christi, TX 78414For Sale
 MLS ID #479135, Gene Guernsey, Gene Guernsey & Assoc.Realtors. South Texas MLS
