This beautifully designed 4-bedroom, 3-bath home offers modern living with style and functionality. Featuring an open-concept layout, this home is perfect for both everyday living and entertaining, with seamless flow between the living, dining, and kitchen areas. Enjoy durable tile flooring throughout the entire home, providing a clean, cohesive look and easy maintenance. The kitchen will be a true centerpiece, complete with a spacious island work center ideal for cooking, gathering, and hosting. This all-electric home is designed for efficiency and convenience. The split floorplan ensures privacy, with a well-appointed primary suite separate from the additional bedrooms. A 2-car garage adds practicality, rounding out this thoughtfully planned home that blends comfort, style, and modern design.
New construction
Price cut: $6.2K (8/27)
$388,700
6857 La Salle Dr, Corpus Christi, TX 78414
4beds
2,150sqft
Single Family Residence
Built in 2026
6,242 Square Feet Lot
$-- Zestimate®
$181/sqft
$-- HOA
What's special
Spacious island work centerOpen-concept layout
- 126 days
- 196
- 20
Zillow last checked:
Listing updated:
Listed by:
Kamran Zarghouni 361-739-1396,
KM Premier Real Estate
Source: South Texas MLS,MLS#: 475403 Originating MLS: Corpus Christi
Originating MLS: Corpus ChristiFacts & features
Interior
Bedrooms & bathrooms
- Bedrooms: 4
- Bathrooms: 3
- Full bathrooms: 3
Heating
- Central, Electric
Cooling
- Central Air
Appliances
- Included: Dishwasher, Free-Standing Range, Disposal, Microwave
- Laundry: Washer Hookup, Dryer Hookup
Features
- Air Filtration, Jetted Tub, Primary Downstairs, Open Floorplan, Split Bedrooms, Cable TV, Breakfast Bar, Ceiling Fan(s), Kitchen Island
- Flooring: Tile
- Has fireplace: No
Interior area
- Total structure area: 2,150
- Total interior livable area: 2,150 sqft
Video & virtual tour
Property
Parking
- Total spaces: 2
- Parking features: Detached, Front Entry, Garage, Garage Door Opener, On Street
- Garage spaces: 2
- Has uncovered spaces: Yes
Features
- Levels: One
- Stories: 1
- Patio & porch: Covered, Patio
- Pool features: None
- Has spa: Yes
- Fencing: Wood
Lot
- Size: 6,242 Square Feet
- Features: Interior Lot, Landscaped
Details
- Parcel number: 602100010080
Construction
Type & style
- Home type: SingleFamily
- Architectural style: Contemporary,Traditional
- Property subtype: Single Family Residence
Materials
- Stucco
- Foundation: Slab
- Roof: Shingle
Condition
- New Construction
- New construction: Yes
- Year built: 2026
Utilities & green energy
- Sewer: Public Sewer
- Water: Public
- Utilities for property: Sewer Available, Water Available
Community & HOA
Community
- Security: Smoke Detector(s)
- Subdivision: Olivers Estate
HOA
- Has HOA: No
Location
- Region: Corpus Christi
Financial & listing details
- Price per square foot: $181/sqft
- Tax assessed value: $28,080
- Annual tax amount: $621
- Date on market: 4/24/2026
- Cumulative days on market: 127 days
- Listing agreement: Exclusive Right To Sell
- Listing terms: Cash,Conventional,FHA,VA Loan
Estimated market value
Not available
Estimated sales range
Not available
Not available
Price history
| Date | Event | Price |
|---|---|---|
| 8/27/2026 | Price change | $388,700-1.6%$181/sqft |
Source:  South Texas MLS #475403 Report a problem South Texas MLS #475403 Report a problem | ||
| 6/17/2026 | Price change | $394,900-1.3%$184/sqft |
Source: South Texas MLS #475403 Report a problem | ||
| 4/24/2026 | Listed for sale | $399,900$186/sqft |
Source: South Texas MLS #475403 Report a problem | ||
Public tax history
| Year | Property taxes | Tax assessment |
|---|---|---|
| 2025 | $621 +1.8% | $28,080 |
| 2024 | $611 +2% | $28,080 |
| 2023 | $598 | $28,080 |
Find assessor info on the county website
Monthly payment
Est. payment
Payment breakdown
Explore the cost of this home by adjusting the details. Changes won't be saved.Climate risks
Neighborhood: South Side
Nearby schools
Schools provided by the listing agent
- Elementary: Mireles
- Middle: Kaffie
- High: Veterans Memorial
- District: Corpus Christi ISD
Source: South Texas MLS. This data may not be complete. We recommend contacting the local school district to confirm school assignments for this home.
- $28,080-- bd-- ba-- sqft6861 La Salle Dr, Corpus Christi, TX 78414Off Market
- $388,7004 bd3 ba2.1k sqft6853 La Salle Dr, Corpus Christi, TX 78414New Construction

- $282,7003 bd2 ba1.6k sqft6846 King George Pl, Corpus Christi, TX 78414Off Market
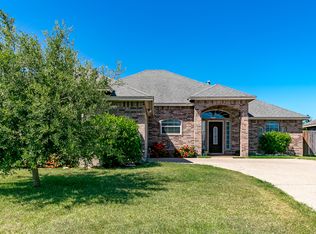
- $291,9003 bd2 ba1.7k sqft6850 King George Pl, Corpus Christi, TX 78414Off Market
Similar homes
- $439,9004 bd3 ba2k sqft1510 Daenerys Ct, Corpus Christi, TX 78415New Construction
 MLS ID #480248, Trey Hill, Corpus Christi Realty Group. South Texas MLS
 - $388,7004 bd3 ba2.1k sqft6849 La Salle Dr, Corpus Christi, TX 78414New Construction
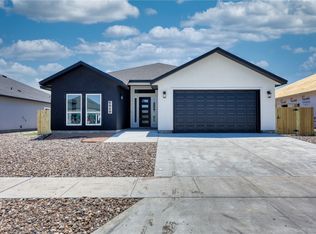 MLS ID #474291, Kamran Zarghouni, KM Premier Real Estate. South Texas MLS
 - $478,5004 bd3 ba2.5k sqft4206 Azali Dr, Corpus Christi, TX 78414For Sale
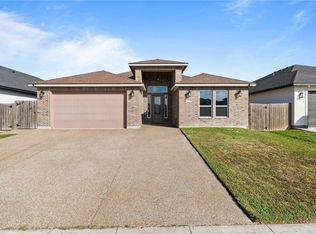 MLS ID #474046, Alexander Garcia, Keller Williams Coastal Bend. South Texas MLS
 - $379,0004 bd3 ba1.8k sqft710 Mereet Dr, Corpus Christi, TX 78418New Construction
 MLS ID #478829, James Mirabal, Mirabal Montalvo & Associates. South Texas MLS
