*** STILL SHOWING FOR A BACK-UP OFFER*** Stunning top floor unit with soaring ceilings in desirable Ellicott City 55+ community. You'll immediately appreciate the difference in living when you're on the top floor in this elevator building! Enjoy living in a community with amenities including pool, fitness room, tennis courts and more! Spacious foyer with engineered wood floors greets you along with a large walk-in storage closet, plus a coat closet. Guest room with stylish carpeting featuring upgraded padding. Full bath with tub and shower is between the foyer and guest room. The dining room is being used as flex space. The living room has high ceilings and a gas fireplace. Kitchen with newer appliances, tiled backsplash and under cabinet lighting. The breakfast room has vaulted ceilings and those beautiful engineered wood floors extend in here from the kitchen. A deck is off the kitchen along with the utility closet. Primary bedroom suite with vaulted ceilings, sitting room, bath with jacuzzi jetted tub, shower and dual vanity. CAC and water heater are approximately 6 years old. The unit shares an storage closet in the hallway with the adjacent unit.
Sold for $405,000
$405,000
8125 Yellow Pine Dr Unit P, Ellicott City, MD 21043
2beds
1,574sqft
Condominium
Built in 2006
-- sqft lot
$399,300 Zestimate®
$257/sqft
$2,664 Estimated rent
Home value
$399,300
$379,000 - $419,000
$2,664/mo
Zestimate® history
Owner options
List your home for rent
$2,664/mo
Rent Zestimate®
Find your next renter with Zillow Rental Manager. Plus, with online applications, you can quickly screen prospective tenants – for free.
$2,664/mo
Rent Zestimate®
Refinance and save
$2,717/mo
Est. payment
Refinancing to a lower rate could help reduce your monthly payments and save thousands over the life of the loan.
$2,717/mo
Est. payment
Explore your selling options
Work with a Zillow partner agent
Leverage their expertise and Zillow's premium Showcase listings to get your home seen by more buyers.
Get startedList with your own agent
Get your home in front of millions of buyers by listing it on Zillow.
Learn how to do itSell it yourself
Take full control of how buyers see your home on Zillow by listing For Sale by Owner (FSBO).
List your homeWhat's special
Zillow last checked:
Listing updated:
Listed by:
Daniel Iampieri 443-574-1071,
RE/MAX Aspire
Bought with:
Dan Schwartz, 0225225146
Compass
Source: Bright MLS,MLS#: MDHW2045522
Facts & features
Interior
Bedrooms & bathrooms
- Bedrooms: 2
- Bathrooms: 2
- Full bathrooms: 2
- Main level bathrooms: 2
- Main level bedrooms: 2
Rooms
- Room types: Living Room, Dining Room, Primary Bedroom, Sitting Room, Bedroom 2, Kitchen, Foyer, Breakfast Room
Basement
- Area: 0
Heating
- Forced Air, Natural Gas
Cooling
- Central Air, Ceiling Fan(s), Electric
Appliances
- Included: Dishwasher, Disposal, Refrigerator, Cooktop, Electric Water Heater
- Laundry: Washer/Dryer Hookups Only, In Unit
Features
- Dining Area, Breakfast Area, Elevator, Entry Level Bedroom, Open Floorplan, Bathroom - Walk-In Shower, Ceiling Fan(s), Kitchen - Table Space, 9'+ Ceilings, Cathedral Ceiling(s), Dry Wall
- Flooring: Carpet
- Has basement: No
- Number of fireplaces: 1
- Fireplace features: Gas/Propane
Interior area
- Total structure area: 1,574
- Total interior livable area: 1,574 sqft
- Finished area above ground: 1,574
- Finished area below ground: 0
Property
Parking
- Parking features: None
Accessibility
- Accessibility features: Doors - Lever Handle(s)
Features
- Levels: One
- Stories: 1
- Exterior features: Balcony
- Pool features: Community
- Has spa: Yes
- Spa features: Bath
Details
- Additional structures: Above Grade, Below Grade
- Parcel number: 1402422522
- Zoning: RED
- Special conditions: Standard
Construction
Type & style
- Home type: Condo
- Architectural style: Traditional
- Property subtype: Condominium
- Attached to another structure: Yes
Materials
- Brick Front, Combination, Brick
Condition
- New construction: No
- Year built: 2006
Utilities & green energy
- Sewer: Public Sewer
- Water: Public
- Utilities for property: Cable Connected
Community & HOA
Community
- Features: Pool
- Security: Main Entrance Lock, Fire Sprinkler System
- Condo and coop fee: $325 monthly
- Senior community: Yes
- Subdivision: Hearthstone At Village Crest Condominiums
HOA
- Has HOA: Yes
- Amenities included: Fitness Center, Common Grounds, Community Center, Elevator(s), Meeting Room, Party Room, Indoor Pool, Pool, Recreation Facilities, Retirement Community, Tot Lots/Playground, Tennis Court(s)
- Services included: Maintenance Structure, Maintenance Grounds, Insurance, Pool(s), Recreation Facility, Road Maintenance, Snow Removal, Trash
- HOA fee: $148 monthly
- HOA name: FIRST REAL ESTATE MGMT
- Second HOA name: Hearthstone At Village Crest
Location
- Region: Ellicott City
Financial & listing details
- Price per square foot: $257/sqft
- Tax assessed value: $299,567
- Annual tax amount: $4,751
- Date on market: 10/4/2024
- Listing agreement: Exclusive Right To Sell
- Inclusions: See Inclusions Addendum
- Exclusions: Washer And Dryer
- Ownership: Condominium
Price history
| Date | Event | Price |
|---|---|---|
| 11/19/2024 | Sold | $405,000$257/sqft |
Source:  Bright MLS #MDHW2045522 Report a problem Bright MLS #MDHW2045522 Report a problem | ||
| 10/16/2024 | Pending sale | $405,000$257/sqft |
Source: Bright MLS #MDHW2045522 Report a problem | ||
| 10/8/2024 | Contingent | $405,000$257/sqft |
Source: Bright MLS #MDHW2045522 Report a problem | ||
| 10/4/2024 | Listed for sale | $405,000+64%$257/sqft |
Source: Bright MLS #MDHW2045522 Report a problem | ||
| 10/16/2013 | Sold | $247,000+0.8%$157/sqft |
Source: Public Record Report a problem | ||
| 8/21/2013 | Pending sale | $245,000$156/sqft |
Source: Coldwell Banker Residential Brokerage - Ellicott City Enchanted Forest #HW8158713 Report a problem | ||
| 8/16/2013 | Listed for sale | $245,000-33.2%$156/sqft |
Source: Coldwell Banker Residential Brokerage - Ellicott City Enchanted Forest #HW8158713 Report a problem | ||
| 10/24/2006 | Sold | $366,855$233/sqft |
Source: Public Record Report a problem | ||
Public tax history
| Year | Property taxes | Tax assessment |
|---|---|---|
| 2025 | -- | $315,833 +5.4% |
| 2024 | $3,373 +5.7% | $299,567 +5.7% |
| 2023 | $3,190 | $283,300 |
| 2022 | $3,190 | $283,300 |
| 2021 | $3,190 -0.6% | $283,300 -0.6% |
| 2020 | $3,209 +4.3% | $285,000 |
| 2019 | $3,078 -3.3% | $285,000 +8.9% |
| 2018 | $3,182 -15.6% | $261,667 +4.7% |
| 2017 | $3,770 | $250,000 +0.4% |
| 2016 | -- | $249,000 +0.4% |
| 2015 | -- | $248,000 +0.4% |
| 2014 | -- | $247,000 |
| 2013 | -- | $247,000 |
| 2012 | -- | $247,000 -3.5% |
| 2011 | -- | $256,000 |
| 2010 | -- | $256,000 |
| 2009 | -- | $256,000 -6.9% |
| 2008 | -- | $274,900 +4.2% |
| 2007 | -- | $263,932 |
Find assessor info on the county website
Neighborhood: 21043
Nearby homes
- $405,0002 bd2 ba1.5k sqft8125 Yellow Pine Dr UNIT Q, Ellicott City, MD 21043Sold

- $398,0002 bd2 ba1.5k sqft8125 Yellow Pine Dr UNIT N, Ellicott City, MD 21043Sold
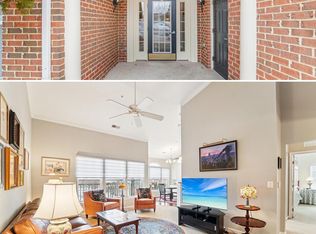
- $330,0002 bd2 ba1.3k sqft8265 Stone Crop Dr UNIT H, Ellicott City, MD 21043Sold
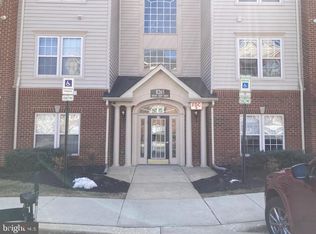
- $330,0002 bd2 ba1.3k sqft8265 Stone Crop Dr UNIT F, Ellicott City, MD 21043Sold

- $--2 bd2 ba1.3k sqft8265 Stone Crop Dr UNIT E, Ellicott City, MD 21043Off Market
- $375,0002 bd2 ba1.5k sqft8115 Yellow Pine Dr UNIT L, Ellicott City, MD 21043Sold
- $639,800-- bd-- ba-- sqftC1B Village Crest Dr, Ellicott City, MD 21043Off Market
- $570,700-- bd-- ba-- sqftC1C Village Crest Dr, Ellicott City, MD 21043Off Market
Nearby schools
GreatSchools rating
- 8/10Worthington Elementary SchoolGrades: PK-5Distance: 0.7 mi
- 10/10Ellicott Mills Middle SchoolGrades: 6-8Distance: 1.2 mi
- 9/10Howard High SchoolGrades: 9-12Distance: 2.3 mi
Schools provided by the listing agent
- District: Howard County Public School System
Source: Bright MLS. This data may not be complete. We recommend contacting the local school district to confirm school assignments for this home.
Get a cash offer in 3 minutes
Find out how much your home could sell for in as little as 3 minutes with a no-obligation cash offer.
Estimated market value
$399,300
Get a cash offer in 3 minutes
Find out how much your home could sell for in as little as 3 minutes with a no-obligation cash offer.
Estimated market value
$399,300
- Maryland
- Howard County
- Ellicott City
- 21043
- 8125 Yellow Pine Dr Unit P
Nearby cities
Nearby zip codes
Other Ellicott City Topics
