All offers due Friday 5/17 by 7 pm Lovely 55+ unit in popular Taylor Village- this top level unit features vaulted ceilings and an amazing view of the grounds! Elevator building has extra storage for each unit-- Great sized Living Room features beautiful full stone fireplace - Theres a separate formal Dining Room with plenty of room for entertaining, parties. Modern kitchen has built-ins for extra storage, breakfast area, and opens to a private balcony overlooking green space. Main bedroom is super spacious and has a extended office/ TV area, and a huge walk in closet! Luxury main bath has soaking tub, stall shower, and double bowl vanity. Second bedroom is spacious for guests or an in home office, Hall bath has walk in tub, and linen closet. Laundry area has full sized washer and dryer-- This unit has been meticulously maintained, has lots of storage and space. Best feature is private view overlooking green space!! Taylor Village features community center, indoor/ outdoor pool, fitness area, tennis courts and pickle ball! Love where you live!
Sold for $405,000
$405,000
8125 Yellow Pine Dr Unit Q, Ellicott City, MD 21043
2beds
1,574sqft
Condominium
Built in 2006
-- sqft lot
$404,500 Zestimate®
$257/sqft
$2,601 Estimated rent
Home value
$404,500
$384,000 - $425,000
$2,601/mo
Zestimate® history
Owner options
List your home for rent
$2,601/mo
Rent Zestimate®
Find your next renter with Zillow Rental Manager. Plus, with online applications, you can quickly screen prospective tenants – for free.
$2,601/mo
Rent Zestimate®
Refinance and save
$2,694/mo
Est. payment
Refinancing to a lower rate could help reduce your monthly payments and save thousands over the life of the loan.
$2,694/mo
Est. payment
Explore your selling options
Work with a Zillow partner agent
Leverage their expertise and Zillow's premium Showcase listings to get your home seen by more buyers.
Get startedList with your own agent
Get your home in front of millions of buyers by listing it on Zillow.
Learn how to do itSell it yourself
Take full control of how buyers see your home on Zillow by listing For Sale by Owner (FSBO).
List your homeWhat's special
Home officeExtended officeExtra storageModern kitchenPrivate viewHuge walk in closetLinen closet
Zillow last checked:
Listing updated:
Listed by:
Maureen Antill 301-455-1787,
Monument Sotheby's International Realty
Bought with:
Bob Chew, 0225277244
Berkshire Hathaway HomeServices PenFed Realty
Jonathan Barad, 5005874
Berkshire Hathaway HomeServices PenFed Realty
Source: Bright MLS,MLS#: MDHW2039814
Facts & features
Interior
Bedrooms & bathrooms
- Bedrooms: 2
- Bathrooms: 2
- Full bathrooms: 2
- Main level bathrooms: 2
- Main level bedrooms: 2
Rooms
- Room types: Living Room, Dining Room, Bedroom 2, Kitchen, Bedroom 1, Bathroom 1, Bathroom 2
Basement
- Area: 0
Heating
- Central, Electric
Cooling
- Central Air, Electric
Appliances
- Included: Built-In Range, Cooktop, Dishwasher, Disposal, Dryer, Microwave, Refrigerator, Washer, Electric Water Heater
- Laundry: Main Level, In Unit
Features
- Breakfast Area, Built-in Features, Ceiling Fan(s), Entry Level Bedroom, Family Room Off Kitchen, Formal/Separate Dining Room, Primary Bath(s), Central Vacuum
- Flooring: Carpet, Engineered Wood, Wood
- Has basement: No
- Number of fireplaces: 1
- Fireplace features: Stone
Interior area
- Total structure area: 1,574
- Total interior livable area: 1,574 sqft
- Finished area above ground: 1,574
- Finished area below ground: 0
Property
Parking
- Parking features: Parking Lot
Accessibility
- Accessibility features: None
Features
- Levels: One
- Stories: 1
- Pool features: Community
Details
- Additional structures: Above Grade, Below Grade
- Parcel number: 1402422530
- Zoning: RED
- Special conditions: Standard
Construction
Type & style
- Home type: Condo
- Property subtype: Condominium
- Attached to another structure: Yes
Materials
- Brick
Condition
- Very Good
- New construction: No
- Year built: 2006
Utilities & green energy
- Sewer: Public Sewer
- Water: Public
Community & HOA
Community
- Security: Main Entrance Lock
- Condo and coop fee: $325 monthly
- Senior community: Yes
- Subdivision: Hearthstone At Village Crest Condominiums
HOA
- Has HOA: Yes
- Amenities included: Clubhouse, Common Grounds, Community Center, Elevator(s), Fitness Center, Storage, Game Room, Indoor Pool, Pool
- Services included: Common Area Maintenance, Pool(s), Recreation Facility, Snow Removal
- HOA fee: $107 monthly
- HOA name: TAYLOR PROPERTY ASSOC
- Second HOA name: Hearthstone At Village Crest
Location
- Region: Ellicott City
Financial & listing details
- Price per square foot: $257/sqft
- Tax assessed value: $283,300
- Annual tax amount: $4,465
- Date on market: 5/16/2024
- Listing agreement: Exclusive Right To Sell
- Listing terms: Cash,Conventional,FHA,VA Loan
- Ownership: Condominium
Price history
| Date | Event | Price |
|---|---|---|
| 5/30/2024 | Sold | $405,000+11%$257/sqft |
Source:  Bright MLS #MDHW2039814 Report a problem Bright MLS #MDHW2039814 Report a problem | ||
| 5/18/2024 | Pending sale | $365,000$232/sqft |
Source: Bright MLS #MDHW2039814 Report a problem | ||
| 5/16/2024 | Listed for sale | $365,000+0.5%$232/sqft |
Source: Bright MLS #MDHW2039814 Report a problem | ||
| 10/24/2006 | Sold | $363,155$231/sqft |
Source: Public Record Report a problem | ||
Public tax history
| Year | Property taxes | Tax assessment |
|---|---|---|
| 2025 | $4,594 +36.2% | $315,833 +5.4% |
| 2024 | $3,373 +5.7% | $299,567 +5.7% |
| 2023 | $3,190 | $283,300 |
| 2022 | $3,190 | $283,300 |
| 2021 | $3,190 -0.6% | $283,300 -0.6% |
| 2020 | $3,209 +4.3% | $285,000 |
| 2019 | $3,078 -3.3% | $285,000 +8.9% |
| 2018 | $3,182 -15.6% | $261,667 +4.7% |
| 2017 | $3,770 | $250,000 +0.4% |
| 2016 | -- | $249,000 +0.4% |
| 2015 | -- | $248,000 +0.4% |
| 2014 | -- | $247,000 |
| 2013 | -- | $247,000 |
| 2012 | -- | $247,000 -3.5% |
| 2011 | -- | $256,000 |
| 2010 | -- | $256,000 |
| 2009 | -- | $256,000 -6.9% |
| 2008 | -- | $274,900 +4.2% |
| 2007 | -- | $263,932 |
Find assessor info on the county website
Neighborhood: 21043
Nearby homes
- $405,0002 bd2 ba1.5k sqft8125 Yellow Pine Dr UNIT P, Ellicott City, MD 21043Sold

- $398,0002 bd2 ba1.5k sqft8125 Yellow Pine Dr UNIT N, Ellicott City, MD 21043Sold
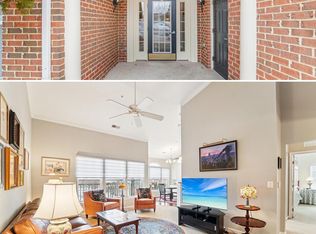
- $330,0002 bd2 ba1.3k sqft8265 Stone Crop Dr UNIT H, Ellicott City, MD 21043Sold
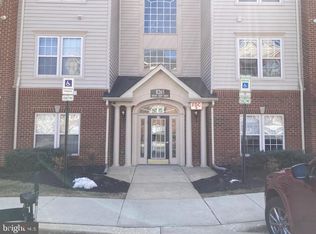
- $330,0002 bd2 ba1.3k sqft8265 Stone Crop Dr UNIT F, Ellicott City, MD 21043Sold

- $--2 bd2 ba1.3k sqft8265 Stone Crop Dr UNIT E, Ellicott City, MD 21043Off Market
- $375,0002 bd2 ba1.5k sqft8115 Yellow Pine Dr UNIT L, Ellicott City, MD 21043Sold
- $639,800-- bd-- ba-- sqftC1B Village Crest Dr, Ellicott City, MD 21043Off Market
- $570,700-- bd-- ba-- sqftC1C Village Crest Dr, Ellicott City, MD 21043Off Market
Nearby schools
GreatSchools rating
- 8/10Worthington Elementary SchoolGrades: PK-5Distance: 0.7 mi
- 10/10Ellicott Mills Middle SchoolGrades: 6-8Distance: 1.2 mi
- 9/10Howard High SchoolGrades: 9-12Distance: 2.3 mi
Schools provided by the listing agent
- District: Howard County Public School System
Source: Bright MLS. This data may not be complete. We recommend contacting the local school district to confirm school assignments for this home.
Get a cash offer in 3 minutes
Find out how much your home could sell for in as little as 3 minutes with a no-obligation cash offer.
Estimated market value
$404,500
Get a cash offer in 3 minutes
Find out how much your home could sell for in as little as 3 minutes with a no-obligation cash offer.
Estimated market value
$404,500
- Maryland
- Howard County
- Ellicott City
- 21043
- 8125 Yellow Pine Dr Unit Q
Nearby cities
Nearby zip codes
Other Ellicott City Topics
