Skip main navigation
Off market
  • Price Unknown

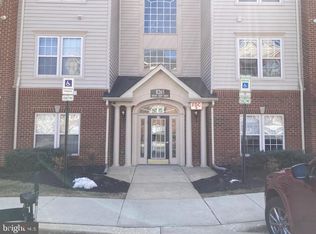
    8265 Stone Crop Dr Unit E, Ellicott City, MD 21043

    2beds
    1,330sqft
    Condominium
    Built in 2007
    -- sqft lot
    $-- Zestimate®
    $--/sqft
    $-- Estimated rent

    Home value

    Not available

    Estimated sales range

    Not available

    Not available

    Zestimate® history
    Loading
    Loading...

    Owner options

    List your home for rent

    Find your next renter with Zillow Rental Manager. Plus, with online applications, you can quickly screen prospective tenants – for free.

    Learn more
    Refinance and save

    $125/mo

    Est. payment

    Refinancing to a lower rate could help reduce your monthly payments and save thousands over the life of the loan.

    See today's rates

    $125/mo

    Est. payment

    Explore your selling options

    Work with a Zillow partner agent

    Leverage their expertise and Zillow's premium Showcase listings to get your home seen by more buyers.

    Get started

    List with your own agent

    Get your home in front of millions of buyers by listing it on Zillow.

    Learn how to do it

    Sell it yourself

    Take full control of how buyers see your home on Zillow by listing For Sale by Owner (FSBO).

    List your home

    What's special

    Bright & well maintained 2 bedroom, 2 full bathroom condo located in 55+ active community of Village Crest at Taylor Village. Secured entrance and elevator provide access to this lovely 2nd floor condo. The unit boasts gleaming hardwood flooring, tons of naturel light, an open dinning & living room space w/ access to the balcony a fantastic spot for your morning coffee. This condo also features a study/office with beautiful custom cherry built-ins and both spacious bedrooms provide en-suite bathrooms. Condo amenities include club house, fitness area, indoor & outdoor pools, tennis courts and much more! Minutes to historic Ellicott City, parks, golf courses, shopping, and dining. Welcome Home!

    This property is not currently displayed as for sale or rent on Zillow. This may be different from what's on other websites or public sources.

    Zillow last checked:

    Listing updated:

    Listed by:

    Annie Balcerzak 410-627-8998,

    AB & Co Realtors, Inc.,

    Listing Team: The Balcerzak Group

    Bought with:

    Lynn Ikle, 631075

    Redfin Corp

    Source: Bright MLS,MLS#: MDHW2007102MLS Logo

    Facts & features

    Interior

    Bedrooms & bathrooms
    • Bedrooms: 2
    • Bathrooms: 2
    • Full bathrooms: 2
    • Main level bathrooms: 2
    • Main level bedrooms: 2
    Rooms
    • Room types: Living Room, Dining Room, Primary Bedroom, Bedroom 2, Kitchen, Study, Bathroom 2, Primary Bathroom
    Basement
    • Area: 0
    Heating
    • Forced Air, Natural Gas
    Cooling
    • Central Air, Electric
    Appliances
    • Included: Microwave, Dishwasher, Dryer, Oven/Range - Electric, Refrigerator, Washer, Electric Water Heater
    • Laundry: Washer In Unit, Dryer In Unit, In Unit
    Features
    • Built-in Features, Ceiling Fan(s), Chair Railings, Combination Dining/Living, Crown Molding, Dining Area, Flat, Primary Bath(s), Bathroom - Stall Shower, Bathroom - Tub Shower
    • Flooring: Carpet, Ceramic Tile, Hardwood, Wood
    • Has basement: No
    • Has fireplace: No
    Interior area
    • Total structure area: 1,330
    • Total interior livable area: 1,330 sqft
    • Finished area above ground: 1,330
    • Finished area below ground: 0

    Property

    Parking
    • Parking features: Parking Lot
    Accessibility
    • Accessibility features: Accessible Elevator Installed
    Features
    • Levels: One
    • Stories: 1
    • Exterior features: Balcony
    • Pool features: Community
    Details
    • Additional structures: Above Grade, Below Grade
    • Parcel number: 1402424436
    • Zoning: RED
    • Special conditions: Standard

    Construction

    Type & style
    • Home type: Condo
    • Property subtype: Condominium
    • Attached to another structure: Yes
    Materials
    • Brick, Combination
    Condition
    • Excellent
    • New construction: No
    • Year built: 2007

    Utilities & green energy

    • Sewer: Public Sewer
    • Water: Public

    Community & HOA

    Community
    • Condo and coop fee: $237 monthly
    • Senior community: Yes
    • Subdivision: Village Crest At Taylor Village
    HOA
    • Has HOA: Yes
    • Amenities included: Clubhouse, Fitness Center, Elevator(s), Pool
    • Services included: Common Area Maintenance, Maintenance Structure, Health Club, Trash, Snow Removal
    • HOA fee: $125 monthly
    • HOA name: VILLAGE CREST AT TAYLOR VILLAGE
    • Second HOA name: Village Crest Condominium
    Location
    • Region: Ellicott City

    Financial & listing details

    • Tax assessed value: $245,333
    • Annual tax amount: $3,403
    • Date on market: 11/17/2021
    • Listing agreement: Exclusive Right To Sell
    • Ownership: Condominium

    Price history

    DateEventPrice
    1/14/2022Sold$300,000-4%$226/sqft
    Source: Bright MLS #MDHW2007102 Report a problem
    12/15/2021Pending sale$312,500$235/sqft
    Source: Bright MLS #MDHW2007102 Report a problem
    11/17/2021Listed for sale$312,500$235/sqft
    Source: Bright MLS #MDHW2007102 Report a problem

    Public tax history

    Tax history is unavailable.

    Neighborhood: 21043

    Nearby schools

    GreatSchools rating
    Schools provided by the listing agent
    • District: Howard County Public School System

    Source: Bright MLS. This data may not be complete. We recommend contacting the local school district to confirm school assignments for this home.