Move-in ready 4 bed, 3 full bath home in Peoria with desirable North/South exposure! HVAC: NEW 2026 (2 Units) | Gas Water Heater: 2020 | Step inside to soaring ceilings in the formal living & dining rooms! Enjoy a spacious layout with separate living & family rooms. The eat-in kitchen features beige cabinetry, granite counters, stainless steel appliances & breakfast bar seating overlooking the family room. Convenient downstairs bedroom & full bathroom, perfect for guests! Upstairs features a spacious primary suite with walk-in closet & full ensuite bath with dual vanities, soaking tub & separate shower. Step outside to a large backyard featuring an extended covered patio & grass lawn, perfect for outdoor entertaining! A wonderful blend of space, comfort & functionality!
Pending
$485,000
8127 W RUE DE LAMOUR --, Peoria, AZ 85381
4beds
2,337sqft
Single Family Residence
Built in 1995
7,214 Square Feet Lot
$-- Zestimate®
$208/sqft
$-- HOA
What's special
Eat-in kitchenBeige cabinetryPerfect for outdoor entertainingGranite countersStainless steel appliances
- 15 days
- 406
- 56
Likely to sell faster than
Zillow last checked:
Listing updated:
Listed by:
Elmon Krupnik 623-606-3089,
Incyte Realty, LLC,
Kristin A Ray 623-606-3089,
Incyte Realty, LLC
Source: ARMLS,MLS#: 7094778
Facts & features
Interior
Bedrooms & bathrooms
- Bedrooms: 4
- Bathrooms: 3
- Full bathrooms: 2
- 1/2 bathrooms: 1
Heating
- Forced Air
Cooling
- Central Air, Ceiling Fan(s)
Appliances
- Included: Built-in Microwave, Dishwasher, Disposal, Electric Range
Features
- Granite Counters, Double Vanity, Upstairs, Eat-in Kitchen, Breakfast Bar, Vaulted Ceiling(s), Pantry, Full Bth Master Bdrm, Separate Shwr & Tub
- Flooring: Carpet, Laminate
- Has basement: No
- Has fireplace: No
Interior area
- Total structure area: 2,337
- Total interior livable area: 2,337 sqft
Property
Parking
- Total spaces: 4
- Parking features: Attached, Garage Door Opener, Direct Access
- Attached garage spaces: 2
- Uncovered spaces: 2
Features
- Stories: 2
- Patio & porch: Covered
- Spa features: None
- Fencing: Back Yard,Block
Lot
- Size: 7,214 Square Feet
- Features: North/South Exposure, Gravel/Stone Front, Gravel/Stone Back, Grass Back
Details
- Parcel number: 23115225
- Special conditions: Owner/Agent
Construction
Type & style
- Home type: SingleFamily
- Architectural style: Ranch
- Property subtype: Single Family Residence
Materials
- Stucco, Wood Frame, Painted
- Foundation: Slab
- Roof: Tile
Condition
- Year built: 1995
Details
- Builder name: Shea Homes
Utilities & green energy
- Sewer: Public Sewer
Community & HOA
Community
- Features: Biking/Walking Path
- Subdivision: 83RD AVENUE THUNDERBIRD
HOA
- Has HOA: No
- Services included: No Fees
Location
- Region: Atlantic Beach
Financial & listing details
- Price per square foot: $208/sqft
- Tax assessed value: $425,300
- Annual tax amount: $1,680
- Date on market: 10/17/2026
- Cumulative days on market: 16 days
- Listing terms: VA Loan,Cash,Conventional,1031 Exchange,FHA
- Ownership: Fee Simple
- Road surface type: Asphalt
Estimated market value
Not available
Estimated sales range
Not available
Not available
Price history
| Date | Event | Price |
|---|---|---|
| 10/21/2026 | Pending sale | $485,000$208/sqft |
Source:  ARMLS #7094778 Report a problem | ||
| 10/16/2026 | Listed for sale | $485,000+51.6%$208/sqft |
Source: ARMLS #7094778 Report a problem | ||
| 7/27/2026 | Sold | $320,000+60.8%$137/sqft |
Source: Public Record Report a problem | ||
| 2/11/2004 | Sold | $199,000+49.2%$85/sqft |
Source: ARMLS #2061959 Report a problem | ||
| 6/29/1995 | Sold | $133,338$57/sqft |
Source: Public Record Report a problem | ||
Public tax history
| Year | Property taxes | Tax assessment |
|---|---|---|
| 2025 | $1,605 +2.8% | $42,530 -0.5% |
| 2024 | $1,561 -1.4% | $42,730 +123.2% |
| 2023 | $1,584 -2.1% | $19,147 -31.2% |
| 2022 | $1,618 -7.4% | $27,810 +9.8% |
| 2021 | $1,748 +3.4% | $25,330 +8.8% |
| 2020 | $1,690 +4.3% | $23,280 +3.9% |
| 2019 | $1,622 | $22,410 +6.1% |
| 2018 | $1,622 0% | $21,130 +12.3% |
| 2017 | $1,622 +8.3% | $18,810 +1.2% |
| 2016 | $1,499 +7% | $18,580 +0.8% |
| 2015 | $1,401 | $18,430 +38.9% |
| 2014 | -- | $13,270 +18.3% |
| 2013 | -- | $11,220 -15.8% |
| 2012 | -- | $13,320 -8.5% |
| 2011 | -- | $14,560 -13.1% |
| 2010 | -- | $16,760 -26.7% |
| 2009 | -- | $22,860 -16% |
| 2008 | -- | $27,200 +15.3% |
| 2007 | -- | $23,600 +50.8% |
| 2006 | -- | $15,650 |
| 2005 | -- | $15,650 +13.4% |
| 2004 | -- | $13,800 |
| 2003 | -- | $13,800 +10.8% |
| 2002 | -- | $12,450 |
Find assessor info on the county website
Monthly payment
Est. payment
Payment breakdown
Explore the cost of this home by adjusting the details. Changes won't be saved.Climate risks
Neighborhood: 83rd Ave & Thunderbird
Nearby schools
Schools provided by the listing agent
- Elementary: Oasis Elementary School
- Middle: Oasis Elementary School
- High: Centennial High School
- District: Peoria Unified School District
Source: ARMLS. This data may not be complete. We recommend contacting the local school district to confirm school assignments for this home.
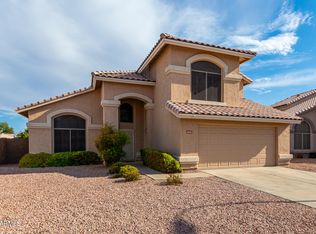
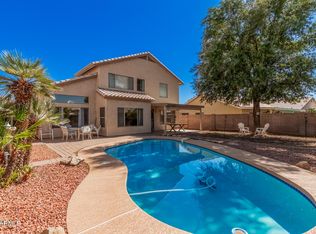
Similar homes
- $455,0004 bd3 ba2k sqft8266 W EUGIE Avenue, Peoria, AZ 85381For Sale
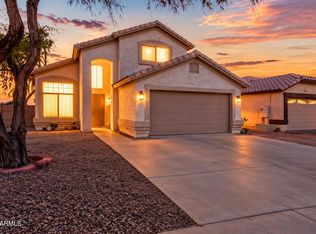 MLS ID #7090123, Ashley Walmsley, Real Broker. ARMLS
- $450,0003 bd2 ba1.7k sqft7825 W surrey Avenue, Peoria, AZ 85381For Sale
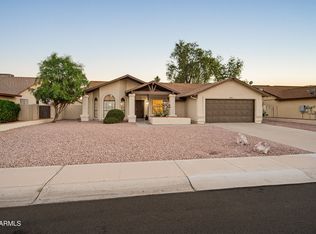 MLS ID #7098160, Michelle Boggiano, RE/MAX Fine Properties. ARMLS
- $535,0003 bd3 ba1.8k sqft8026 W BLOOMFIELD Road, Peoria, AZ 85381For Sale
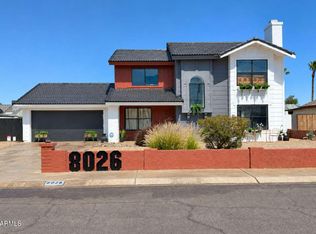 MLS ID #7100002, Jared A English, Congress Realty, Inc.. ARMLS
- $495,0005 bd2 ba2.3k sqft7727 W VOLTAIRE Avenue, Peoria, AZ 85381For Sale
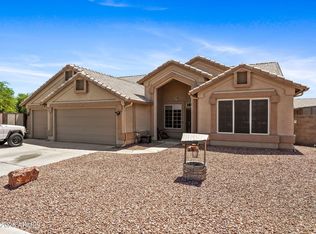 MLS ID #7068042, Connie J Barfield, Realty ONE Group. ARMLS
