INCENTIVES!! Closing Costs or Rate buy down! Completion date is end of August ** MODEL HOME for SHOWINGS
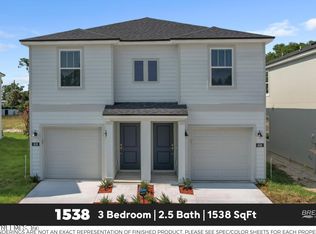
Welcome home to the 1538 Juniper Premium, a beautifully designed two-story townhome offering 1,538 sq. ft. of comfort and convenience. This versatile floorplan features 3 Bedrooms & 2.5 Baths and a 1-Car garage that adds convenience and extra storage space.
Enjoy stylish finishes including wood-look tile throughout the main areas and cozy carpet in the bedrooms.
The beautifully designed kitchen features granite countertops, a full appliance suite, and plenty of seating at the island.
Enjoy peace of mind with a builder warranty and take advantage of closing cost assistance to make your move stress-free.
Don't miss your chance to call the Juniper home, schedule your visit today and experience the perfect balance of style and function!
Pending
$212,400
813 BERLINER Way LOT 30, Jacksonville, FL 32218
3beds
1,538sqft
Townhouse
Built in 2026
1,742 Square Feet Lot
$211,500 Zestimate®
$138/sqft
$42/mo HOA
What's special
Granite countertopsBeautifully designed kitchenFull appliance suite
- 91 days |
- 16 |
- 0 |
Zillow last checked:
Listing updated:
Listed by:
CARRIE HEUSTIS 904-338-3182,
KELLER WILLIAMS REALTY ATLANTIC PARTNERS SOUTHSIDE 904-515-2700
Source: realMLS,MLS#: 2141330
Facts & features
Interior
Bedrooms & bathrooms
- Bedrooms: 3
- Bathrooms: 3
- Full bathrooms: 2
- 1/2 bathrooms: 1
Primary bedroom
- Level: Second
- Area: 241.63 Square Feet
- Dimensions: 17.21 x 14.04
Bedroom 2
- Level: Second
- Area: 142.79 Square Feet
- Dimensions: 10.17 x 14.04
Bedroom 3
- Level: Second
- Area: 96.57 Square Feet
- Dimensions: 9.25 x 10.44
Primary bathroom
- Level: Second
- Area: 54.49 Square Feet
- Dimensions: 5.17 x 10.54
Bathroom 2
- Level: Second
- Area: 50.56 Square Feet
- Dimensions: 5.25 x 9.63
Bathroom 3
- Level: First
- Area: 30.48 Square Feet
- Dimensions: 4.83 x 6.31
Kitchen
- Level: First
- Area: 169.87 Square Feet
- Dimensions: 12.23 x 13.89
Living room
- Level: First
- Area: 152.23 Square Feet
- Dimensions: 10.96 x 13.89
Heating
- Central, Electric
Cooling
- Central Air, Electric
Appliances
- Included: Dishwasher, Disposal, Electric Range, Electric Water Heater, Microwave, Refrigerator
- Laundry: Electric Dryer Hookup, Upper Level, Washer Hookup
Features
- Kitchen Island, Pantry, Walk-In Closet(s)
- Flooring: Carpet, Tile
Interior area
- Total interior livable area: 1,538 sqft
Property
Parking
- Total spaces: 1
- Parking features: Attached, Garage, Garage Door Opener
- Attached garage spaces: 1
Features
- Levels: Two
- Stories: 2
Lot
- Size: 1,742 Square Feet
- Features: Sprinklers In Front, Sprinklers In Rear
Details
- Parcel number: 0441470420
Construction
Type & style
- Home type: Townhouse
- Property subtype: Townhouse
- Attached to another structure: Yes
Materials
- Roof: Shingle
Condition
- Under Construction
- New construction: Yes
- Year built: 2026
Utilities & green energy
- Sewer: Public Sewer
- Water: Public
- Utilities for property: Cable Available, Electricity Connected, Sewer Connected, Water Connected
Community & HOA
Community
- Subdivision: Harts Ridge West
HOA
- Has HOA: Yes
- HOA fee: $500 annually
Location
- Region: Jacksonville
Financial & listing details
- Price per square foot: $138/sqft
- Annual tax amount: $837
- Date on market: 4/22/2026
- Listing terms: Cash,Conventional,FHA,VA Loan
Estimated market value
$211,500
$201,000 - $222,000
$1,884/mo
Price history
| Date | Event | Price |
|---|---|---|
| 4/22/2026 | Pending sale | $212,400$138/sqft |
Source:  realMLS #2141330 Report a problem realMLS #2141330 Report a problem | ||
| 4/22/2026 | Listed for sale | $212,400$138/sqft |
Source: realMLS #2141330 Report a problem | ||
Public tax history
Tax history is unavailable.
Monthly payment
Est. payment
Payment breakdown
Explore the cost of this home by adjusting the details. Changes won't be saved.Climate risks
Neighborhood: Highlands
Nearby schools
GreatSchools rating
- 4/10Highlands Elementary SchoolGrades: PK-5Distance: 0.6 mi
- 2/10Highlands Middle SchoolGrades: 6-8Distance: 1.4 mi
- 3/10First Coast High SchoolGrades: 9-12Distance: 4.6 mi
Schools provided by the listing agent
- Middle: Select One
Source: realMLS. This data may not be complete. We recommend contacting the local school district to confirm school assignments for this home.
- $212,4003 bd3 ba1.5k sqft811 Berliner Way LOT 29, Jacksonville, FL 32218Pending
- $212,4003 bd3 ba1.5k sqft817 Berliner Way LOT 31, Jacksonville, FL 32218New Construction
- $206,9003 bd3 ba1.5k sqft807 Berliner Way LOT 28, Jacksonville, FL 32218Pending
- $206,9003 bd3 ba1.5k sqft805 Berliner Way LOT 27, Jacksonville, FL 32218Pending
- $239,9003 bd3 ba1.5k sqft844 Hartshill Pl #50, Jacksonville, FL 32218Sold
- $244,0003 bd3 ba1.5k sqft838 Hartshill Pl, Jacksonville, FL 32218Sold
- $232,1003 bd3 ba1.5k sqft840 Hartshill Pl, Jacksonville, FL 32218Off Market
- $244,0003 bd3 ba1.5k sqft840 Hartshill Pl #51, Jacksonville, FL 32218Sold
A local agent can set up tours, give advice and negotiate with sellers.
A local lender can help you make sure your offer is ready when you are.
Similar homes
- $244,9903 bd2 ba1.3k sqft1123 Otter Brook St, Jacksonville, FL 32218New Construction
 Starlight Homes
 - $224,9903 bd2 ba1.3k sqft1119OTTER Brook St, Jacksonville, FL 32218New ConstructionStarlight Homes
- $224,9903 bd2 ba1.3k sqft1117 Otter Brook St, Jacksonville, FL 32218New ConstructionStarlight Homes
- $224,9903 bd2 ba1.3k sqft1115 Otter Brook St, Jacksonville, FL 32218New ConstructionStarlight Homes
- $224,9903 bd2 ba1.3k sqft1113 Otter Brook St, Jacksonville, FL 32218New ConstructionStarlight Homes
- $214,9003 bd3 ba1.5k sqft6217 COWFORD LANDING Way LOT 115, Jacksonville, FL 32219New ConstructionMLS ID #2136560, CARRIE HEUSTIS. realMLS
- from $237,9903 bd2 ba1.3k sqftBasel Plan, Coquina Landing, Jacksonville, FL 32218New ConstructionStarlight Homes
- $244,9903 bd2 ba1.3k sqft1109 Otter Brook St, Jacksonville, FL 32218New ConstructionStarlight Homes
- $243,0003 bd3 ba1.6k sqft1020 EGRET BRANCH Way, Jacksonville, FL 32218New ConstructionMLS ID #2136275, MATTHEW BERKIS. realMLS
- $214,9003 bd3 ba1.5k sqft6228 COWFORD LANDING Way LOT 119, Jacksonville, FL 32219New ConstructionMLS ID #2151706, CARRIE HEUSTIS. realMLS
- $255,0003 bd3 ba1.4k sqft13536 UTE Place, Jacksonville, FL 32218For SaleMLS ID #2150956, TANISHIA RAVNELL LLC. realMLS
- $273,5003 bd3 ba1.6k sqft907 EGRET BRANCH Way, Jacksonville, FL 32218New ConstructionMLS ID #2153560, MATTHEW BERKIS. realMLS
- $209,9903 bd2 ba1.2k sqft8033 MATTOX Avenue, Jacksonville, FL 32219New ConstructionMLS ID #2155327, SAMANTHA MORTON. realMLS
- $273,0003 bd3 ba1.6k sqft997 EGRET BRANCH Way, Jacksonville, FL 32218New ConstructionMLS ID #2131563, MATTHEW BERKIS. realMLS
- $273,0003 bd3 ba1.6k sqft1003 EGRET BRANCH Way, Jacksonville, FL 32218New ConstructionMLS ID #2131558, MATTHEW BERKIS. realMLS
- $262,5003 bd3 ba1.3k sqft662 CELTIC Drive, Jacksonville, FL 32218For SaleMLS ID #2134093, DONALD CHURCH. realMLS
- $229,9903 bd2 ba1.2k sqft7763 CALVIN Street, Jacksonville, FL 32208New ConstructionMLS ID #2149591, SAMANTHA MORTON. realMLS
- $269,0003 bd3 ba1.6k sqft1025 EGRET BRANCH Way, Jacksonville, FL 32218New ConstructionMLS ID #2109780, MATTHEW BERKIS. realMLS
- $209,9903 bd3 ba1.2k sqft5914 MONCRIEF Road W, Jacksonville, FL 32219New ConstructionMLS ID #2138577, SAMANTHA MORTON. realMLS
- $224,9903 bd2 ba1.2k sqft423 W 61ST Street, Jacksonville, FL 32208New ConstructionMLS ID #2145677, KELLY IDELLA BREWIN. realMLS
