Featuring 3 Bedrooms, 2.5 Baths, A Generous Family Room, And An Oversized Primary Suite, This Home Offers Plenty Of Space For Everyday Living And Entertaining. Open Living Areas And High Ceilings Create A Bright, Airy Feel Throughout. The Kitchen Flows Into The Formal Dining Area, Complete With Large Picture Windows That Fill The Space With Natural Light. The Expansive Family Room Provides Plenty Of Room For Gatherings, Game Nights, Or Relaxing. A Convenient First-floor Mudroom Includes The Laundry Area For Added Functionality. Upstairs, You'll Find Generously Sized Bedrooms With Impressive Closet Space, Along With A Full Bath. The Oversized Primary Bedroom Offers A Private Retreat With Its Own Bath And Three Walk-in Closets!enjoy Summer Bbqs On The Back Patio Or Unwind On The Spacious Front Porch. Outside, The Privacy-fenced Yard Provides A Great Space To Relax And Entertain.
For sale
$200,000
813 N Main St, Fostoria, OH 44830
3beds
3,012sqft
Single Family Residence
Built in 1925
10,502 Square Feet Lot
$201,900 Zestimate®
$66/sqft
$-- HOA
What's special
First-floor mudroomLarge picture windowsOversized primary suiteSpacious front porchGenerously sized bedroomsPrivacy-fenced yardHigh ceilings
- 5 days
- 248
- 21
Zillow last checked:
Listing updated:
Listed by:
Jennelle Walk 419-333-8326 JennelleWalk@WendtKey.com,
Wendt Key Team Realty
Source: Firelands MLS,MLS#: 20263823Originating MLS: Firelands MLS
Facts & features
Interior
Bedrooms & bathrooms
- Bedrooms: 3
- Bathrooms: 3
- Full bathrooms: 2
- 1/2 bathrooms: 1
Primary bedroom
- Level: Second
- Area: 336
- Dimensions: 21 x 16
Bedroom 2
- Level: Second
- Area: 192
- Dimensions: 16 x 12
Bedroom 3
- Level: Second
- Area: 140
- Dimensions: 14 x 10
Bedroom 4
- Area: 0
- Dimensions: 0 x 0
Bedroom 5
- Area: 0
- Dimensions: 0 x 0
Bathroom
- Level: Second
Bathroom 1
- Level: Second
Bathroom 3
- Level: Main
Dining room
- Features: Formal
- Level: Main
- Area: 240
- Dimensions: 20 x 12
Family room
- Level: Main
- Area: 609
- Dimensions: 29 x 21
Kitchen
- Level: Main
- Area: 171
- Dimensions: 19 x 9
Living room
- Level: Main
- Area: 294
- Dimensions: 21 x 14
Heating
- Gas, Forced Air
Cooling
- Central Air
Appliances
- Included: Dishwasher, Dryer, Disposal, Microwave, Range, Refrigerator, Washer
- Laundry: Laundry Room
Features
- Basement: Full
Interior area
- Total structure area: 3,012
- Total interior livable area: 3,012 sqft
Property
Parking
- Total spaces: 1
- Parking features: Attached, Paved
- Attached garage spaces: 1
- Has uncovered spaces: Yes
Features
- Levels: Two
- Stories: 2
Lot
- Size: 10,502 Square Feet
Details
- Parcel number: P51010838360000
Construction
Type & style
- Home type: SingleFamily
- Property subtype: Single Family Residence
Materials
- Vinyl Siding
- Foundation: Basement
- Roof: Asphalt
Condition
- Year built: 1925
Utilities & green energy
- Electric: ON
- Sewer: Public Sewer
- Water: Public
Community & HOA
Community
- Subdivision: Leonards Addition
Location
- Region: Fostoria
Financial & listing details
- Price per square foot: $66/sqft
- Tax assessed value: $165,480
- Annual tax amount: $2,931
- Price range: $200K - $200K
- Date on market: 9/23/2026
- Date available: 01/01/1800
Estimated market value
$201,900
$192,000 - $212,000
$2,054/mo
Price history
| Date | Event | Price |
|---|---|---|
| 9/23/2026 | Listed for sale | $200,000+58.2%$66/sqft |
Source: Firelands MLS #20263823 Report a problem | ||
| 8/10/2018 | Sold | $126,400+1.2%$42/sqft |
Source: NORIS #136908 Report a problem | ||
| 6/19/2018 | Pending sale | $124,900$41/sqft |
Source: Bolte Real Estate - Seneca Co #20181972 Report a problem | ||
| 4/29/2018 | Listed for sale | $124,900+4.1%$41/sqft |
Source: Bolte Real Estate - Seneca Co #20181972 Report a problem | ||
| 12/18/2015 | Sold | $120,000-3.6%$40/sqft |
Source: NORIS #131211 Report a problem | ||
| 10/29/2015 | Price change | $124,500-3.9%$41/sqft |
Source: Visual Tour #131211 Report a problem | ||
| 10/7/2015 | Listed for sale | $129,500+67.1%$43/sqft |
Source: Visual Tour #131211 Report a problem | ||
| 1/20/2006 | Sold | $77,500$26/sqft |
Source: Public Record Report a problem | ||
Public tax history
| Year | Property taxes | Tax assessment |
|---|---|---|
| 2025 | $2,880 -1.3% | $57,910 |
| 2024 | $2,917 -0.2% | $57,910 |
| 2023 | $2,923 +24.1% | $57,910 +39.4% |
| 2022 | $2,355 -2.1% | $41,540 |
| 2021 | $2,406 -0.4% | $41,540 |
| 2020 | $2,417 +5.3% | $41,540 +6.2% |
| 2019 | $2,295 -1.9% | $39,127 |
| 2018 | $2,340 +43.3% | $39,127 |
| 2017 | $1,633 | $39,127 +27.8% |
| 2016 | $1,633 +1.7% | $30,615 |
| 2015 | $1,605 +5.1% | $30,615 |
| 2014 | $1,527 -14.8% | $30,615 -8% |
| 2013 | $1,793 +7.2% | $33,275 +0% |
| 2012 | $1,673 +2.7% | $33,270 0% |
| 2011 | $1,628 +17.7% | $33,275 +12.7% |
| 2010 | $1,383 +2% | $29,519 |
| 2009 | $1,356 | $29,519 |
Find assessor info on the county website
Monthly payment
Est. payment
Payment breakdown
Explore the cost of this home by adjusting the details. Changes won't be saved.Climate risks
Neighborhood: 44830
Nearby schools
Similar homes
- $199,9004 bd2 ba2.5k sqft733 N Main St, Fostoria, OH 44830For Sale
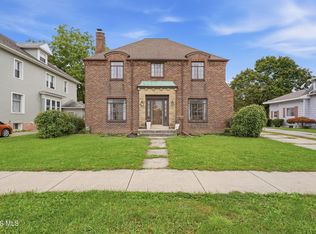 MLS ID #10013735, Sherry Sullivan, Key Realty. NORIS
 - $189,9003 bd2 ba2k sqft203 W Jackson St, Fostoria, OH 44830For Sale
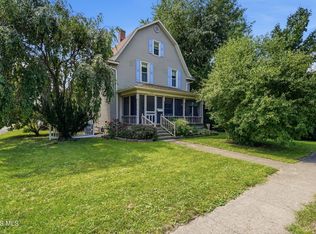 MLS ID #10011464, Sara DeHaven, Goddard Murphy & Co Inc. NORIS
 - $199,0004 bd2 ba2.3k sqft1695 N Union St, Fostoria, OH 44830For Sale
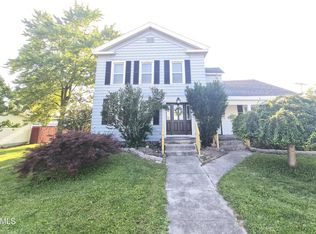 MLS ID #10010459, Jennifer Brough, American Heritage Realty. NORIS
 - $229,5004 bd2 ba2.5k sqft712 1/2 Buckley St, Fostoria, OH 44830For Sale
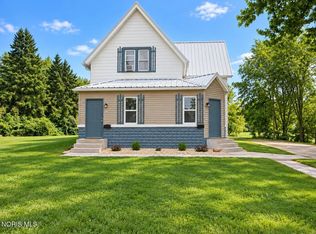 MLS ID #10013296, Jeffrey G. Burns, Key Realty LTD. NORIS
 - $159,9003 bd2 ba1.6k sqft514 N Main St, Fostoria, OH 44830For Sale
 MLS ID #226021271, Larry Stefanitsis, Red 1 Realty. Columbus and Central Ohio Regional MLS
