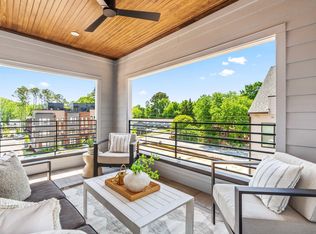
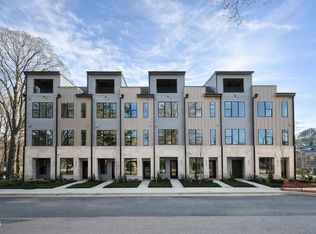
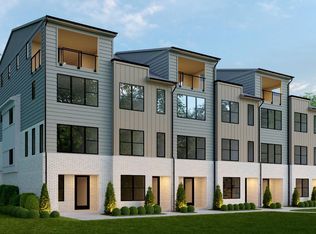
New Construction situated in the heart of downtown Cary, the Camden Plan offers approximately 1,874 square feet of thoughtfully designed spaces with modern architectural themes, and sky-room balcony. The entry level offers a private study and half bath, creating an ideal space for a dedicated home office, creative studio, or flex space. Direct access to the attached single-car garage enhances daily convenience, while an assigned parking space provides additional flexibility. The main living level is designed for seamless entertaining and everyday ease. A gourmet kitchen anchors the space with quartz countertops, designer cabinetry, stainless steel appliances, and an island suited for gathering. The bedroom level includes a primary suite with walk-in closet and bath featuring tile surround and curated fixtures. A secondary bedroom with its own private bath ensures comfort and privacy. Laundry is centrally positioned for efficiency. At the top of the home, the sky-room level introduces a rare and highly flexible outdoor living space. This space includes a full bath and walk-in closet, allowing it to function as a private retreat, guest quarters, office, media room, or fitness studio. Direct access to the private rooftop balcony creates a seamless indoor/outdoor transition ideal for entertaining and evening gatherings. Walker Row is steps from Downtown Cary Park, boutique retail, dining, breweries, public library, and year-round community events, with convenient access to I-440 and I-40.
Sold for $727,700
$727,700
813 Niantic St, Cary, NC 27511
3beds
1,874sqft
Condominium
Built in 2026
-- sqft lot
$-- Zestimate®
$388/sqft
$4,007 Estimated rent
Home value
Not available
Estimated sales range
Not available
$4,007/mo
Zestimate® history
Owner options
List your home for rent
$4,007/mo
Rent Zestimate®
Find your next renter with Zillow Rental Manager. Plus, with online applications, you can quickly screen prospective tenants – for free.
$4,007/mo
Rent Zestimate®
Refinance and save
$4,841/mo
Est. payment
Refinancing to a lower rate could help reduce your monthly payments and save thousands over the life of the loan.
$4,841/mo
Est. payment
Explore your selling options
Work with a Zillow partner agent
Leverage their expertise and Zillow's premium Showcase listings to get your home seen by more buyers.
Get startedList with your own agent
Get your home in front of millions of buyers by listing it on Zillow.
Learn how to do itSell it yourself
Take full control of how buyers see your home on Zillow by listing For Sale by Owner (FSBO).
List your homeWhat's special
Zillow last checked:
Listing updated:
Listed by:
Sonya Jeffrey 704-577-8378,
Edge Real Estate Company, LLC,
Joshua Swindell 919-389-7595,
Edge Real Estate Company, LLC
Bought with:
Mike Montpetit, 181906
Town & Country Realty, Inc.
Source: Doorify MLS,MLS#: 10163528
Facts & features
Interior
Bedrooms & bathrooms
- Bedrooms: 3
- Bathrooms: 5
- Full bathrooms: 3
- 1/2 bathrooms: 2
Primary bedroom
- Level: Third
- Area: 190.16 Square Feet
- Dimensions: 13.75 x 13.83
Bedroom 2
- Level: Third
- Area: 104.74 Square Feet
- Dimensions: 10.58 x 9.9
Bedroom 3
- Level: Upper
- Area: 171.77 Square Feet
- Dimensions: 12.42 x 13.83
Breakfast room
- Level: Second
- Area: 125.8 Square Feet
- Dimensions: 12.58 x 10
Great room
- Level: Second
- Area: 167.44 Square Feet
- Dimensions: 12.33 x 13.58
Office
- Level: First
- Area: 152.04 Square Feet
- Dimensions: 12 x 12.67
Heating
- Central, Electric, Forced Air
Cooling
- Central Air, Ceiling Fan(s), Dual, Electric, Heat Pump
Appliances
- Included: Dishwasher, Gas Range, Microwave, Refrigerator, Range Hood, Tankless Water Heater, Vented Exhaust Fan, Washer/Dryer, Washer/Dryer Stacked
- Laundry: Laundry Closet, In Hall, In Unit, Upper Level
Features
- Ceiling Fan(s), Chandelier, Crown Molding, Double Vanity, Kitchen Island, Pantry, Recessed Lighting, Walk-In Closet(s), Kitchen/Dining Room Combination, Separate Shower, Bathtub/Shower Combination, Walk-In Shower, Quartz Counters, Radon Mitigation, Smooth Ceilings
- Flooring: Carpet, Hardwood, Tile
- Windows: Double Pane Windows
- Common walls with other units/homes: 2+ Common Walls
Interior area
- Total structure area: 1,874
- Total interior livable area: 1,874 sqft
- Finished area above ground: 1,874
- Finished area below ground: 0
Property
Parking
- Total spaces: 2
- Parking features: Assigned, Garage Faces Rear, Garage Door Opener, Varies by Unit
- Garage spaces: 1
- Uncovered spaces: 1
Features
- Levels: Quad-Level
- Stories: 4
- Patio & porch: Covered, Terrace
- Exterior features: Balcony, Lighting, Rain Gutters
Details
- Parcel number: 0 To Be Added
- Special conditions: Seller Licensed Real Estate Professional
Construction
Type & style
- Home type: Condo
- Architectural style: Modern
- Property subtype: Condominium
Materials
- Board & Batten Siding, Batts Insulation, Blown-In Insulation, Brick Veneer, Concrete, Fiber Cement, Glass, Vertical Siding
- Foundation: Slab
- Roof: Architectural Shingle
Condition
- New Construction,Under Construction
- New construction: Yes
- Year built: 2026
- Major remodel year: 2025
Utilities & green energy
- Sewer: Public Sewer
- Water: Public
Community & HOA
Community
- Features: Curbs, Street Lights, Sidewalks
- Security: Carbon Monoxide Detector(s), Firewall(s), Fire Alarm, Fire Sprinkler System, Smoke Detector(s)
- Subdivision: Walker Row Condominium
HOA
- Has HOA: Yes
- Amenities included: Landscaping, Maintenance Grounds, Trash
- Services included: Maintenance Grounds, Maintenance Structure, Pest Control, Trash, Road Maintenance, Storm Water Maintenance
- HOA fee: $267 monthly
- HOA name: Walker Row Condominium Owners Association Inc
- HOA phone: 919-847-3003
Location
- Region: Cary
Financial & listing details
- Price per square foot: $388/sqft
- Date on market: 4/29/2026
- Listing agreement: Exclusive Right To Sell
- Listing terms: Cash,Conventional,USDA Loan
- Road surface type: Asphalt, Paved
Price history
| Date | Event | Price |
|---|---|---|
| 9/25/2026 | Sold | $727,700$388/sqft |
Source:  Doorify MLS #10163528 Report a problem Doorify MLS #10163528 Report a problem | ||
| 4/29/2026 | Pending sale | $727,700$388/sqft |
Source: Doorify MLS #10163528 Report a problem | ||
| 4/29/2026 | Listed for sale | $727,700$388/sqft |
Source: Doorify MLS #10163528 Report a problem | ||
Public tax history
Tax history is unavailable.
Neighborhood: 27511
Nearby homes
- $732,8753 bd5 ba1.8k sqft805 Niantic St, Cary, NC 27511Sold
- $735,0003 bd5 ba1.7k sqft811 Niantic St, Cary, NC 27511Pending
- $735,0003 bd5 ba1.8k sqft809 Niantic St, Cary, NC 27511Pending
- $720,0003 bd5 ba1.7k sqft807 Niantic St, Cary, NC 27511Pending
- $3,7503 bd4 ba1.6k sqft407 Chatham View Rd, Cary, NC 27511For Rent
- from $695,0003 bd4 ba1.6k sqftChelsea End Unit Plan, Walker Row, Cary, NC 27511New Construction
- from $740,0003 bd5 ba1.8k sqftCamden End Unit Plan, Walker Row, Cary, NC 27511New Construction
- from $692,0003 bd4 ba1.6k sqftChelsea Interior Unit Plan, Walker Row, Cary, NC 27511New Construction
Nearby schools
GreatSchools rating
- 8/10Cary ElementaryGrades: PK-5Distance: 0.2 mi
- 8/10East Cary Middle SchoolGrades: 6-8Distance: 0.7 mi
- 7/10Cary HighGrades: 9-12Distance: 1 mi
Schools provided by the listing agent
- Elementary: Wake County Schools
- Middle: Wake County Schools
- High: Wake County Schools
Source: Doorify MLS. This data may not be complete. We recommend contacting the local school district to confirm school assignments for this home.


Get pre-qualified for a loan
At Zillow Home Loans, we can pre-qualify you in as little as 5 minutes with no impact to your credit score.An equal housing lender. NMLS #10287.
- North Carolina
- Wake County
- Cary
- 27511
- 813 Niantic St
