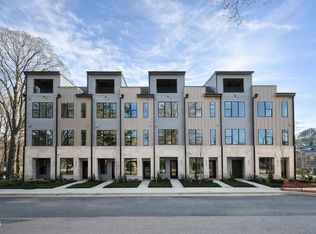
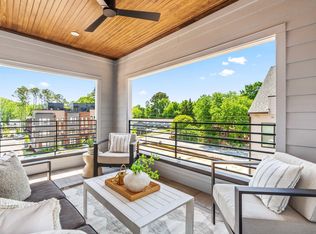
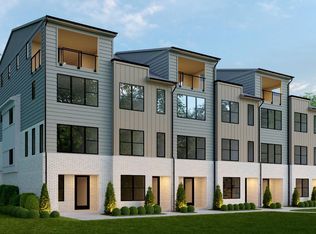
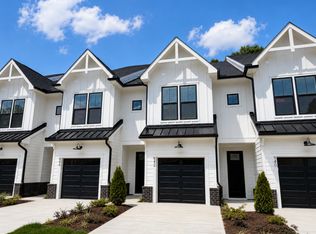
PRE-CONSTRUCTION. NOW SELLING! Discover Walker Row, the epitome of urban living in the heart of downtown Cary, adjacent to the vibrant new Downtown Cary Park. Developed and built by Envision Homes, the creators of Park Station, Walker Row offers 44 condominiums ranging from 1656 to 1877 square feet. The thoughtfully designed residences feature 3 bedrooms, each with ensuite bathrooms. The interiors are meticulously designed with modern floor plans, featuring stunning kitchens and luxurious owner's suites. The 4th floor covered sky decks ensure each homeowner enjoys a private outdoor living experience. Oversized windows and abundant glass illuminate every space beautifully. Southern Studio Interior Design, an award-winning Downtown Cary firm known for luxury spaces with casual sophistication, has been commissioned to create custom-coordinated design packages. These packages cater to those with a progressive, transformative design aesthetic. The stunning end result is Walker Row. Offering a unique opportunity to enjoy a modern lifestyle centered around convenience, private outdoor living, and walkability.
Pending
$720,000
807 Niantic St, Cary, NC 27511
3beds
1,753sqft
Condominium
Built in 2026
-- sqft lot
$715,700 Zestimate®
$411/sqft
$267/mo HOA
What's special
- 349 days
- 6
- 0
Zillow last checked:
Listing updated:
Listed by:
Sonya Jeffrey 704-577-8378,
Edge Real Estate Company, LLC
Source: Doorify MLS,MLS#: 10127326
Facts & features
Interior
Bedrooms & bathrooms
- Bedrooms: 3
- Bathrooms: 5
- Full bathrooms: 4
- 1/2 bathrooms: 1
Primary bedroom
- Level: Third
- Area: 167.67 Square Feet
- Dimensions: 12.42 x 13.5
Bedroom 2
- Level: Third
- Area: 114.96 Square Feet
- Dimensions: 12 x 9.58
Bedroom 3
- Level: Upper
- Area: 165.27 Square Feet
- Dimensions: 13.58 x 12.17
Breakfast room
- Level: Second
- Area: 145.94 Square Feet
- Dimensions: 12.42 x 11.75
Great room
- Level: Second
- Area: 161.28 Square Feet
- Dimensions: 12.33 x 13.08
Office
- Level: First
- Area: 144 Square Feet
- Dimensions: 12 x 12
Heating
- Central, Electric, Forced Air
Cooling
- Central Air, Ceiling Fan(s), Dual, Electric, Heat Pump
Appliances
- Included: Dishwasher, Gas Range, Microwave, Refrigerator, Range Hood, Tankless Water Heater, Vented Exhaust Fan, Washer/Dryer, Washer/Dryer Stacked
- Laundry: Laundry Closet, In Hall, In Unit, Upper Level
Features
- Ceiling Fan(s), Chandelier, Crown Molding, Double Vanity, Kitchen Island, Pantry, Recessed Lighting, Walk-In Closet(s), Kitchen/Dining Room Combination, Separate Shower, Bathtub/Shower Combination, Walk-In Shower, Quartz Counters, Radon Mitigation, Smooth Ceilings
- Flooring: Carpet, Hardwood, Tile
- Windows: Double Pane Windows
- Common walls with other units/homes: 2+ Common Walls
Interior area
- Total structure area: 1,753
- Total interior livable area: 1,753 sqft
- Finished area above ground: 1,753
- Finished area below ground: 0
Property
Parking
- Total spaces: 2
- Parking features: Garage Faces Rear, Garage Door Opener, Varies by Unit
- Garage spaces: 1
- Uncovered spaces: 1
Features
- Levels: Quad-Level
- Stories: 4
- Patio & porch: Covered, Terrace
- Exterior features: Balcony, Lighting, Rain Gutters
Details
- Parcel number: To be added
- Special conditions: Seller Licensed Real Estate Professional
Construction
Type & style
- Home type: Condo
- Architectural style: Modern
- Property subtype: Condominium
Materials
- Board & Batten Siding, Batts Insulation, Blown-In Insulation, Brick Veneer, Concrete, Fiber Cement, Glass, Vertical Siding
- Foundation: Slab
- Roof: Architectural Shingle
Condition
- New Construction,Under Construction
- New construction: Yes
- Year built: 2026
- Major remodel year: 2025
Utilities & green energy
- Sewer: Public Sewer
- Water: Public
Community & HOA
Community
- Features: Curbs, Street Lights, Sidewalks
- Security: Carbon Monoxide Detector(s), Firewall(s), Fire Alarm, Fire Sprinkler System, Smoke Detector(s)
- Subdivision: To Be Added
HOA
- Has HOA: Yes
- Amenities included: Landscaping, Maintenance Grounds, Trash
- Services included: Maintenance Grounds, Maintenance Structure, Pest Control, Trash, Road Maintenance, Storm Water Maintenance
- HOA fee: $267 monthly
- HOA name: Walker Row Condominium Owners Association Inc
- HOA phone: 919-847-3003
Location
- Region: Cary
Financial & listing details
- Price per square foot: $411/sqft
- Date on market: 10/12/2025
- Listing agreement: Exclusive Right To Sell
- Listing terms: Cash,Conventional,USDA Loan
- Road surface type: Asphalt, Paved
Estimated market value
$715,700
$637,000 - $809,000
$3,712/mo
Price history
| Date | Event | Price |
|---|---|---|
| 10/12/2025 | Pending sale | $720,000$411/sqft |
Source:  Doorify MLS #10127326 Report a problem Doorify MLS #10127326 Report a problem | ||
Public tax history
Tax history is unavailable.
Monthly payment
Est. payment
Payment breakdown
Explore the cost of this home by adjusting the details. Changes won't be saved.Climate risks
Neighborhood: 27511
Nearby schools
Schools provided by the listing agent
- Elementary: Wake County Schools
- Middle: Wake County Schools
- High: Wake County Schools
Source: Doorify MLS. This data may not be complete. We recommend contacting the local school district to confirm school assignments for this home.
Similar homes
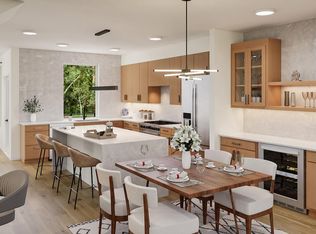
- $699,0003 bd3 ba2.5k sqftA, Cary, NC 27519New Construction
 MLS ID #10192834, Mona Gala. Doorify MLS
 - $699,0003 bd3 ba2.5k sqftA, Cary, NC 27519New Construction
 MLS ID #10192642, Prabha Shankaran. Doorify MLS
 - $749,0003 bd3 ba2.5k sqftA, Cary, NC 27519New ConstructionMLS ID #10192611, Prabha Shankaran. Doorify MLS
- from $454,9903 bd4 ba2.1k sqftHarrington Interior Unit Plan, Parc at Bradley Farm, Apex, NC 27523New Construction
 Baker Residential
 - $529,0003 bd4 ba2.1k sqft613 Cable Ct, Apex, NC 27523New ConstructionDoorify MLS
- $474,5353 bd4 ba2.1k sqft965 Steel Mill Ln, Apex, NC 27523New ConstructionDoorify MLS
- $900,0003 bd3 ba1.8k sqft1804 Pershing Rd, Raleigh, NC 27608New ConstructionMLS ID #10097335, Ashley Chapman. Doorify MLS
- $444,5003 bd3 ba1.8k sqft1203 Aberleigh Ln, Durham, NC 27703For SaleMLS ID #10194071, Raj Komuravelli. Doorify MLS
- $469,0003 bd4 ba2.1k sqft942 Steel Mill Ln, Apex, NC 27523New ConstructionDoorify MLS
- $825,0003 bd4 ba1.5k sqft710 W North St #102, Raleigh, NC 27603New ConstructionMLS ID #10098452, Emily Mitchell. Doorify MLS
- $825,0002 bd4 ba1.9k sqft518 Morehead Ave #311, Durham, NC 27707New ConstructionMLS ID #10156811, Terra Claire VanBeek. Doorify MLS
- $465,3593 bd4 ba2.1k sqft629 Cable Ct, Apex, NC 27523New ConstructionDoorify MLS
- $504,9004 bd3 ba2.4k sqft1113 Constellation Cir, Durham, NC 27703New ConstructionDoorify MLS
- $527,7453 bd4 ba2.3k sqft808 Portia Way, Morrisville, NC 27560New ConstructionDoorify MLS
