The amazing Cedarcrest Manor sits on 2.5 acres on the bluffs of Clarksville and overlooks the Mississippi River. Built in 1842 by Captain Benjamin Clifford, a prominent riverboat captain, Cedarcrest began its life as a plantation home and quickly became the archetype for a number of houses built in the Mississippi River Valley. This is a fantastic opportunity as a family home, corporate retreat location, or just your home away from home. The home is complete with 7 bedrooms, each with it's own full bath. The home has a commercial kitchen and an owners suite with it's own kitchen in the lower level. The private grounds feature Victorian gardens, a pool and pool house with changing rooms, a bathroom, and a fireplace. The property has an abundance of entertaining areas including upper and lower level patio areas. The home has most recently been used as a bed and breakfast and is still configured as one or it's easily used as a residence. This is a must-see property. Suitable for Bed/Brk
Active
Listed by: Keller Williams Realty St. Louis • Gregg Williamson • Contact: 314-359-9210
$1,100,000
813 S 4th St, Clarksville, MO 63336
7beds
6,107sqft
Single Family Residence
Built in 1855
2.5 Acres Lot
$-- Zestimate®
$180/sqft
$-- HOA
What's special
Overlooks the mississippi riverCommercial kitchen
- 756 days |
- 278 |
- 12 |
Zillow last checked:
Listing updated:
Listed by:
Gregg Williamson 314-359-9210,
Keller Williams Realty St. Louis
Source: MARIS,MLS#: 24025205 Originating MLS: St. Louis Association of REALTORS
Originating MLS: St. Louis Association of REALTORSFacts & features
Interior
Bedrooms & bathrooms
- Bedrooms: 7
- Bathrooms: 8
- Full bathrooms: 7
- 1/2 bathrooms: 1
- Main level bathrooms: 5
- Main level bedrooms: 4
Heating
- Forced Air, Electric
Cooling
- Central Air, Electric
Appliances
- Included: Gas Water Heater, Dishwasher, Disposal, Double Oven, Dryer, Microwave, Range Hood, Stainless Steel Appliance(s), Washer
Features
- Separate Dining, Breakfast Bar, Kitchen Island, Eat-in Kitchen, Solid Surface Countertop(s), High Speed Internet, Double Vanity, Tub, Separate Shower, Entrance Foyer
- Doors: Panel Door(s), Storm Door(s)
- Windows: Insulated Windows
- Has basement: Yes
- Number of fireplaces: 7
- Fireplace features: Electric, Decorative, Basement, Bedroom, Living Room
Interior area
- Total structure area: 6,107
- Total interior livable area: 6,107 sqft
- Finished area above ground: 5,078
- Finished area below ground: 1,029
Property
Parking
- Total spaces: 2
- Parking features: RV Access/Parking, Additional Parking, Covered
- Carport spaces: 2
Features
- Levels: Two
- Patio & porch: Deck, Patio, Covered
- Exterior features: Balcony, Entry Steps/Stairs
- Has private pool: Yes
- Pool features: Private, In Ground
Lot
- Size: 2.5 Acres
- Dimensions: 459 x 213.50
- Features: Adjoins Open Ground
Details
- Additional structures: Pool House
- Parcel number: 110516003001001.000
- Special conditions: Standard
Construction
Type & style
- Home type: SingleFamily
- Architectural style: French Provincial,Historic,Manse,Victorian,Other
- Property subtype: Single Family Residence
Materials
- Brick
Condition
- Year built: 1855
Utilities & green energy
- Sewer: Public Sewer
- Water: Community
- Utilities for property: Electricity Available, Natural Gas Available
Community & HOA
Community
- Security: Security Lights
- Subdivision: Overlook Farm
Location
- Region: Clarksville
Financial & listing details
- Price per square foot: $180/sqft
- Tax assessed value: $378,900
- Annual tax amount: $4,500
- Date on market: 5/1/2024
- Cumulative days on market: 756 days
- Listing terms: Private Financing Available
- Ownership: Private
- Electric utility on property: Yes
- Road surface type: Asphalt
Estimated market value
Not available
Estimated sales range
Not available
$1,528/mo
Price history
| Date | Event | Price |
|---|---|---|
| 1/9/2026 | Listed for sale | $1,100,000$180/sqft |
Source:  MARIS #24025205 Report a problem MARIS #24025205 Report a problem | ||
| 1/1/2026 | Listing removed | $1,100,000$180/sqft |
Source: MARIS #24025205 Report a problem | ||
| 10/27/2025 | Listed for sale | $1,100,000$180/sqft |
Source: MARIS #24025205 Report a problem | ||
| 10/1/2025 | Listing removed | $1,100,000$180/sqft |
Source: MARIS #24025205 Report a problem | ||
| 7/11/2025 | Listed for sale | $1,100,000$180/sqft |
Source: MARIS #24025205 Report a problem | ||
| 7/1/2025 | Listing removed | $1,100,000$180/sqft |
Source: MARIS #24025205 Report a problem | ||
| 1/2/2025 | Listed for sale | $1,100,000$180/sqft |
Source: MARIS #24025205 Report a problem | ||
| 5/10/2024 | Listing removed | $1,100,000$180/sqft |
Source: MARIS #24025205 Report a problem | ||
| 5/1/2024 | Listed for sale | $1,100,000$180/sqft |
Source: MARIS #24025205 Report a problem | ||
Public tax history
| Year | Property taxes | Tax assessment |
|---|---|---|
| 2024 | $4,556 +0.2% | $71,990 |
| 2023 | $4,547 +4.9% | $71,990 +4.8% |
| 2022 | $4,333 +0.1% | $68,670 |
| 2021 | $4,329 | $68,670 |
| 2020 | -- | $68,670 |
| 2017 | -- | $68,670 |
| 2016 | -- | $68,670 |
| 2015 | -- | $68,670 |
| 2011 | -- | $68,670 |
Find assessor info on the county website
Monthly payment
Est. payment
Payment breakdown
Explore the cost of this home by adjusting the details. Changes won't be saved.Climate risks
Neighborhood: 63336
Nearby schools
GreatSchools rating
- 10/10Clopton Elementary SchoolGrades: PK-5Distance: 5.4 mi
- 3/10Clopton MiddleGrades: 6-8Distance: 5.4 mi
- 3/10Clopton High SchoolGrades: 9-12Distance: 5.4 mi
Schools provided by the listing agent
- Elementary: Clopton Elem.
- Middle: Clopton High
- High: Clopton High
Source: MARIS. This data may not be complete. We recommend contacting the local school district to confirm school assignments for this home.
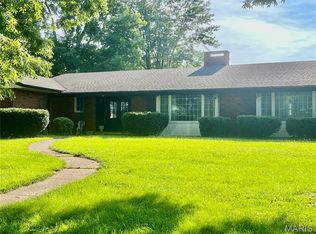
- $279,0004 bd3 ba2.9k sqft103 Clifford Ter, Clarksville, MO 63336For Sale
- $236,200-- bd1 ba1.5k sqft101 Clifford Ter, Clarksville, MO 63336Off Market
- $--5.7 Acres1 Highway W, Clarksville, MO 63336Off Market
- $4,580-- bd-- ba-- sqftHwy W, Clarksville, MO 63336Off Market
- $86,300-- bd2 ba1.5k sqftMarmac Dr, Clarksville, MO 63336Off Market
- $232,2003 bd1 ba2k sqft104 Clifford Ter, Clarksville, MO 63336Off Market
- $235,600-- bd1 ba1.4k sqft100 Clifford Ter, Clarksville, MO 63336Off Market
- $257,300-- bd1 ba1.4k sqft100 Carroll Dr, Clarksville, MO 63336Off Market
A local agent can set up tours, give advice and negotiate with sellers.
Similar homes
- $1,299,9004 bd4 ba5.2k sqft90 Jug Hollow Rd, Hardin, IL 62047For Sale

 MLS ID #26035687, Nicholas Cain, Tarrant and Harman Real Estate and Auction Co. MARIS
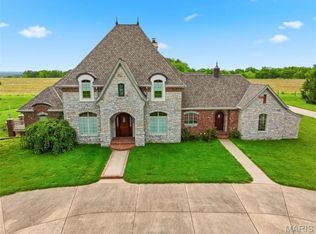
 - $1,425,0005 bd5 ba7.4k sqft2662 N Highway 79, Elsberry, MO 63343For Sale
 MLS ID #26010273, Tracy L Ellis, EXP Realty, LLC. MARIS
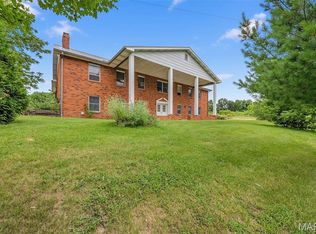
 - $559,9005 bd5 ba5.4k sqft70 Hartley Ln, Elsberry, MO 63343For Sale
 MLS ID #26040231, Tyler O Cannon, Cannon Realty, Inc.. MARIS
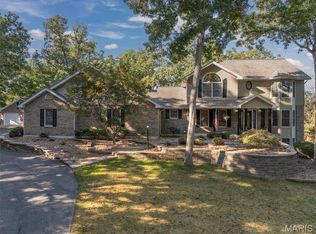
 - $792,4995 bd4 ba3.4k sqft100 Silex Elevator Rd, Silex, MO 63377For Sale
 MLS ID #25067626, Bret W Martin, Meyer & Company Real Estate. MARIS
