Peaceful country like views with the convenience of town. This three bedroom multi-level ranch sits in the desired northwest corner of Macon. The formal living room, kitchen, and dining room are all located on the main level with plenty of room for gathering. On the upper level, you'll enjoy the three good size bedrooms and full bath. Down to the lower level you'll find a cozy family room with a fireplace along with the second full bath and laundry room. All appliances stay including the washer and dryer. Finally, the best part of living here will be enjoying your morning coffee on one of the mult-level decks looking out over the mature trees and enjoying the wildlife including deer, squirrels, and birds.
Contingent
$219,000
813 Sunset Dr, Macon, MO 63552
3beds
1,818sqft
Single Family Residence
Built in 1978
10,629 Square Feet Lot
$211,200 Zestimate®
$120/sqft
$-- HOA
What's special
Peaceful country like viewsLaundry roomThree good size bedrooms
- 126 days
- 18
- 0
Zillow last checked:
Listing updated:
Listed by:
Cory Rainey 660-353-0474,
CR Home Services
Source: Northeast Central AOR,MLS#: 46524
Facts & features
Interior
Bedrooms & bathrooms
- Bedrooms: 3
- Bathrooms: 2
- Full bathrooms: 2
Bedroom 1
- Level: Upper
- Area: 177.5
- Dimensions: 15 x 11.83
Bedroom 2
- Level: Upper
- Area: 135.13
- Dimensions: 11.75 x 11.5
Bedroom 3
- Level: Upper
- Area: 121
- Dimensions: 11 x 11
Bathroom 1
- Level: Upper
- Area: 52.26
- Dimensions: 11.83 x 4.42
Bathroom 2
- Level: Lower
- Area: 56
- Dimensions: 7 x 8
Dining room
- Level: Main
- Area: 129.35
- Dimensions: 11.58 x 11.17
Family room
- Level: Lower
- Area: 285.33
- Dimensions: 17.83 x 16
Kitchen
- Level: Main
- Area: 118
- Dimensions: 12 x 9.83
Living room
- Level: Main
- Area: 234.88
- Dimensions: 18.92 x 12.42
Heating
- Forced Gas
Cooling
- Central Air
Appliances
- Included: Dishwasher, Dryer, Electric Oven/Range Negotiable, Refrigerator, Washer, Gas Water Heater
- Laundry: Laundry Hookup: Basement
Features
- Dry Wall
- Flooring: Carpet
- Windows: Replacement, Thermopane, Vinyl, Some Window Treatments
- Basement: Partial
- Number of fireplaces: 1
- Fireplace features: One, Wood Burning
Interior area
- Total structure area: 1,818
- Total interior livable area: 1,818 sqft
Video & virtual tour
Property
Parking
- Total spaces: 1
- Parking features: One Car, Attached, Garage Door Opener
- Attached garage spaces: 1
Features
- Levels: Multi/Split
- Patio & porch: Deck
- Exterior features: Other-See Remarks
- Fencing: Wood
Lot
- Size: 10,629 Square Feet
Details
- Parcel number: 078319041701002002000
Construction
Type & style
- Home type: SingleFamily
- Architectural style: Ranch
- Property subtype: Single Family Residence
Materials
- Brick, Frame, Vinyl Siding
- Roof: Asphalt
Condition
- New construction: No
- Year built: 1978
Utilities & green energy
- Gas: Natural
- Sewer: Public Sewer
- Water: Public
Community & HOA
HOA
- Has HOA: No
Location
- Region: Macon
Financial & listing details
- Price per square foot: $120/sqft
- Tax assessed value: $100,460
- Annual tax amount: $960
- Date on market: 6/10/2026
- Inclusions: Refrigerator, Electric Range/Oven, Dishwasher
Estimated market value
$211,200
$201,000 - $222,000
$1,464/mo
Price history
| Date | Event | Price |
|---|---|---|
| 9/4/2026 | Pending sale | $219,000$120/sqft |
Source: Randolph County BOR #26-294 Report a problem | ||
| 9/4/2026 | Contingent | $219,000$120/sqft |
Source:  Northeast Central AOR #46524 Report a problem Northeast Central AOR #46524 Report a problem | ||
| 8/27/2026 | Listed for sale | $219,000$120/sqft |
Source: Northeast Central AOR #46524 Report a problem | ||
| 7/1/2026 | Contingent | $219,000$120/sqft |
Source: Northeast Central AOR #46524 Report a problem | ||
| 6/17/2026 | Price change | $219,000-4.4%$120/sqft |
Source: Northeast Central AOR #46524 Report a problem | ||
| 6/10/2026 | Listed for sale | $229,000$126/sqft |
Source: Northeast Central AOR #46524 Report a problem | ||
Public tax history
| Year | Property taxes | Tax assessment |
|---|---|---|
| 2025 | -- | $19,100 +12.1% |
| 2024 | $879 +0.4% | $17,040 |
| 2023 | $876 +4.4% | $17,040 +4.2% |
| 2022 | $839 +0.5% | $16,360 |
| 2021 | $835 | $16,360 |
| 2020 | -- | $16,360 |
| 2019 | $836 +5.4% | $16,360 |
| 2018 | $794 | $16,360 +0.9% |
| 2017 | $794 | $16,220 |
| 2016 | -- | $16,220 +3.4% |
| 2015 | -- | $15,680 |
| 2014 | -- | $15,680 |
| 2012 | -- | $15,680 |
Find assessor info on the county website
Monthly payment
Est. payment
Payment breakdown
Explore the cost of this home by adjusting the details. Changes won't be saved.Climate risks
Neighborhood: 63552
Nearby schools
Schools provided by the listing agent
- District: Macon County R-I
Source: Northeast Central AOR. This data may not be complete. We recommend contacting the local school district to confirm school assignments for this home.
Similar homes
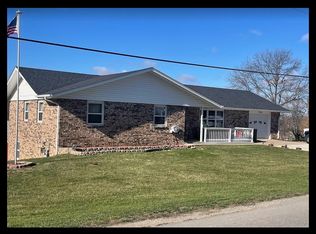
- $209,0003 bd2 ba1.4k sqft302 Madison St, Macon, MO 63552For Sale
 MLS ID #47162, David Wilt, Macon Realty Company. Northeast Central AOR
 - $208,5003 bd3 ba1.2k sqft706 Sunset Hills Dr, Macon, MO 63552For Sale
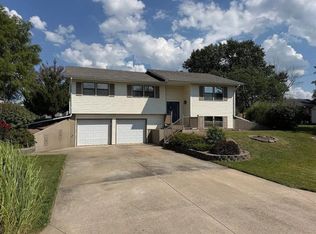 MLS ID #47002, Allison Rowland, Tiger Country Realty. Northeast Central AOR
 - $169,0003 bd2 ba1k sqft706 Ranchland Dr, Macon, MO 63552For Sale
 MLS ID #47085, Mary Ann Butner, Tiger Country Realty. Northeast Central AOR
 - $265,0004 bd2 ba2.4k sqft203 E Union St, Macon, MO 63552For Sale
 MLS ID #46805, Alison Evans, Macon Realty Company. Northeast Central AOR
