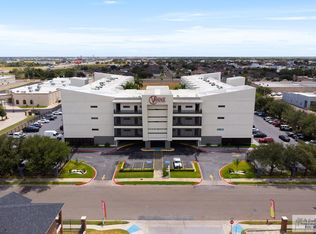
Experience luxury living in this elegant condominium located in prime Mission, TX. Conveniently located near Expressway 83 with shopping, dining & entertainment just a few minutes away and close proximity to medical facilities and industry. This beautifully designed 3-bedroom, 2-bath unit offers comfort, style, and convenience with spacious living and dining areas perfect for relaxing. The modern kitchen features granite countertops and sleek appliances. Tile flooring throughout provides easy maintenance, while custom modern blinds add a sophisticated touch. Bathrooms feature stylish tile showers. Residents have access to outstanding amenities, including a sparkling pools. fitness center, club house, conference room, BBQ area, playground, daytime receptionist, and elevators. All appliances, furniture and decorations convey. Whether you're looking for your next home or an investment property with income-producing potential, this is an opportunity you won't want to miss!
For sale
$249,000
813 Travis St Unit 323, Mission, TX 78572
3beds
1,235sqft
Condominium, Residential
Built in 2008
-- sqft lot
$241,600 Zestimate®
$202/sqft
$330/mo HOA
What's special
Sparkling poolsCustom modern blindsTile flooring throughoutGranite countertopsSleek appliancesModern kitchenBbq area
- 132 days
- 29
- 2
Zillow last checked:
Listing updated:
Listed by:
Preshina Samtani 956-460-7763,
Key Realty
Source: Greater McAllen AOR,MLS#: 507406
Facts & features
Interior
Bedrooms & bathrooms
- Bedrooms: 3
- Bathrooms: 2
- Full bathrooms: 2
Dining room
- Description: Living Area(s): 1
Living room
- Description: Living Area(s): 1
Heating
- Has Heating (Unspecified Type)
Cooling
- Central Air, Electric
Appliances
- Included: Electric Water Heater, Dishwasher, Dryer, Ice Maker, Microwave, Oven-Single, Refrigerator, Stove/Range-Electric Smooth, Washer, Wine Cooler
- Laundry: Laundry Closet
Features
- Granite Counters, Ceiling Fan(s), High Ceilings, Split Bedrooms, Walk-In Closet(s)
- Flooring: Tile
- Windows: Custom Drapes, Wood/Faux Blinds
Interior area
- Total structure area: 1,235
- Total interior livable area: 1,235 sqft
Property
Parking
- Total spaces: 2
- Parking features: No Garage
- Carport spaces: 2
Features
- Patio & porch: Deck/Balcony/Porch, Patio, Patio Slab
- Exterior features: Balcony, Barbecue, Exercise Room, Mature Trees, Motorized Gate, Sprinkler System
- Has private pool: Yes
- Pool features: In Ground, Other, Outdoor Pool
- Has spa: Yes
- Fencing: Privacy
Lot
- Size: 1,528 Square Feet
- Features: Curb & Gutters, Mature Trees, Sidewalks, Sprinkler System
Details
- Additional structures: Gazebo
- Parcel number: V265000000032300
Construction
Type & style
- Home type: Condo
- Property subtype: Condominium, Residential
Materials
- Stucco
- Foundation: Slab
- Roof: Flat
Condition
- New construction: No
- Year built: 2008
Utilities & green energy
- Sewer: Public Sewer
- Water: Public
Green energy
- Energy efficient items: Thermostat
Community & HOA
Community
- Features: Curbs, Gated, Pool, Sidewalks, Street Lights
- Security: Security System, Smoke Detector(s)
- Subdivision: Vantage Luxury Condominiums
HOA
- Has HOA: Yes
- HOA fee: $330 monthly
- HOA name: Vantage Luxury Condominiums
Location
- Region: Mission
Financial & listing details
- Price per square foot: $202/sqft
- Tax assessed value: $170,567
- Annual tax amount: $4,127
- Date on market: 6/16/2026
- Road surface type: Paved
Estimated market value
$241,600
$230,000 - $254,000
$1,410/mo
Price history
| Date | Event | Price |
|---|---|---|
| 6/16/2026 | Listed for sale | $249,000+50.9%$202/sqft |
Source: Greater McAllen AOR #507406 Report a problem | ||
| 3/3/2024 | Listing removed | -- |
Source: Zillow Rentals Report a problem | ||
| 2/11/2024 | Listed for rent | $1,450$1/sqft |
Source: Zillow Rentals Report a problem | ||
| 1/16/2024 | Listing removed | -- |
Source: Zillow Rentals Report a problem | ||
| 12/26/2023 | Listed for rent | $1,450$1/sqft |
Source: Zillow Rentals Report a problem | ||
| 9/29/2023 | Sold | -- |
Source: SPIBOR #98990 Report a problem | ||
| 9/20/2023 | Pending sale | $165,000$134/sqft |
Source: SPIBOR #98990 Report a problem | ||
| 9/1/2023 | Listed for sale | $165,000$134/sqft |
Source:  RGVMLS #29745200 Report a problem RGVMLS #29745200 Report a problem | ||
Public tax history
| Year | Property taxes | Tax assessment |
|---|---|---|
| 2025 | $4,127 +20% | $160,625 +20% |
| 2024 | $3,439 +0.5% | $133,854 -0.9% |
| 2023 | $3,423 +5.1% | $135,036 +5.6% |
| 2022 | $3,257 +13.9% | $127,908 +15.6% |
| 2021 | $2,860 | $110,635 -0.7% |
| 2020 | -- | $111,425 -0.7% |
| 2019 | $2,989 -17% | $112,216 -13.9% |
| 2018 | $3,601 | $130,347 -0.6% |
| 2017 | $3,601 -1% | $131,138 |
| 2016 | $3,637 +5.2% | $131,138 +5.7% |
| 2015 | $3,458 | $124,090 -0.6% |
| 2014 | $3,458 | $124,881 |
| 2013 | -- | $124,881 -0.6% |
| 2012 | -- | $125,671 -0.6% |
| 2011 | -- | $126,462 +10.4% |
| 2010 | -- | $114,527 |
Find assessor info on the county website
Monthly payment
Est. payment
Payment breakdown
Explore the cost of this home by adjusting the details. Changes won't be saved.Climate risks
Neighborhood: 78572
Nearby schools
Schools provided by the listing agent
- Elementary: Bryan
- Middle: Mission Junior High
- High: Veterans Memorial H.S.
- District: Mission ISD
Source: Greater McAllen AOR. This data may not be complete. We recommend contacting the local school district to confirm school assignments for this home.

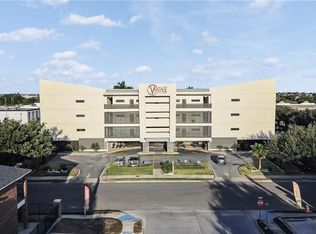
Similar homes
- $249,0003 bd2 ba1.2k sqft813 Travis St Unit 413, Mission, TX 78572For Sale
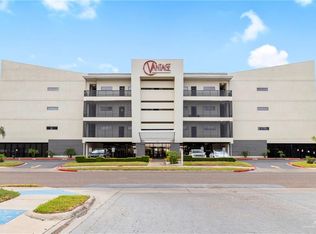
 MLS ID #514439, Jaime Garza, Imperio Real Estate Llc. Greater McAllen AOR
 - $219,0003 bd2 ba1.2k sqft813 Travis St Unit 315, Mission, TX 78572For Sale
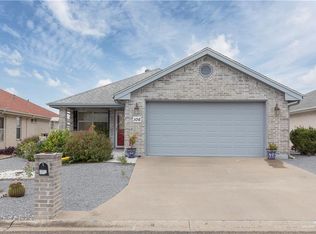
 MLS ID #516838, Karla E. Villalobos, Big Realty. Greater McAllen AOR
 - $214,9002 bd2 ba1.3k sqft106 Sagittarius St, Mission, TX 78572For Sale
 MLS ID #518230, Claudia Reyes, Key Realty. Greater McAllen AOR
 - $189,0002 bd1 ba922 sqft813 Travis St Unit 419, Mission, TX 78572For SaleMLS ID #470317, Karla E. Villalobos, Big Realty. Greater McAllen AOR
- $225,0003 bd3 ba1.4k sqft1412 E Keeton Ave #4, McAllen, TX 78503For Sale
 MLS ID #29780151, Teresa Marquez, Aria Group Real Estate. RGVMLS
