This beautifully maintained 3-bedroom, 2.5-bathroom home features 1,759 sq. ft. of thoughtful design in Taurus Estates. Highlights Include: Sleek quartz countertops flowing seamlessly into the main living & dining areas. Primary Suite: Spacious retreat with double vanity & private commode. Interior Details: Decorative high ceilings, entrance foyer, walk-in closets, and tile flooring throughout. Exterior & Garage: 2-car attached garage on a low-maintenance lot in Mission ISD. A must-see home in a great location! Schedule your private tour today.
For sale
Price cut: $6K (9/10)
$235,000
2017 W 42 1/2 St, Mission, TX 78573
3beds
1,759sqft
Single Family Residence, Residential
Built in 2008
5,998 Square Feet Lot
$233,000 Zestimate®
$134/sqft
$-- HOA
What's special
Private commodeLow-maintenance lotDecorative high ceilingsTile flooring throughoutEntrance foyerSleek quartz countertopsWalk-in closets
- 66 days
- 307
- 35
Zillow last checked:
Listing updated:
Listed by:
Santiago Zuniga 956-949-9895,
Lv Real Estate Group, Llc
Source: Greater McAllen AOR,MLS#: 511547
Facts & features
Interior
Bedrooms & bathrooms
- Bedrooms: 3
- Bathrooms: 3
- Full bathrooms: 2
- 1/2 bathrooms: 1
Dining room
- Description: Living Area(s): 1
Living room
- Description: Living Area(s): 2
Heating
- Has Heating (Unspecified Type)
Cooling
- Central Air
Appliances
- Included: Electric Water Heater, Smooth Electric Cooktop, Refrigerator
- Laundry: Laundry Room
Features
- Countertops (Quartz), Ceiling Fan(s), High Ceilings, Walk-In Closet(s)
- Flooring: Tile
- Windows: Window Coverings
Interior area
- Total structure area: 1,759
- Total interior livable area: 1,759 sqft
Property
Parking
- Total spaces: 2
- Parking features: Attached
- Attached garage spaces: 2
Features
- Exterior features: Other
- Fencing: Wood
Lot
- Size: 5,998 Square Feet
- Features: Sidewalks
Details
- Parcel number: T094209000007700
Construction
Type & style
- Home type: SingleFamily
- Property subtype: Single Family Residence, Residential
Materials
- Brick
- Foundation: Slab
- Roof: Composition
Condition
- Year built: 2008
Utilities & green energy
- Sewer: Public Sewer
Green energy
- Energy efficient items: None
Community & HOA
Community
- Features: Sidewalks, Street Lights
- Subdivision: Taurus Estates #9
HOA
- Has HOA: No
Location
- Region: Mission
Financial & listing details
- Price per square foot: $134/sqft
- Tax assessed value: $239,466
- Annual tax amount: $4,714
- Date on market: 8/4/2026
- Road surface type: Paved
Estimated market value
$233,000
$221,000 - $245,000
$1,972/mo
Price history
| Date | Event | Price |
|---|---|---|
| 9/10/2026 | Price change | $235,000-2.5%$134/sqft |
Source: Greater McAllen AOR #511547 Report a problem | ||
| 8/4/2026 | Listed for sale | $241,000-5.5%$137/sqft |
Source: Greater McAllen AOR #511547 Report a problem | ||
| 1/30/2026 | Listing removed | $255,000$145/sqft |
Source:  RGVMLS #29764660 Report a problem RGVMLS #29764660 Report a problem | ||
| 8/22/2025 | Price change | $255,000-3.8%$145/sqft |
Source: RGVMLS #29764660 Report a problem | ||
| 4/21/2025 | Listed for sale | $265,000+15.3%$151/sqft |
Source: RGVMLS #29764660 Report a problem | ||
| 3/3/2023 | Sold | -- |
Source: Greater McAllen AOR #388544 Report a problem | ||
| 1/31/2023 | Pending sale | $229,900$131/sqft |
Source: Greater McAllen AOR #388544 Report a problem | ||
| 10/10/2022 | Price change | $229,900-1.7%$131/sqft |
Source: Greater McAllen AOR #388544 Report a problem | ||
| 9/30/2022 | Price change | $233,900-0.4%$133/sqft |
Source: Greater McAllen AOR #388544 Report a problem | ||
| 8/21/2022 | Listed for sale | $234,900+53%$134/sqft |
Source: Greater McAllen AOR #388544 Report a problem | ||
| 6/19/2015 | Listing removed | $153,500$87/sqft |
Source: Keller Williams - Rio Grande Valley #180941 Report a problem | ||
| 12/30/2014 | Listed for sale | $153,500$87/sqft |
Source: Keller Williams - Rio Grande Valley #180941 Report a problem | ||
Public tax history
| Year | Property taxes | Tax assessment |
|---|---|---|
| 2025 | $4,483 -16.7% | $239,466 -6.7% |
| 2024 | $5,384 +30.7% | $256,566 +22.3% |
| 2023 | $4,118 -11.4% | $209,861 +10% |
| 2022 | $4,650 +5.7% | $190,783 +10% |
| 2021 | $4,398 | $173,439 +5.9% |
| 2020 | -- | $163,820 +2.8% |
| 2019 | $4,032 +9.9% | $159,425 +1.4% |
| 2018 | $3,668 | $157,291 +6.5% |
| 2017 | $3,668 -1.8% | $147,642 -0.9% |
| 2016 | $3,735 +8.5% | $149,005 +2.3% |
| 2015 | $3,443 | $145,606 +10% |
| 2014 | $3,443 | $132,369 -0.9% |
| 2013 | -- | $133,528 -0.9% |
| 2012 | -- | $134,688 +2.5% |
| 2011 | -- | $131,365 -1.7% |
| 2010 | -- | $133,678 +190.2% |
| 2009 | -- | $46,062 +293.7% |
| 2008 | -- | $11,700 |
| 2007 | -- | $11,700 |
| 2006 | -- | $11,700 |
| 2005 | -- | $11,700 |
| 2004 | -- | $11,700 |
Find assessor info on the county website
Monthly payment
Est. payment
Payment breakdown
Explore the cost of this home by adjusting the details. Changes won't be saved.Climate risks
Neighborhood: 78573
Nearby schools
Schools provided by the listing agent
- Elementary: Lloyd Dolly Bentsen
- Middle: Memorial
- High: Palmview H.S.
- District: La Joya ISD
Source: Greater McAllen AOR. This data may not be complete. We recommend contacting the local school district to confirm school assignments for this home.
Similar homes
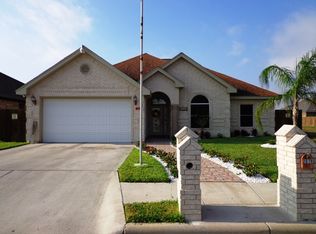
- $255,0003 bd2 ba1.5k sqft2002 W 42nd St, Mission, TX 78573For Sale
 MLS ID #515158, Victoria Reyna, Longoria Realty Llc. Greater McAllen AOR
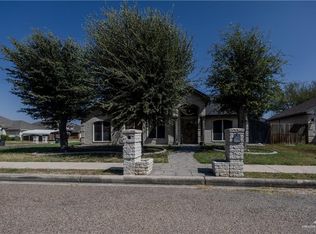
 - $259,9003 bd2 ba1.7k sqft4010 Crisantema St, Mission, TX 78573For Sale
 MLS ID #505663, Mario E. Baez, Exp Realty Llc. Greater McAllen AOR
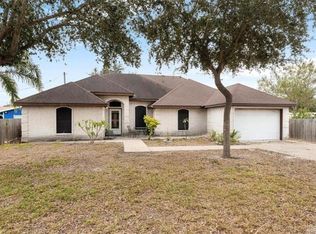
 - $250,0002 bd2 ba1.4k sqft2101 Happy St, Mission, TX 78573For Sale
 MLS ID #501215, Jose Cortez, Cordel Real Estate. Greater McAllen AOR
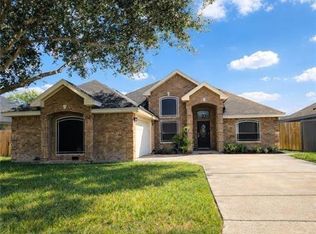
 - $255,0003 bd2 ba1.8k sqft3209 Francisco Ave, Mission, TX 78573For Sale
 MLS ID #509109, Victoria Reyna, Longoria Realty Llc. Greater McAllen AOR
