Cute & cozy, with 100% owned solar in non-HOA neighborhood. Great room floorplan with all white appliances. Tile flooring in all wet areas, hallways. Laminate plank flooring in great room and carpet in bedrooms. Ceiling fans throughout, breakfast bar/island in kitchen for preparing food and extra storage. Home offers two access doors to rear yard. Great for the cross breeze during the cooler months of the year. 2 car garage complete with large cabinets, water softener and electric opener. Covered patio outside and easy-care rock landscaping front and rear. Come see your new home today!
For sale
$272,000
813 W OCOTILLO Street, Casa Grande, AZ 85122
4beds
1,465sqft
Single Family Residence
Built in 2003
5,738 Square Feet Lot
$-- Zestimate®
$186/sqft
$-- HOA
What's special
- 4 days
- 21
- 0
Zillow last checked:
Listing updated:
Listed by:
Donna Stadum 480-332-6916,
AZ New Horizon Realty
Source: ARMLS,MLS#: 7104852
Facts & features
Interior
Bedrooms & bathrooms
- Bedrooms: 4
- Bathrooms: 2
- Full bathrooms: 2
Primary bedroom
- Level: Main
- Area: 142.87
- Dimensions: 15.70 x 9.10
Bedroom 2
- Area: 104.76
- Dimensions: 10.80 x 9.70
Bedroom 3
- Area: 104.76
- Dimensions: 10.80 x 9.70
Bedroom 4
- Area: 90
- Dimensions: 10.00 x 9.00
Dining room
- Area: 69.68
- Dimensions: 9.80 x 7.11
Family room
- Area: 236.34
- Dimensions: 20.20 x 11.70
Kitchen
- Area: 74.66
- Dimensions: 10.50 x 7.11
Heating
- Heat Pump, Electric, Ceiling
Cooling
- Central Air, Ceiling Fan(s)
Appliances
- Included: Dryer, Washer, Water Softener Owned, Refrigerator, Built-in Microwave, Dishwasher, Disposal, Electric Range
- Laundry: Inside
Features
- High Speed Internet, Eat-in Kitchen, Breakfast Bar, 9+ Flat Ceilings, No Interior Steps, 3/4 Bath Master Bdrm, Laminate Counters
- Flooring: Carpet, Laminate, Tile
- Windows: Double Pane Windows
- Has basement: No
- Has fireplace: No
Interior area
- Total structure area: 1,465
- Total interior livable area: 1,465 sqft
Property
Parking
- Total spaces: 4
- Parking features: Attached, RV Access/Parking, Garage Door Opener
- Attached garage spaces: 2
- Uncovered spaces: 2
Accessibility
- Accessibility features: Bath Raised Toilet, Bath Lever Faucets, Bath Grab Bars
Features
- Stories: 1
- Patio & porch: Covered, Patio
- Spa features: None
- Fencing: Block
Lot
- Size: 5,738 Square Feet
- Features: North/South Exposure, Gravel/Stone Front, Gravel/Stone Back
Details
- Parcel number: 50415056
Construction
Type & style
- Home type: SingleFamily
- Architectural style: Ranch
- Property subtype: Single Family Residence
Materials
- Stucco, Wood Frame
- Foundation: Permanent
- Roof: Tile
Condition
- Year built: 2003
Utilities & green energy
- Sewer: Public Sewer
- Water: Pvt Water Company
Community & HOA
Community
- Subdivision: THE COTTONWOODS
HOA
- Has HOA: No
- Services included: No Fees
Location
- Region: Casa Grande
Financial & listing details
- Price per square foot: $186/sqft
- Tax assessed value: $199,172
- Annual tax amount: $1,089
- Date on market: 11/6/2026
- Listing terms: VA Loan,Cash,Conventional,FHA
- Ownership: Fee Simple
- Road surface type: Asphalt
Estimated market value
Not available
Estimated sales range
Not available
Not available
Price history
| Date | Event | Price |
|---|---|---|
| 11/10/2026 | Listed for sale | $272,000$186/sqft |
Source:  ARMLS #7104852 Report a problem | ||
| 6/8/2026 | Listing removed | $272,000$186/sqft |
Source: ARMLS #7037863 Report a problem | ||
| 6/5/2026 | Listed for sale | $272,000-8.4%$186/sqft |
Source: ARMLS #7037863 Report a problem | ||
| 12/26/2025 | Listing removed | $297,000$203/sqft |
Source: ARMLS #6959070 Report a problem | ||
| 12/18/2025 | Listed for sale | $297,000+65%$203/sqft |
Source: ARMLS #6959070 Report a problem | ||
| 5/15/2020 | Sold | $180,000$123/sqft |
Source: ARMLS #6064927 Report a problem | ||
| 4/11/2020 | Listed for sale | $180,000+39.2%$123/sqft |
Source: Better Homes & Gardens Real Estate Move Time Realty #6064927 Report a problem | ||
| 2/20/2004 | Sold | $129,293$88/sqft |
Source: Public Record Report a problem | ||
Public tax history
| Year | Property taxes | Tax assessment |
|---|---|---|
| 2026 | $1,089 +5.6% | $19,916 +4.3% |
| 2025 | $1,031 -1.7% | $19,104 -15.9% |
| 2024 | $1,048 -11% | $22,706 +27.4% |
| 2023 | $1,179 -6% | $17,816 -11.4% |
| 2022 | $1,254 +5.9% | $20,105 +3.9% |
| 2021 | $1,184 +5.4% | $19,343 +10% |
| 2020 | $1,123 +1% | $17,583 +57.6% |
| 2019 | $1,113 +2.9% | $11,158 +1.5% |
| 2018 | $1,082 +4.7% | $10,992 -2.7% |
| 2017 | $1,033 +4.2% | $11,295 |
| 2016 | $992 +7.4% | -- |
| 2014 | $924 | $6,722 |
| 2013 | -- | -- |
| 2012 | -- | -- |
| 2011 | -- | $7,639 -19.6% |
| 2010 | -- | $9,507 |
| 2009 | -- | -- |
| 2008 | -- | -- |
| 2007 | -- | -- |
| 2006 | -- | -- |
| 2004 | -- | -- |
Find assessor info on the county website
Monthly payment
Est. payment
Payment breakdown
Explore the cost of this home by adjusting the details. Changes won't be saved.Climate risks
Neighborhood: 85122
Nearby schools
Schools provided by the listing agent
- Elementary: Saguaro Elementary School
- Middle: Casa Grande Middle School
- High: Casa Grande Union High School
- District: Casa Grande Elementary District
Source: ARMLS. This data may not be complete. We recommend contacting the local school district to confirm school assignments for this home.
- $259,300-- bd-- ba1.4k sqft819 W Ocotillo St, Casa Grande, AZ 85122Off Market
- $284,9004 bd2 ba1.4k sqft807 W Ocotillo St, Casa Grande, AZ 85122Off Market

- $255,8003 bd2 ba1.5k sqft810 W Melrose Dr, Casa Grande, AZ 85122Off Market
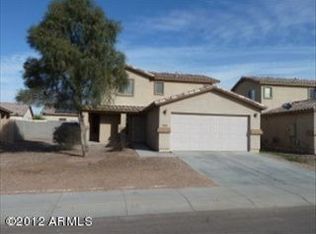
- $250,300-- bd-- ba1.2k sqft816 W Melrose Dr, Casa Grande, AZ 85122Off Market
Similar homes
- $280,0002 bd2 ba1.2k sqft971 N MARIA Lane, Casa Grande, AZ 85122For Sale
 MLS ID #7099583, Sean Blair, eXp Realty. ARMLS
- $270,0003 bd2 ba1.3k sqft2156 N SABINO Lane, Casa Grande, AZ 85122For Sale
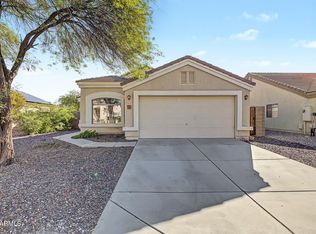 MLS ID #7099894, Rena M Crawford-Payne, Orchard Brokerage. ARMLS
- $294,9004 bd2 ba1.8k sqft1128 N WALNUT Drive, Casa Grande, AZ 85122For Sale
 MLS ID #7086840, Colby Hanson, eXp Realty. ARMLS
- $250,0003 bd2 ba1.5k sqft667 W KINGMAN Loop, Casa Grande, AZ 85122For Sale
 MLS ID #7057969, Steele H Nash, eXp Realty. ARMLS
- $250,0002 bd2 ba1.4k sqft1574 E Sage Dr, Casa Grande, AZ 85122For Sale
 MLS ID #22626231, Rosann Boyett Garcia, Delex Realty. MLS of Southern Arizona
