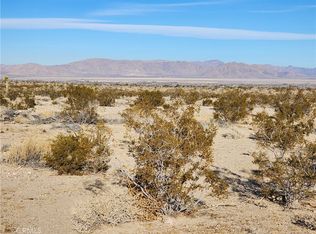
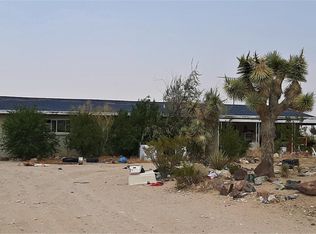
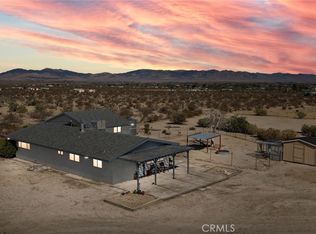
Large Double Wide 3 bedroom, 2 bath home on permanent foundation with easy paved road access this property sits on nearly 5 ACRES of land with stunning views all around fully fenced with 2x fences around the land providing both security and privacy the kitchen features white modern cabinets, pantry, and ample storage high ceilings with a large open layout with a formal dining room, formal living room, laundry room, and split floor plan! tile floors throughout and ceiling fans this home also offers 40 jujube trees, a detached garage, additional sheds, a carport AND MORE! prime location short distance to schools, parks & centrally located to all shopping centers and restaurants within mintues from Big Bear this unique home will not disappoint !!
For sale
Listed by: Homecoin.com • Jonathan Minerick • Contact: 888-400-2513
$319,000
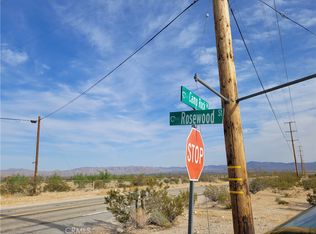
8130 Camp Rock Rd, Lucerne Valley, CA 92356
3beds
1,782sqft
Manufactured Home
Built in 1990
4.6 Acres Lot
$-- Zestimate®
$179/sqft
$-- HOA
What's special
White modern cabinetsSecurity and privacyDetached garageAdditional shedsTile floorsHigh ceilingsStunning views
- 793 days
- 225
- 11
Zillow last checked:
Listing updated:
Listed by:
Jonathan Minerick DRE #01523060 888-400-2513,
Homecoin.com
Source: CRMLS,MLS#: TR25169303 Originating MLS: California Regional MLS
Originating MLS: California Regional MLSFacts & features
Interior
Bedrooms & bathrooms
- Bedrooms: 3
- Bathrooms: 2
- Full bathrooms: 2
- Main level bathrooms: 2
- Main level bedrooms: 3
Rooms
- Room types: Bedroom, Primary Bedroom, Dining Room
Primary bedroom
- Features: Main Level Primary
Bedroom
- Features: All Bedrooms Down
Bathroom
- Features: Bathtub, Separate Shower, Tub Shower, Walk-In Shower
Heating
- Propane
Cooling
- Evaporative Cooling, Attic Fan
Appliances
- Laundry: Washer Hookup, Inside
Features
- Ceiling Fan(s), Separate/Formal Dining Room, High Ceilings, Laminate Counters, Open Floorplan, Pantry, All Bedrooms Down, Main Level Primary
- Flooring: Tile, Wood
- Doors: Double Door Entry
- Has fireplace: Yes
- Fireplace features: See Remarks
- Common walls with other units/homes: No Common Walls
Interior area
- Total interior livable area: 1,782 sqft
Property
Parking
- Total spaces: 1
- Parking features: Garage - Attached
- Attached garage spaces: 1
Accessibility
- Accessibility features: Safe Emergency Egress from Home
Features
- Levels: One
- Stories: 1
- Entry location: 1
- Exterior features: Lighting
- Pool features: None
- Spa features: None
- Fencing: Chain Link,Cross Fenced,Privacy
- Has view: Yes
- View description: City Lights, Desert, Hills, Mountain(s), Panoramic, Rocks, Valley
Lot
- Size: 4.6 Acres
- Features: 2-5 Units/Acre, Back Yard, Corner Lot, Corners Marked, Desert Front, Front Yard, Garden, Horse Property, Paved, Ranch, Street Level
Details
- Parcel number: 0449631640000
- Zoning: LV/AG
- Special conditions: Standard
- Other equipment: Satellite Dish
- Horses can be raised: Yes
Construction
Type & style
- Home type: MobileManufactured
- Architectural style: Modern,Ranch,Traditional
- Property subtype: Manufactured Home
Materials
- Foundation: Permanent
- Roof: Shingle
Condition
- New construction: No
- Year built: 1990
Utilities & green energy
- Electric: Electricity - On Property, 220 Volts
- Sewer: Septic Tank
- Water: Well
- Utilities for property: Electricity Connected, Propane, Sewer Connected, Water Connected
Community & HOA
Community
- Features: Rural, Valley
- Security: Carbon Monoxide Detector(s), Smoke Detector(s)
Location
- Region: Lucerne Valley
Financial & listing details
- Price per square foot: $179/sqft
- Tax assessed value: $154,020
- Date on market: 7/30/2025
- Cumulative days on market: 793 days
- Listing terms: Submit
- Road surface type: Paved
Estimated market value
Not available
Estimated sales range
Not available
Not available
Price history
| Date | Event | Price |
|---|---|---|
| 7/30/2025 | Listed for sale | $319,000$179/sqft |
Source:  CRMLS #TR25169303 Report a problem CRMLS #TR25169303 Report a problem | ||
| 7/24/2025 | Listing removed | $319,000$179/sqft |
Source:  SDMLS #TR24151856 Report a problem SDMLS #TR24151856 Report a problem | ||
| 6/23/2025 | Listed for sale | $319,000+112.7%$179/sqft |
Source: SDMLS #TR24151856 Report a problem | ||
| 2/14/2024 | Sold | $150,000+94.8%$84/sqft |
Source: Public Record Report a problem | ||
| 12/20/2016 | Sold | $77,000-33%$43/sqft |
Source: Public Record Report a problem | ||
| 8/20/2015 | Listing removed | $115,000$65/sqft |
Source: Shear Realty- SVL #453886 Report a problem | ||
| 7/21/2015 | Price change | $115,000-3.8%$65/sqft |
Source: Shear Realty- SVL #453886 Report a problem | ||
| 6/20/2015 | Price change | $119,500-0.4%$67/sqft |
Source: Shear Realty- SVL #453886 Report a problem | ||
| 2/22/2015 | Listed for sale | $120,000+100%$67/sqft |
Source: Sher Platter Inc. #453886 Report a problem | ||
| 8/5/2009 | Sold | $60,000-27%$34/sqft |
Source: Public Record Report a problem | ||
| 5/2/2009 | Listing removed | $82,200$46/sqft |
Source: Homes.com #Camp Rock Report a problem | ||
| 4/26/2009 | Price change | $82,200-14.3%$46/sqft |
Source: Homes.com #Camp Rock Report a problem | ||
| 3/29/2009 | Price change | $95,900-12.5%$54/sqft |
Source: Homes.com #Camp Rock Report a problem | ||
| 1/24/2009 | Price change | $109,600-11.1%$62/sqft |
Source: Homes.com #Camp Rock Report a problem | ||
| 1/4/2009 | Price change | $123,300-10%$69/sqft |
Source: Homes.com #Camp Rock Report a problem | ||
| 11/24/2008 | Listed for sale | $137,000-28.7%$77/sqft |
Source: Homes.com #Camp Rock Report a problem | ||
| 9/22/2008 | Sold | $192,237+3.9%$108/sqft |
Source: Public Record Report a problem | ||
| 7/13/2006 | Sold | $185,000+23.3%$104/sqft |
Source: Public Record Report a problem | ||
| 11/5/2004 | Sold | $150,000+52.6%$84/sqft |
Source: Public Record Report a problem | ||
| 3/5/2002 | Sold | $98,280$55/sqft |
Source: Public Record Report a problem | ||
Public tax history
| Year | Property taxes | Tax assessment |
|---|---|---|
| 2026 | -- | $154,020 +2% |
| 2025 | $1,880 +0.1% | $151,000 +2.1% |
| 2024 | $1,879 +1.2% | $147,917 +2% |
| 2023 | $1,856 +2.3% | $145,017 +2% |
| 2022 | $1,813 +1.9% | $142,174 +2% |
| 2021 | $1,780 +1.3% | $139,386 +1% |
| 2020 | $1,757 +1.8% | $137,957 +2% |
| 2019 | $1,725 +12.1% | $135,252 +2% |
| 2018 | $1,539 +1.7% | $132,600 +2% |
| 2017 | $1,512 | $130,000 +95.4% |
| 2016 | $1,512 +97.6% | $66,514 +1.5% |
| 2015 | $765 +2% | $65,515 +2% |
| 2014 | $750 | $64,232 +0.5% |
| 2013 | -- | $63,942 +2% |
| 2012 | -- | $62,688 +2% |
| 2011 | -- | $61,459 +0.8% |
| 2010 | -- | $61,000 -62.6% |
| 2009 | -- | $163,000 |
| 2008 | -- | $163,000 -11.9% |
| 2007 | -- | $185,000 +20.9% |
| 2006 | -- | $153,000 +216.1% |
| 2005 | -- | $48,396 +2% |
| 2004 | -- | $47,447 +18.6% |
| 2003 | -- | $40,000 -64% |
| 2002 | -- | $111,035 +2% |
| 2001 | -- | $108,858 +2% |
| 2000 | -- | $106,724 |
Find assessor info on the county website
Monthly payment
Climate risks
Neighborhood: 92356
Similar homes
- $315,0004 bd2 ba1.5k sqft9511 Anza Trl, Lucerne Valley, CA 92356For Sale
 MLS ID #MC26066945, Citlali Aguilar, Valencia Real Estate Group. CRMLS
 - $325,0003 bd2 ba1k sqft35980 Lantana St, Lucerne Valley, CA 92356For Sale
 MLS ID #HD26170081, Donald Staff, Oasis Realty Group. CRMLS
 - $309,0002 bd1 ba1.2k sqft36368 Cochise Trl, Lucerne Valley, CA 92356For Sale
 MLS ID #HD26199298, James Conlon, RE/MAX FREEDOM. CRMLS
 - $300,0003 bd2 ba1.3k sqft9181 Visalia Rd, Lucerne Valley, CA 92356For Sale
 MLS ID #IG26129145, Fidencio Macias, WRC REALTY. CRMLS
Local buyer's agents are ready to help
