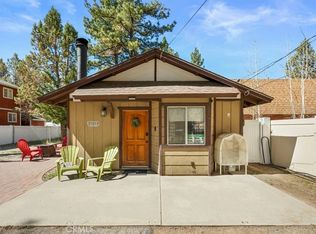
This bright, clean and cozy Big Bear City home has all the creature comforts one would want in a full-time home, mountain getaway, or rental investment! The kitchen features a breakfast bar in the island, lots of prep space, and a cozy dining alcove. In the living room, a warm and inviting fireplace welcomes you to shake off the mountain chill, and vaulted ceilings and dual pane windows through, plus ceiling fans in every bedroom, provides an escape from the summer heat. The fully fenced backyard gives a safe space for pets or kids, and the privacy screened deck provides an intimate space for entertaining or soaking in the hot tub. This neighborhood is unique in that it receives mail and Amazon delivery, as well as trash pick up at this address, compared to many Big Bear Lake neighborhoods that do not receive these convenient services. Located a couple block from national forest hiking trails, and just a short drive to the convention center, sledding area, lake, slopes, and Village, this tastefully furnished home is currently operated as a vacation rental and is turn-key ready to start producing income and making memories!
For sale
Listed by: KELLER WILLIAMS BIG BEAR • KENNETH SIMONDS • Contact: 714-336-1786
Price cut: $12K (7/20)
$379,900
1017 Nana Ave, Big Bear City, CA 92314
3beds
1,617sqft
Manufactured Home
Built in 2003
5,000 Square Feet Lot
$377,200 Zestimate®
$235/sqft
$-- HOA
What's special
Fully fenced backyardIntimate space for entertainingCozy dining alcoveHot tubPrivacy screened deckDual pane windowsVaulted ceilings
- 177 days
- 189
- 10
Zillow last checked:
Listing updated:
Listed by:
KENNETH SIMONDS DRE #01877829 714-336-1786,
KELLER WILLIAMS BIG BEAR
Source: CRMLS,MLS#: IG26047766 Originating MLS: California Regional MLS
Originating MLS: California Regional MLSFacts & features
Interior
Bedrooms & bathrooms
- Bedrooms: 3
- Bathrooms: 2
- Full bathrooms: 2
- Main level bathrooms: 2
- Main level bedrooms: 3
Rooms
- Room types: Bedroom, Kitchen, Living Room, Primary Bathroom, Primary Bedroom
Primary bedroom
- Features: Main Level Primary
Primary bedroom
- Features: Primary Suite
Bedroom
- Features: All Bedrooms Down
Bedroom
- Features: Bedroom on Main Level
Bathroom
- Features: Bathroom Exhaust Fan, Bathtub, Dual Sinks, Full Bath on Main Level, Soaking Tub, Separate Shower, Tub Shower, Vanity, Walk-In Shower
Kitchen
- Features: Kitchen Island, Kitchen/Family Room Combo, Tile Counters, Walk-In Pantry
Heating
- Central, Natural Gas
Cooling
- None
Appliances
- Included: Dishwasher, Free-Standing Range, Disposal, Gas Oven, Gas Range, Gas Water Heater, Microwave, Refrigerator, Range Hood, Water Heater, Dryer, Washer
- Laundry: Washer Hookup, Gas Dryer Hookup, Inside, Laundry Room
Features
- Breakfast Bar, Breakfast Area, Ceiling Fan(s), Ceramic Counters, Cathedral Ceiling(s), Eat-in Kitchen, Furnished, High Ceilings, Living Room Deck Attached, Tile Counters, All Bedrooms Down, Bedroom on Main Level, Main Level Primary, Primary Suite
- Flooring: Carpet, Laminate, Tile
- Windows: Double Pane Windows
- Has fireplace: Yes
- Fireplace features: Living Room, Masonry, Raised Hearth, Wood Burning
- Furnished: Yes
- Common walls with other units/homes: No Common Walls
Interior area
- Total interior livable area: 1,617 sqft
Property
Parking
- Parking features: Concrete, Driveway, On Site, Off Street
Features
- Levels: One
- Stories: 1
- Entry location: 1
- Patio & porch: Deck, Wood
- Pool features: None
- Has spa: Yes
- Spa features: Above Ground, Private
- Fencing: Wood
- Has view: Yes
- View description: Neighborhood, Trees/Woods
Lot
- Size: 5,000 Square Feet
- Features: Back Yard, Front Yard, Rectangular Lot, Yard
Details
- Parcel number: 0313062370000
- Zoning: BV/RS
- Special conditions: Standard
- Horse amenities: Riding Trail
Construction
Type & style
- Home type: MobileManufactured
- Architectural style: Ranch
- Property subtype: Manufactured Home
Materials
- Foundation: Concrete Perimeter
- Roof: Composition
Condition
- New construction: No
- Year built: 2003
Utilities & green energy
- Sewer: Public Sewer
- Water: Public
- Utilities for property: Cable Available, Electricity Connected, Natural Gas Connected, Phone Available, Sewer Connected, Water Connected
Community & HOA
Community
- Features: Biking, Dog Park, Fishing, Hiking, Horse Trails, Lake, Mountainous, Near National Forest, Preserve/Public Land, Rural, Valley
- Security: Carbon Monoxide Detector(s)
Location
- Region: Big Bear City
Financial & listing details
- Price per square foot: $235/sqft
- Tax assessed value: $405,912
- Date on market: 3/4/2026
- Cumulative days on market: 178 days
- Listing terms: Cash to New Loan
- Inclusions: Furnishings
- Road surface type: Paved
Estimated market value
$377,200
$358,000 - $396,000
$2,239/mo
Price history
| Date | Event | Price |
|---|---|---|
| 7/20/2026 | Price change | $379,900-3.1%$235/sqft |
Source:  Mountain Resort Communities AOR #32600435 Report a problem Mountain Resort Communities AOR #32600435 Report a problem | ||
| 6/28/2026 | Price change | $391,900-2%$242/sqft |
Source:  CRMLS #IG26047766 Report a problem CRMLS #IG26047766 Report a problem | ||
| 3/4/2026 | Listed for sale | $399,900$247/sqft |
Source: Mountain Resort Communities AOR #32600435 Report a problem | ||
| 1/17/2026 | Listing removed | $399,900$247/sqft |
Source: Mountain Resort Communities AOR #32500978 Report a problem | ||
| 10/21/2025 | Price change | $399,900-7%$247/sqft |
Source: Mountain Resort Communities AOR #32500978 Report a problem | ||
| 4/25/2025 | Listed for sale | $429,900+14.6%$266/sqft |
Source: Mountain Resort Communities AOR #32500978 Report a problem | ||
| 8/18/2021 | Sold | $375,000-6%$232/sqft |
Source: Mountain Resort Communities AOR #32102985 Report a problem | ||
| 6/17/2021 | Pending sale | $399,000+6.4%$247/sqft |
Source: CRMLS #PW21097655 Report a problem | ||
| 6/15/2021 | Contingent | $375,000$232/sqft |
Source:  Mountain Resort Communities AOR #32102985 Report a problem Mountain Resort Communities AOR #32102985 Report a problem | ||
| 5/16/2021 | Price change | $375,000-6%$232/sqft |
Source: Mountain Resort Communities AOR #32102985 Report a problem | ||
| 5/6/2021 | Listed for sale | $399,000+66.9%$247/sqft |
Source: Mountain Resort Communities AOR #32102985 Report a problem | ||
| 2/13/2014 | Listing removed | $239,000$148/sqft |
Source: Visual Tour #2132234 Report a problem | ||
| 11/13/2013 | Listed for sale | $239,000+8.4%$148/sqft |
Source: Visual Tour #2132234 Report a problem | ||
| 9/23/2008 | Sold | $220,500-4.1%$136/sqft |
Source: Public Record Report a problem | ||
| 5/28/2004 | Sold | $230,000$142/sqft |
Source: Public Record Report a problem | ||
Public tax history
| Year | Property taxes | Tax assessment |
|---|---|---|
| 2026 | -- | $405,912 +2% |
| 2025 | $6,022 +6.2% | $397,953 +2% |
| 2024 | $5,673 +2.5% | $390,150 +2% |
| 2023 | $5,537 +30.7% | $382,500 +43% |
| 2022 | $4,235 +12.3% | $267,575 +2% |
| 2021 | $3,770 +6.3% | $262,329 +10.7% |
| 2020 | $3,546 +2.3% | $236,900 +3% |
| 2019 | $3,465 +21.2% | $230,000 +27.2% |
| 2018 | $2,859 +4.8% | $180,800 +5% |
| 2017 | $2,728 | $172,200 +5% |
| 2016 | $2,728 +4.5% | $164,000 +2.5% |
| 2015 | $2,610 +2.2% | $160,000 +12% |
| 2014 | $2,553 | $142,800 +9% |
| 2013 | -- | $131,000 -18% |
| 2012 | -- | $159,800 |
| 2011 | -- | $159,800 -15% |
| 2010 | -- | $188,000 -6% |
| 2009 | -- | $200,000 -19.7% |
| 2008 | -- | $248,960 +2% |
| 2007 | -- | $244,078 +2% |
| 2006 | -- | $239,292 +2% |
| 2005 | -- | $234,600 +736.4% |
| 2001 | -- | $28,048 +2% |
| 2000 | -- | $27,498 |
Find assessor info on the county website
Monthly payment
Climate risks
Neighborhood: 92314
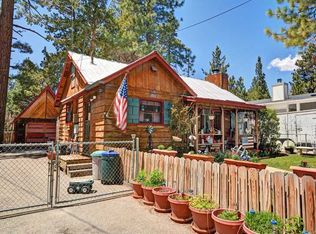


Similar homes
- $399,9003 bd2 ba1.6k sqft1106 W Country Club Blvd, Big Bear City, CA 92314For Sale
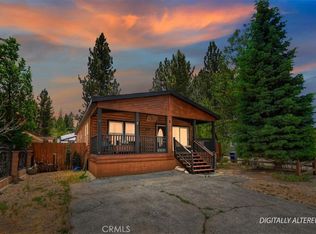 MLS ID #IG26132969, Tyler Wood, RE/MAX BIG BEAR. CRMLS
 - $385,0003 bd2 ba1.2k sqft312 N Division Dr, Big Bear City, CA 92314For Sale
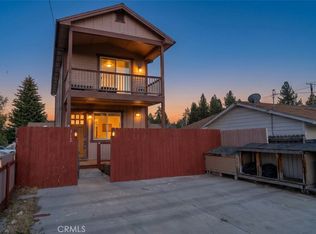 MLS ID #PW26112194, Chris Bui, ADK Bancorp Inc. CRMLS
 - $354,9002 bd2 ba1.2k sqft1124 Myrtle Ave, Big Bear City, CA 92314For Sale
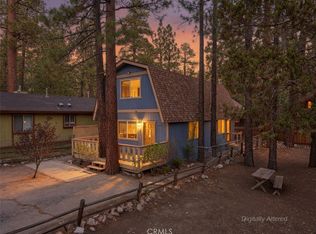 MLS ID #IG26162789, Will Rahill, KELLER WILLIAMS BIG BEAR. CRMLS
 - $359,0002 bd2 ba812 sqft921 Wendy Ave, Big Bear City, CA 92314For Sale
 MLS ID #IG26056316, Becki Wheeler, RE/MAX BIG BEAR. CRMLS
Local buyer's agents are ready to help
