Welcome home to this charming two-story property offering 3 bedrooms, 1.5 baths, and plenty of room to make it your own! Gather with family and friends in the spacious living room and large formal dining room, while the cozy breakfast area is perfect for everyday meals. An additional flex room can be used as a den, home office, or playroom. The kitchen features a unique vintage stainless-steel built-in wall oven that works great and adds plenty of character. Freshly painted and conveniently located near the base, this home also offers a roof installed in 2020, windows, siding, and HVAC installed in 2022, and a water heater less than five years old. The 38-foot well provides a convenient water source for outdoor needs, such as watering plants or filling a pool. Come see all this home has to offer!
For sale
$365,000
8130 Pace Rd, Norfolk, VA 23518
3beds
1,696sqft
Single Family Residence
Built in 1960
8,276 Square Feet Lot
$363,300 Zestimate®
$215/sqft
$-- HOA
What's special
Freshly paintedLarge formal dining roomAdditional flex roomCozy breakfast area
- 2 days
- 298
- 20
Zillow last checked:
Listing updated:
Listed by:
Dana Davis,
Howard Hanna Real Estate Svcs. 757-547-9691
Source: REIN Inc.,MLS#: 10654982
Facts & features
Interior
Bedrooms & bathrooms
- Bedrooms: 3
- Bathrooms: 2
- Full bathrooms: 1
- 1/2 bathrooms: 1
Rooms
- Room types: Attic, Breakfast Area
Heating
- Electric, Heat Pump, Natural Gas
Cooling
- Central Air
Appliances
- Included: Dryer, Electric Range, Refrigerator, Washer, Gas Water Heater
- Laundry: Dryer Hookup, Washer Hookup
Features
- Ceiling Fan(s), Pantry
- Flooring: Carpet, Vinyl, Wood
- Doors: Storm Door(s)
- Has fireplace: No
Interior area
- Total interior livable area: 1,696 sqft
Property
Parking
- Total spaces: 1
- Parking features: Garage Att 1 Car, On Street
- Attached garage spaces: 1
- Has uncovered spaces: Yes
Accessibility
- Accessibility features: Pocket Doors
Features
- Levels: Two
- Stories: 2
- Patio & porch: Porch
- Pool features: None
- Fencing: Back Yard,Chain Link,Fenced
- Has view: Yes
- View description: City
- Waterfront features: Ocean Front
Lot
- Size: 8,276 Square Feet
Details
- Parcel number: 05928200
- Zoning: R-6
Construction
Type & style
- Home type: SingleFamily
- Architectural style: Transitional
- Property subtype: Single Family Residence
Materials
- Brick, Vinyl Siding
- Foundation: Slab
- Roof: Asphalt Shingle
Condition
- New construction: No
- Year built: 1960
Utilities & green energy
- Sewer: City/County
- Water: City/County, Well
Community & HOA
Community
- Security: Security System
- Subdivision: Camellia Gardens
HOA
- Has HOA: No
Location
- Region: Norfolk
Financial & listing details
- Price per square foot: $215/sqft
- Tax assessed value: $263,600
- Annual tax amount: $3,242
- Date on market: 9/26/2026
Estimated market value
$363,300
$345,000 - $381,000
$1,996/mo
Price history
Price history is unavailable.
Public tax history
| Year | Property taxes | Tax assessment |
|---|---|---|
| 2025 | $3,242 +5.7% | $263,600 +5.7% |
| 2024 | $3,066 +3.9% | $249,300 +5.6% |
| 2023 | $2,950 +4.7% | $236,000 +4.7% |
| 2022 | $2,818 +5.7% | $225,400 +5.7% |
| 2021 | $2,666 +3.3% | $213,300 +3.3% |
| 2020 | $2,580 +0.7% | $206,400 +0.7% |
| 2019 | $2,563 +0.9% | $205,000 +0.9% |
| 2018 | $2,540 +13.8% | $203,200 +2.6% |
| 2017 | $2,232 | $198,100 -2.4% |
| 2016 | $2,232 | $202,900 |
| 2015 | -- | $202,900 |
| 2014 | -- | $202,900 |
| 2013 | -- | $202,900 |
| 2012 | -- | $202,900 -1.1% |
| 2011 | -- | $205,100 -3.7% |
| 2010 | -- | $212,900 -3.3% |
| 2009 | -- | $220,100 |
| 2008 | -- | $220,100 |
| 2007 | -- | $220,100 +19.9% |
| 2006 | -- | $183,600 +12.7% |
| 2005 | -- | $162,900 +23.8% |
| 2004 | -- | $131,600 +7.6% |
| 2003 | -- | $122,300 +8% |
| 2002 | -- | $113,200 +6% |
| 2001 | -- | $106,800 +3% |
| 2000 | -- | $103,700 |
Find assessor info on the county website
Monthly payment
Est. payment
Payment breakdown
Explore the cost of this home by adjusting the details. Changes won't be saved.Climate risks
Neighborhood: Camellia Gardens
Nearby schools
Schools provided by the listing agent
- Elementary: Little Creek Elementary
- Middle: Azalea Gardens Middle
- High: Lake Taylor
Source: REIN Inc.. This data may not be complete. We recommend contacting the local school district to confirm school assignments for this home.
Similar homes
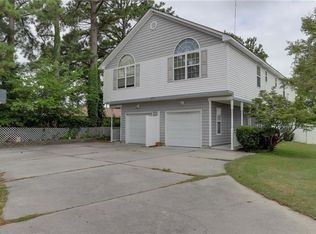
- $385,0003 bd2 ba1.7k sqft7825 Walters Dr, Norfolk, VA 23518For Sale
 MLS ID #10655266, Kendall Evans. REIN Inc.
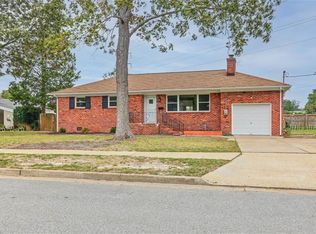
 - $350,0003 bd2 ba1.4k sqft2417 Saban Ave, Norfolk, VA 23518For Sale
 MLS ID #10654016, Anita Rudolph. REIN Inc.
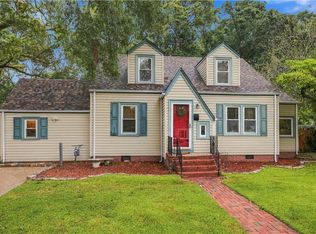
 - $370,0005 bd3 ba1.7k sqft1114 Noble St, Norfolk, VA 23518For Sale
 MLS ID #10655077, Hanson Hatcher. REIN Inc.
 - $372,9003 bd2 ba1.4k sqft7845 Tarpon Pl, Norfolk, VA 23518For Sale
 MLS ID #10651349, Melissa Schiatta. REIN Inc.
