Experience the best of Central Oregon living in Hillman, Terrebonne, where sweeping Cascade views, wide-open skies, and small-town charm create an exceptional setting. Built in 2021 and situated on .46 acres, this thoughtfully designed single-level home offers 1,940 SF, 3 bedrooms, and a detached art studio. A private gated entry welcomes you into a serene courtyard with hand-laid masonry, raised garden beds, and beautiful landscaping. Inside, enjoy a modern, light-filled interior featuring clean lines, an open-concept layout, and a vaulted living room ceiling. The floor plan provides excellent separation between the primary suite and guest bedrooms. The detached studio includes a private entrance, dedicated pottery room, retreat space, and full bath, ideal for creatives, or a home office. Relax by the fire pit or take in panoramic mountain views from the backyard patio. Complete with RV parking and full hookups, just minutes from Smith Rock and local amenities.
Active
$825,000
8131 NW 7th St, Terrebonne, OR 97760
3beds
2baths
2,715sqft
:
Get pre-qualified$5,648/mo
Single Family Residence
Built in 2021
0.46 Acres Lot
$815,700 Zestimate®
$304/sqft
$-- HOA
What's special
- 57 days |
- 315 |
- 12 |
Zillow last checked:
Listing updated:
Listed by:
Stellar Realty Northwest 541-508-3148
Source: Oregon Datashare,MLS#: 220222397
Facts & features
Interior
Bedrooms & bathrooms
- Bedrooms: 3
- Bathrooms: 2
Heating
- Forced Air, Heat Pump, Wood
Cooling
- Heat Pump
Appliances
- Included: Dishwasher, Range, Refrigerator, Water Heater
Features
- Double Vanity, Fiberglass Stall Shower, Kitchen Island, Open Floorplan, Pantry, Primary Downstairs, Soaking Tub, Solid Surface Counters, Stone Counters, Vaulted Ceiling(s), Walk-In Closet(s)
- Flooring: Laminate
- Windows: Double Pane Windows, Vinyl Frames
- Basement: None
- Has fireplace: Yes
- Fireplace features: Great Room, Wood Burning
- Common walls with other units/homes: No Common Walls
Interior area
- Total structure area: 1,940
- Total interior livable area: 2,715 sqft
Property
Parking
- Total spaces: 2
- Parking features: Attached, Driveway, RV Access/Parking
- Attached garage spaces: 2
- Has uncovered spaces: Yes
Features
- Levels: One
- Stories: 1
- Patio & porch: Patio
- Exterior features: Courtyard, Fire Pit, RV Hookup
- Fencing: Fenced
- Has view: Yes
- View description: Mountain(s), Neighborhood, Panoramic, Territorial
Lot
- Size: 0.46 Acres
- Features: Garden, Landscaped, Level
Details
- Additional structures: Shed(s)
- Parcel number: 134352
- Zoning description: TER
- Special conditions: Standard
Construction
Type & style
- Home type: SingleFamily
- Architectural style: Traditional
- Property subtype: Single Family Residence
Materials
- Frame
- Foundation: Stemwall
- Roof: Composition
Condition
- New construction: No
- Year built: 2021
Utilities & green energy
- Sewer: Alternative Treatment Tech System, Standard Leach Field
- Water: Public
Green energy
- Water conservation: Water-Smart Landscaping
Community & HOA
Community
- Security: Carbon Monoxide Detector(s), Smoke Detector(s)
- Subdivision: Hillman
HOA
- Has HOA: No
Location
- Region: Terrebonne
Financial & listing details
- Price per square foot: $304/sqft
- Annual tax amount: $4,557
- Date on market: 5/29/2026
- Cumulative days on market: 58 days
- Listing terms: Cash,Conventional
- Road surface type: Paved
Estimated market value
$815,700
$775,000 - $856,000
$4,085/mo
Price history
| Date | Event | Price |
|---|---|---|
| 5/29/2026 | Listed for sale | $825,000$304/sqft |
Source:  Oregon Datashare #220222397 Report a problem Oregon Datashare #220222397 Report a problem | ||
Public tax history
Tax history is unavailable.
Monthly payment
Est. payment
Payment breakdown
Explore the cost of this home by adjusting the details. Changes won't be saved.Climate risks
Neighborhood: 97760
Nearby schools
GreatSchools rating
- 6/10Terrebonne Community SchoolGrades: K-5Distance: 0.1 mi
- 4/10Elton Gregory Middle SchoolGrades: 6-8Distance: 3.2 mi
- 4/10Redmond High SchoolGrades: 9-12Distance: 5.5 mi
Schools provided by the listing agent
- Elementary: Terrebonne Community School
- Middle: Elton Gregory Middle
- High: Redmond High
Source: Oregon Datashare. This data may not be complete. We recommend contacting the local school district to confirm school assignments for this home.
- $761,5003 bd2 ba1.9k sqft8131 7th St, Terrebonne, OR 97760Off Market
- $601,0003 bd2 ba2.4k sqft8120 6th St, Terrebonne, OR 97760Off Market

- $353,5003 bd1 ba1.4k sqft8250 6th St, Terrebonne, OR 97760Off Market
- $362,0002 bd2 ba1.1k sqft8094 6th St, Terrebonne, OR 97760Off Market
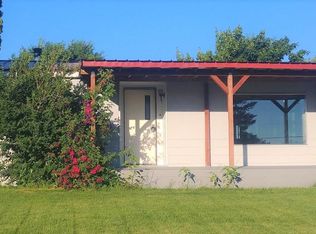
- $259,4503 bd1 ba1.3k sqft8133 6th St, Terrebonne, OR 97760Off Market
- $218,700-- bd-- ba-- sqft8125 6th St, Terrebonne, OR 97760Off Market
- $500,0003 bd2 ba1.3k sqft8133 6th St, Terrebonne, OR 97760Sold
- $183,0002 bd2 ba1.1k sqft8187 6th St, Terrebonne, OR 97760Sold
A local agent can set up tours, give advice and negotiate with sellers.
Similar homes
- $799,9003 bd2 ba1.7k sqft1721 NW Lynch Ave, Terrebonne, OR 97760For Sale
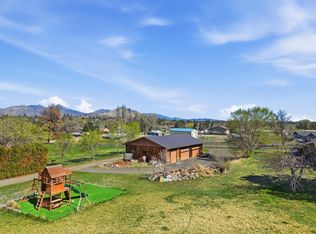
 MLS ID #220217963, Bonnie Perez, Mariposa Real Estate Corp.. Oregon Datashare
 - $699,9993 bd3 ba2.3k sqft6306 SW Ermine Rd, Terrebonne, OR 97760For Sale
 MLS ID #220225607, Spencer Michael Brennan, Relevant Real Estate LLC. Oregon Datashare
 - $674,9003 bd2 ba1.7k sqft14557 SW Pony Trl, Terrebonne, OR 97760For Sale
 MLS ID #220225221, Molly C Charley, Crooked River Realty. Oregon Datashare
 - $899,0004 bd3 ba2.2k sqft4137 NW 39th Dr, Redmond, OR 97756For Sale
 MLS ID #220225151, Marnae T Powell, Powell Team Real Estate LLC. Oregon Datashare
 - $799,9003 bd3 ba1.6k sqft4444 NE 40th St, Redmond, OR 97756For SaleMLS ID #220223229, Holly Cole, Keller Williams Realty Central Oregon. Oregon Datashare
- $820,0003 bd2 ba1.5k sqft1971 SW 25th St, Redmond, OR 97756For SaleMLS ID #220221440, Greg Miller, Coldwell Banker Bain. Oregon Datashare
- $829,0003 bd2 ba2.1k sqft2370 SW Helmholtz Way, Redmond, OR 97756For SaleMLS ID #220213640, Courtney Perkey, RE/MAX Key Properties. Oregon Datashare
- $969,9903 bd2 ba1.5k sqft3250 NW Ice Ave, Terrebonne, OR 97760For SaleMLS ID #220213610, Noah von Borstel, Windermere Realty Trust. Oregon Datashare
- $850,0003 bd3 ba1.4k sqft1971 SW 23rd St, Redmond, OR 97756For SaleMLS ID #220223431, Tammy Caruso, eXp Realty, LLC. Oregon Datashare
- $869,0003 bd3 ba2.6k sqft880 Willet Ln, Redmond, OR 97756For SaleMLS ID #220223816, Diana Irvine, Eagle Crest Properties Inc. Oregon Datashare
- $675,0004 bd2 ba2.5k sqft14204 SW Peninsula Dr, Terrebonne, OR 97760For SaleMLS ID #220218970, Mary Elizabeth Bartholomew, Knipe Realty ERA Powered. Oregon Datashare
- $824,9994 bd2 ba2k sqft4637 SW Antelope Ave, Redmond, OR 97756For SaleMLS ID #220218780, Tricia Ann Hansen, Engel & Voelkers Bend. Oregon Datashare
- $849,0003 bd3 ba2.1k sqft3759 SW 45th St, Redmond, OR 97756For SaleMLS ID #220218897, Gregory Pieraccini, Works Real Estate. Oregon Datashare
- $925,0004 bd4 ba3.9k sqft1635 SW Parkway Dr, Redmond, OR 97756For SaleMLS ID #220224746, Corrie Coffey, Crooked River Realty. Oregon Datashare
- $774,0003 bd2 ba1.9k sqft4627 SW Yew Ave, Redmond, OR 97756For SaleMLS ID #220223827, Lauren Jean Hinton, Keller Williams Realty Central Oregon. Oregon Datashare
- $819,0004 bd3 ba2k sqft69353 Hinkle Butte Dr, Sisters, OR 97759For SaleMLS ID #220222304, Jake Moorhead, RE/MAX Key Properties. Oregon Datashare
- $799,0004 bd3 ba2.5k sqft8081 SW Paious Dr, Culver, OR 97734For SaleMLS ID #220215737, Jaclin Rogowski, Keller Williams Realty Central Oregon. Oregon Datashare
- $1,000,0003 bd4 ba3.8k sqft1500 NW 77th St, Redmond, OR 97756For SaleMLS ID #220225442, Matthew Gilman, Windermere Realty Trust. Oregon Datashare
- $599,0003 bd2 ba1.7k sqft9568 SW Scout Camp Trl, Terrebonne, OR 97760For SaleMLS ID #220219411, Geoff Paul Tiffany, SMI Real Estate. Oregon Datashare
- $1,199,0003 bd2 ba2k sqft3099 NW Williams Way, Redmond, OR 97756For SaleMLS ID #220223711, Zak Meaut, Premiere Property Group, LLC. Oregon Datashare
