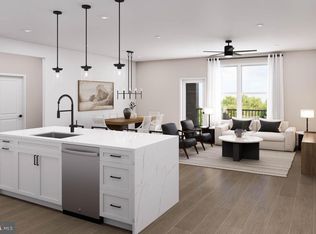
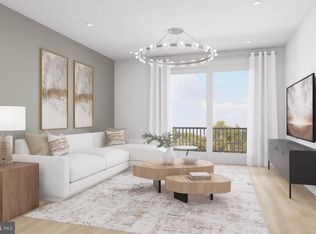
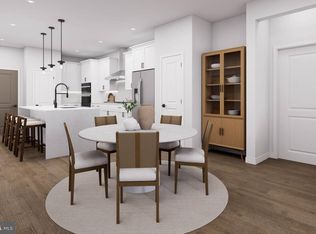
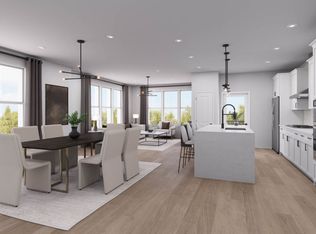
The Beckett is a sun-drenched corner unit with 2 bedrooms, a den, open-concept living, a spacious primary suite with an oversized walk-in closet, and a private balcony. Experience luxury living, shopping, dining and lifestyle amenities galore at the Flats at Tyson's by Pulte Homes in McLean, VA! Our 86 upscale, 1-level condo residences offer a convenient lock-and-go lifestyle with easy access to Metro and Dulles Airport. Located within walking distance to vibrant Tyson's Corner Center Mall with 300+ stores, AMC theatre and many restaurants. Discover the perfect blend of urban-style excitement and convenience, suburban calm and relaxation in our beautiful new community in Tyson's.
Pending
$1,049,990
8131 Shining Star Ln #306, Vienna, VA 22182
2beds
1,711sqft
Condominium
Built in 2026
-- sqft lot
$1,044,100 Zestimate®
$614/sqft
$647/mo HOA
What's special
- 151 days
- 2
- 0
Zillow last checked:
Listing updated:
Listed by:
Shawn Evans 703-795-3973,
Monument Sotheby's International Realty (410) 525-5435
Source: Bright MLS,MLS#: VAFX2315632
Facts & features
Interior
Bedrooms & bathrooms
- Bedrooms: 2
- Bathrooms: 2
- Full bathrooms: 2
- Main level bathrooms: 2
- Main level bedrooms: 2
Heating
- Forced Air, Natural Gas
Cooling
- Central Air, Electric
Appliances
- Included: Microwave, Cooktop, Dishwasher, Disposal, Dryer, Exhaust Fan, Oven, Range Hood, Refrigerator, Stainless Steel Appliance(s), Washer, Water Heater, Gas Water Heater
- Laundry: Dryer In Unit, Has Laundry, Hookup, Washer In Unit, In Unit
Features
- Breakfast Area, Combination Kitchen/Dining, Family Room Off Kitchen, Flat, Open Floorplan, Kitchen - Gourmet, Kitchen Island, Pantry, Primary Bath(s), Recessed Lighting, Bathroom - Stall Shower, Upgraded Countertops, Walk-In Closet(s), 9'+ Ceilings, Dry Wall
- Flooring: Ceramic Tile, Luxury Vinyl
- Doors: Insulated
- Windows: Low Emissivity Windows, Vinyl Clad
- Has basement: No
- Has fireplace: No
Interior area
- Total structure area: 1,711
- Total interior livable area: 1,711 sqft
- Finished area above ground: 1,711
Property
Parking
- Total spaces: 2
- Parking features: Garage Door Opener, Inside Entrance, Assigned, Parking Space Conveys, Garage
- Garage spaces: 2
- Details: Assigned Parking
Accessibility
- Accessibility features: None
Features
- Levels: Four
- Stories: 4
- Exterior features: Lighting, Sidewalks, Street Lights, Balcony
- Pool features: None
Details
- Additional structures: Above Grade
- Parcel number: NO TAX RECORD
- Zoning: N/A
- Special conditions: Standard
Construction
Type & style
- Home type: Condo
- Property subtype: Condominium
- Attached to another structure: Yes
Materials
- Batts Insulation, HardiPlank Type
- Roof: Flat
Condition
- Excellent
- New construction: Yes
- Year built: 2026
Details
- Builder model: Beckett
- Builder name: Pulte
Utilities & green energy
- Electric: 110 Volts
- Sewer: Public Sewer
- Water: Public
Community & HOA
Community
- Condo and coop fee: $647 monthly
- Subdivision: The Flats At Tysons
HOA
- Has HOA: No
- Amenities included: Reserved/Assigned Parking, Elevator(s), Tot Lots/Playground
- Services included: Common Area Maintenance, Gas, Water, Sewer, Snow Removal
Location
- Region: Vienna
Financial & listing details
- Price per square foot: $614/sqft
- Tax assessed value: $1,049,990
- Annual tax amount: $10,615
- Date on market: 5/27/2026
- Listing agreement: Exclusive Right To Sell
- Listing terms: Cash,Conventional,FHA,VA Loan
- Ownership: Condominium
- Road surface type: Concrete, Paved
Estimated market value
$1,044,100
$992,000 - $1.10M
$3,681/mo
Price history
| Date | Event | Price |
|---|---|---|
| 5/27/2026 | Pending sale | $1,049,990$614/sqft |
Source:  Bright MLS #VAFX2315632 Report a problem Bright MLS #VAFX2315632 Report a problem | ||
Public tax history
Tax history is unavailable.
Monthly payment
Est. payment
Payment breakdown
Explore the cost of this home by adjusting the details. Changes won't be saved.Climate risks
Neighborhood: 22182
Nearby schools
Schools provided by the listing agent
- Elementary: Freedom Hill
- Middle: Kilmer
- High: Marshall
- District: Fairfax County Public Schools
Source: Bright MLS. This data may not be complete. We recommend contacting the local school district to confirm school assignments for this home.
- $999,9902 bd2 ba1.7k sqft8131 Shining Star Ln #208, Vienna, VA 22182Pending
- $699,9901 bd2 ba1.1k sqft8131 Shining Star Ln #404, Vienna, VA 22182Pending
- $999,9902 bd2 ba1.7k sqft8131 Shining Star Ln #108, Vienna, VA 22182Pending
- $890,3702 bd2 ba1.4k sqft8131 Shining Star Ln #109, Vienna, VA 22182Pending
Similar homes
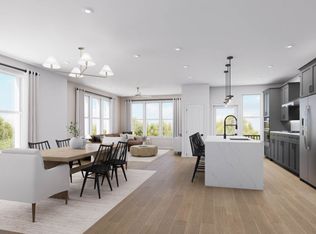
- from $1,049,9902 bd2 ba1.7k sqftBeckett Plan, The Flats at Tysons, Vienna, VA 22182New Construction
 Pulte
Pulte - from $1,049,9902 bd2 ba1.6k sqftAddison Plan, The Flats at Tysons, Vienna, VA 22182New Construction
 Pulte
Pulte - $1,072,4902 bd2 ba1.5k sqft1961 Illumination Dr #302, Vienna, VA 22182New Construction

 Bright MLS
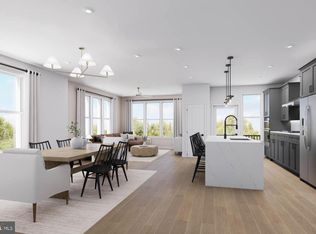
 - $1,080,9202 bd2 ba1.7k sqft8131 Shining Star Ln #106, Vienna, VA 22182New Construction
 Bright MLS
 - $875,3702 bd2 ba1.4k sqft8131 Shining Star Ln Unit 209, Vienna, VA 22182New ConstructionBright MLS
- $833,3702 bd2 ba1.4k sqft1961 Illumination Dr #303, Vienna, VA 22182New ConstructionBright MLS
- $621,0251 bd2 ba1.1k sqft1961 Illumination Dr #106, Vienna, VA 22182New ConstructionBright MLS
- $1,054,9903 bd2 ba1.7k sqft9475B Sprague Ave #7, Fairfax, VA 22031New ConstructionMLS ID #VAFX2340738, Shawn Evans, Monument Sotheby's International Realty. Bright MLS
- $999,0002 bd3 ba1.7k sqftOld City 2, Washington, DC 20001For SaleMLS ID #DCDC2288084, Tyler Siperko, Compass. Bright MLS
- $1,164,9903 bd2 ba1.9k sqft9475B Sprague Ave #8, Fairfax, VA 22031New ConstructionMLS ID #VAFX2340752, Shawn Evans, Monument Sotheby's International Realty. Bright MLS
- $1,227,6903 bd2 ba1.9k sqft9540 Bastille St #301, Fairfax, VA 22031New ConstructionBright MLS
- $919,5004 bd3 ba1.5k sqft756 Princeton Pl NW #2, Washington, DC 20010For SaleMLS ID #DCDC2288632, Olivia Colligan, Compass. Bright MLS
