Calling all investors and savvy buyers! This 3-bedroom, 2-bath home is full of potential and ready for your vision. Offering a functional floor plan and ample living space, this property is an excellent opportunity for a renovation project, rental investment, or value-add purchase.
For sale
$70,000
8133 10th Ave S, Birmingham, AL 35206
3beds
1,533sqft
Single Family Residence
Built in 1960
10,454 Square Feet Lot
$-- Zestimate®
$46/sqft
$-- HOA
What's special
Functional floor planAmple living space
- 2 days
- 306
- 15
Likely to sell faster than
Zillow last checked:
Listing updated:
Listed by:
Randal Chatman CELL:2054201075,
Keller Williams Realty Hoover
Source: GALMLS,MLS#: 21463814
Facts & features
Interior
Bedrooms & bathrooms
- Bedrooms: 3
- Bathrooms: 2
- Full bathrooms: 2
Rooms
- Room types: Bedroom, Bathroom, Kitchen
Bedroom 1
- Level: First
Bedroom 2
- Level: First
Bedroom 3
- Level: First
Bathroom 1
- Level: First
Kitchen
- Features: Laminate Counters
- Level: First
Living room
- Level: First
Basement
- Area: 1161
Heating
- Central
Cooling
- Central Air
Appliances
- Included: Refrigerator, Stove-Electric, Electric Water Heater
- Laundry: Electric Dryer Hookup, Washer Hookup, In Basement, Basement Area, Yes
Features
- Tub/Shower Combo
- Flooring: Hardwood, Tile
- Basement: Full,Partially Finished,Block,Daylight
- Attic: Other,Yes
- Number of fireplaces: 1
- Fireplace features: Gas Log, Living Room, Gas
Interior area
- Total interior livable area: 1,533 sqft
- Finished area above ground: 1,091
- Finished area below ground: 442
Video & virtual tour
Property
Parking
- Parking features: Driveway
- Has uncovered spaces: Yes
Features
- Levels: One
- Stories: 1
- Patio & porch: Porch
- Pool features: None
- Fencing: Fenced
- Has view: Yes
- View description: None
- Waterfront features: No
Lot
- Size: 10,454 Square Feet
Details
- Parcel number: 2300132003002.000
- Special conditions: As Is
Construction
Type & style
- Home type: SingleFamily
- Property subtype: Single Family Residence
Materials
- Brick
- Foundation: Basement
Condition
- Fixer
- Year built: 1960
Utilities & green energy
- Water: Public
- Utilities for property: Sewer Connected, Underground Utilities
Community & HOA
Community
- Subdivision: South East Lake
Location
- Region: Birmingham
Financial & listing details
- Price per square foot: $46/sqft
- Tax assessed value: $131,800
- Annual tax amount: $1,911
- Price range: $70K - $70K
- Date on market: 9/1/2026
Estimated market value
Not available
Estimated sales range
Not available
Not available
Price history
| Date | Event | Price |
|---|---|---|
| 9/1/2026 | Listed for sale | $70,000+2700%$46/sqft |
Source:  GALMLS #21463814 Report a problem GALMLS #21463814 Report a problem | ||
| 6/10/2003 | Sold | $2,500+400%$2/sqft |
Source: Public Record Report a problem | ||
| 3/12/1999 | Sold | $500 |
Source: Public Record Report a problem | ||
Public tax history
| Year | Property taxes | Tax assessment |
|---|---|---|
| 2025 | $1,911 +2.7% | $26,360 +2.7% |
| 2024 | $1,860 +7.1% | $25,660 +7.1% |
| 2023 | $1,737 +1% | $23,960 -0.3% |
| 2022 | $1,720 +24.1% | $24,040 +25.7% |
| 2021 | $1,386 +6% | $19,120 +6% |
| 2020 | $1,308 | $18,040 |
| 2019 | $1,308 +15.3% | $18,040 +15.3% |
| 2018 | $1,134 | $15,640 |
| 2017 | $1,134 +3.3% | $15,640 +3.3% |
| 2016 | $1,098 | $15,140 |
| 2015 | $1,098 +1.8% | $15,140 +9.4% |
| 2014 | $1,078 | $13,840 |
| 2013 | $1,078 | $13,840 -10.8% |
| 2012 | $1,078 +5.6% | $15,508 +5.6% |
| 2005 | $1,020 +59.2% | $14,680 +59.2% |
| 2004 | $641 +4.1% | $9,220 +4.1% |
| 2003 | $616 +27.3% | $8,860 +27.3% |
| 2002 | $484 +100.3% | $6,960 +100% |
| 2001 | $242 -38.1% | $3,480 -38% |
| 2000 | $390 | $5,610 |
Find assessor info on the county website
Monthly payment
Est. payment
Payment breakdown
Explore the cost of this home by adjusting the details. Changes won't be saved.Climate risks
Neighborhood: South East Lake
Nearby schools
Schools provided by the listing agent
- Elementary: Robinson
- Middle: Ossie Ware Mitchell
- High: Woodlawn
Source: GALMLS. This data may not be complete. We recommend contacting the local school district to confirm school assignments for this home.


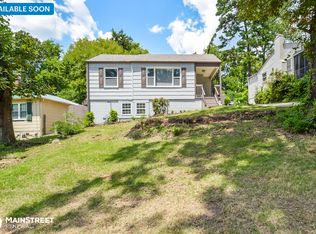
Similar homes
- $79,0004 bd1 ba1k sqft620 83rd Pl S, Birmingham, AL 35206For Sale

 MLS ID #21426050, Katie Screven, Keller Williams Homewood. GALMLS
 - $65,0003 bd1 ba997 sqft8229 9th Ave S, Birmingham, AL 35206For Sale
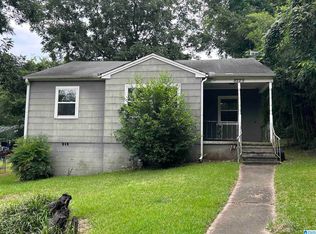 MLS ID #21461413, Gusty Gulas, eXp Realty, LLC Central. GALMLS
 - $69,9003 bd2 ba1.2k sqft615 81st Pl S, Birmingham, AL 35206For Sale
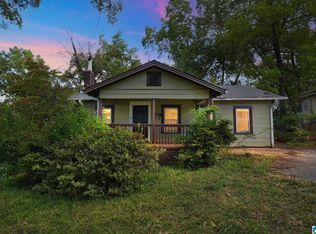 MLS ID #21433719, Isabella Crandall, Trelora Realty, INC. GALMLS
 - $60,0003 bd2 ba1.8k sqft10 75th St S, Birmingham, AL 35206For Sale
 MLS ID #21463477, Lindsey Barefoot, Barrington Real Estate. GALMLS
 - $60,0003 bd1 ba1.4k sqft7811 4th Ave N, Birmingham, AL 35206For SaleMLS ID #21463501, Todd Helzer, Keller Williams Homewood. GALMLS
- $75,0003 bd1 ba962 sqft6716 3rd Ave S, Birmingham, AL 35212For SaleMLS ID #21463886, Timothy A Taylor, Barnes & Associates. GALMLS
- $86,0003 bd2 ba1.1k sqft8136 10th Ave S, Birmingham, AL 35206For SaleMLS ID #21461921, Amanda Dabbs, RealtySouth-Homewood. GALMLS
- $99,0003 bd2 ba1.6k sqft7820 10th Ave S, Birmingham, AL 35206For SaleMLS ID #21426049, Katie Screven, Keller Williams Homewood. GALMLS
- $80,0003 bd1 ba1.2k sqft8215 8th Ave S, Birmingham, AL 35206For SaleMLS ID #21457481, Neal Thomas, Minnie Lee Realty. GALMLS
- $75,9003 bd1 ba1k sqft730 81st St S, Birmingham, AL 35206For SaleMLS ID #21451724, Joy Groce, eXp Realty, LLC Central. GALMLS
- $74,9002 bd1 ba972 sqft817 79th Pl S, Birmingham, AL 35206For SaleMLS ID #21454384, Yvonne Harris, Trelora Realty, INC. GALMLS
- $73,0003 bd1 ba1k sqft7005 Division Ave, Birmingham, AL 35206For SaleMLS ID #21461449, Corey Curtin, Keller Williams Pell City. GALMLS
- $89,9003 bd2 ba1.8k sqftAt&t, Spectrum, Birmingham, AL 35206For SaleMLS ID #21462466, Crystal Shurett, Keller Williams Realty Vestavia. GALMLS
- $90,0003 bd1 ba1k sqft520 Camellia Rd, Birmingham, AL 35215For SaleMLS ID #21463809, Gusty Gulas, eXp Realty, LLC Central. GALMLS
- $104,9003 bd2 ba1.2k sqft8325 12th Ave S, Birmingham, AL 35206For SaleMLS ID #21457097, Mary Askew, Trelora Realty, INC. GALMLS
- $80,0002 bd1 ba840 sqft748 84th St S, Birmingham, AL 35206For SaleMLS ID #21460445, Josh Vernon, Keller Williams Realty Vestavia. GALMLS
- $86,0003 bd2 ba1.4k sqft7317 2nd Ave S, Birmingham, AL 35206For SaleMLS ID #21462025, Amanda Dabbs, RealtySouth-Homewood. GALMLS
- $98,9003 bd2 ba1k sqft556 Goldenrod Dr, Birmingham, AL 35215For SaleMLS ID #21464027, Marquitta Spurling, Milestone Realty. GALMLS
- $105,0003 bd2 ba1.2k sqft473 Gene Reed Rd, Birmingham, AL 35215For SaleMLS ID #21463756, James Savelle, Real Broker LLC. GALMLS
- $94,5004 bd2 ba2k sqft7428 1st Ave S, Birmingham, AL 35206For SaleMLS ID #21426775, Katie Screven, Keller Williams Homewood. GALMLS
