
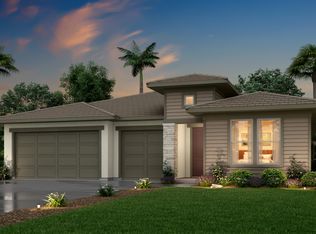
Experience elevated desert living at Chaparral Ranch at The Preserve, a thoughtfully planned community offering easy access to shopping, dining, major commuter routes, and abundant outdoor recreation. Designed for both comfort and versatility, the beautifully crafted Amadora plan features 3 bedrooms, 2 baths, and a private flex room ideal as a home office, fitness space, or hobby room. The inviting main living area flows effortlessly between the great room, dining area, and chef-inspired kitchen, creating a welcoming atmosphere for entertaining and everyday life. Stunning Stone Grey cabinetry, Arctic White quartz countertops, designer pendant lighting, an oversized island, and premium Caf stainless-steel appliances bring style and function together. The split-bedroom layout provides added privacy, with a serene primary retreat offering dual vanities, a freestanding soaking tub, and a spacious glass-enclosed shower. Energy-efficient construction and timeless designer finishes complete this exceptional home, blending modern sophistication with the relaxed lifestyle The Preserve is known for. * Price subject to change.
Pending
Price cut: $10K (7/8)
$509,990
8133 Cottonwood Dr, Friant, CA 93626
3beds
2baths
2,126sqft
Residential, Single Family Residence
Built in 2026
6,098 Square Feet Lot
$-- Zestimate®
$240/sqft
$198/mo HOA
What's special
Oversized islandSerene primary retreatTimeless designer finishesSpacious glass-enclosed showerFreestanding soaking tubArctic white quartz countertopsPremium caf stainless-steel appliances
- 71 days |
- 10 |
- 0 |
Zillow last checked:
Listing updated:
Listed by:
Michelle Nguyen DRE #02054803 714-368-4506,
K. Hovnanian California Operat
Source: Fresno MLS,MLS#: 649937Originating MLS: Fresno MLS
Facts & features
Interior
Bedrooms & bathrooms
- Bedrooms: 3
- Bathrooms: 2
Primary bedroom
- Area: 0
- Dimensions: 0 x 0
Bedroom 1
- Area: 0
- Dimensions: 0 x 0
Bedroom 2
- Area: 0
- Dimensions: 0 x 0
Bedroom 3
- Area: 0
- Dimensions: 0 x 0
Bedroom 4
- Area: 0
- Dimensions: 0 x 0
Bathroom
- Features: Tub/Shower, Shower, Tub
Dining room
- Area: 0
- Dimensions: 0 x 0
Family room
- Area: 0
- Dimensions: 0 x 0
Kitchen
- Features: Breakfast Bar, Pantry
- Area: 0
- Dimensions: 0 x 0
Living room
- Area: 0
- Dimensions: 0 x 0
Basement
- Area: 0
Heating
- Has Heating (Unspecified Type)
Cooling
- Central Air
Appliances
- Included: F/S Range/Oven, Electric Appliances, Disposal, Dishwasher, Microwave
- Laundry: Inside
Features
- Office
- Flooring: Carpet, Laminate, Tile
- Windows: Double Pane Windows
- Has fireplace: No
Interior area
- Total structure area: 2,126
- Total interior livable area: 2,126 sqft
Property
Parking
- Total spaces: 2
- Parking features: Garage - Attached
- Attached garage spaces: 2
Features
- Levels: One
- Stories: 1
Lot
- Size: 6,098 Square Feet
- Features: Urban, Sprinklers In Front, Sprinklers Auto, Drip System
Details
- Parcel number: 082011052000
Construction
Type & style
- Home type: SingleFamily
- Architectural style: Ranch
- Property subtype: Residential, Single Family Residence
Materials
- Stucco
- Foundation: Concrete
- Roof: Tile
Condition
- Year built: 2026
Utilities & green energy
- Electric: On
- Sewer: Public Sewer
- Water: Public
- Utilities for property: Public Utilities
Green energy
- Energy generation: Solar
Community & HOA
HOA
- Has HOA: Yes
- Amenities included: Pool, Clubhouse, Fitness Center, Green Area, Playground, Maintenance Grounds, Gated, Other/None
- HOA fee: $198 monthly
Location
- Region: Friant
Financial & listing details
- Price per square foot: $240/sqft
- Tax assessed value: $115,997
- Date on market: 6/4/2026
- Cumulative days on market: 72 days
- Listing agreement: Exclusive Right To Sell
Estimated market value
Not available
Estimated sales range
Not available
$3,112/mo
Price history
| Date | Event | Price |
|---|---|---|
| 7/14/2026 | Pending sale | $509,990$240/sqft |
Source: Fresno MLS #649937 Report a problem | ||
| 7/8/2026 | Price change | $509,990-1.9%$240/sqft |
Source: Fresno MLS #649937 Report a problem | ||
| 6/18/2026 | Price change | $519,990-4.1%$245/sqft |
Source:  K. Hovnanian Companies, LLC Report a problem K. Hovnanian Companies, LLC Report a problem | ||
| 6/11/2026 | Price change | $541,990-2.7%$255/sqft |
Source: Fresno MLS #649937 Report a problem | ||
| 6/3/2026 | Price change | $556,990-1.8%$262/sqft |
Source: K. Hovnanian Companies, LLC Report a problem | ||
| 5/7/2026 | Price change | $566,990-2.6%$267/sqft |
Source: K. Hovnanian Companies, LLC Report a problem | ||
| 3/26/2026 | Listed for sale | $581,990$274/sqft |
Source: K. Hovnanian Companies, LLC Report a problem | ||
Public tax history
| Year | Property taxes | Tax assessment |
|---|---|---|
| 2026 | -- | $115,997 +9091.5% |
| 2025 | $1,392 | $1,262 +1.9% |
| 2024 | -- | $1,238 +2% |
| 2023 | $1,194 | $1,214 |
Find assessor info on the county website
Monthly payment
Est. payment
Payment breakdown
Explore the cost of this home by adjusting the details. Changes won't be saved.Climate risks
Neighborhood: 93626
Nearby schools
GreatSchools rating
- 8/10Valley Oak Elementary SchoolGrades: K-6Distance: 8.4 mi
- 8/10Kastner Intermediate SchoolGrades: 7-8Distance: 10.2 mi
- 9/10Clovis West High SchoolGrades: 9-12Distance: 9.2 mi
Schools provided by the listing agent
- Elementary: Spring Valley
- Middle: Spring Valley
- High: Minarets
Source: Fresno MLS. This data may not be complete. We recommend contacting the local school district to confirm school assignments for this home.
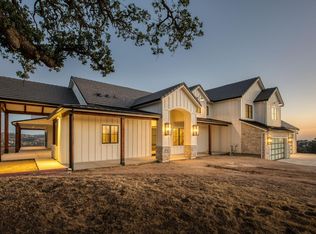
- $1,925,0003 bd3 ba3.8k sqft23156 Oak Meadow Ln, Friant, CA 93626Sold
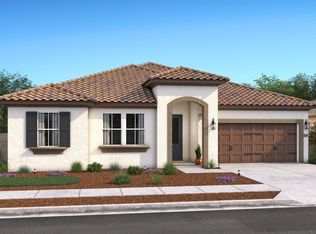
- $481,9904 bd3 ba2.4k sqft8031 Cottonwood Dr, Friant, CA 93626Sold
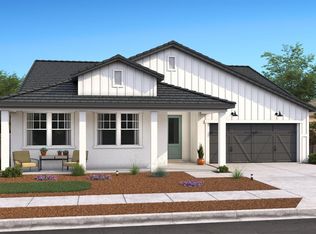
- $569,9904 bd3 ba2.4k sqft8022 Cottonwood Dr, Friant, CA 93626Sold
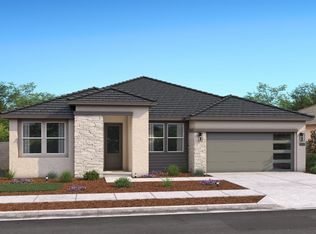
- $519,9903 bd2 ba2.1k sqft8036 Cottonwood Dr, Friant, CA 93626Sold
- $470,0003 bd2 ba2.1k sqft8105 Cottonwood Dr, Friant, CA 93626Sold
- $536,7393 bd2 ba1.9k sqft8050 Cottonwood Dr, Friant, CA 93626Sold
- $494,9903 bd2 ba1.9k sqft8069 Cottonwood Dr, Friant, CA 93626Sold
- $459,9903 bd2 ba2.1k sqft8085 Cottonwood Dr, Friant, CA 93626Sold
- $581,7904 bd3 ba2.4k sqft8082 Cottonwood Dr, Friant, CA 93626Sold
A local agent can set up tours, give advice and negotiate with sellers.
A local lender can help you make sure your offer is ready when you are.
Similar homes
- $509,9904 bd3 ba2.4k sqft8111 Cottonwood Dr, Friant, CA 93626New Construction
 Fresno MLS
 - $493,7303 bd2 ba1.9k sqft8165 Cottonwood Dr, Friant, CA 93626For Sale
 MLS ID #651652, Michelle Nguyen. Fresno MLS
 - from $489,9903 bd2 ba2k sqftThe Mountain Violet Plan, Cottonwood Creek at The Preserve, Friant, CA 93626New Construction
 Woodside Homes
 - from $515,9902 bd2 ba2.2k sqftThe Wild Lilac Plan, Cottonwood Creek at The Preserve, Friant, CA 93626New Construction
 Woodside Homes
 - from $550,9903 bd3 ba2.5k sqftThe Sagebrush Plan, Cottonwood Creek at The Preserve, Friant, CA 93626New ConstructionWoodside Homes
- from $467,9903 bd2 ba1.6k sqftDiscover 160 Plan, De Young Sereno at Tesoro Viejo, Madera, CA 93636New ConstructionDeYoung Properties
- $520,1803 bd3 ba1.9k sqft2938 E Veleta Dr, Fresno, CA 93730New ConstructionFresno MLS
- from $607,9904 bd3 ba3k sqftThe Daybreak Plan, Cottonwood Creek at The Preserve, Friant, CA 93626New ConstructionWoodside Homes
- $454,9903 bd2 ba1.8k sqft1142 Ponderosa Way W, Madera, CA 93636New ConstructionFresno MLS
- $475,2913 bd3 ba1.8k sqft72 Carlino Ln, Clovis, CA 93619New ConstructionFresno MLS
- $574,9903 bd3 ba2k sqft660 E Solar Ave, Clovis, CA 93619For SaleMLS ID #653328, Susan M. Sheedy. Fresno MLS
- $495,5333 bd3 ba1.6k sqft1054 S Talus Way, Madera, CA 93636New ConstructionFresno MLS
- $549,9904 bd4 ba2.9k sqft1130 Ponderosa Way W, Madera, CA 93636New ConstructionFresno MLS
- from $694,9902 bd3 ba3.1k sqftThe Western Redbud Plan, Canyon Ridge at The Preserve, Friant, CA 93626New ConstructionWoodside Homes
- $493,9903 bd2 ba2.1k sqft2141 S Helm Ave, Fresno, CA 93720For SaleMLS ID #652689, Theresa Mejia. Fresno MLS
- $492,9904 bd2 ba2.3k sqft2153 S Helm Ave, Fresno, CA 93720For SaleMLS ID #652687, Theresa Mejia. Fresno MLS
- from $512,4903 bd3 ba2.6k sqftOphelia Plan, Encore at Riverstone, Madera, CA 93636New ConstructionWoodside Homes
- $640,9904 bd3 ba2.5k sqft628 E Solar Ave, Clovis, CA 93619For SaleMLS ID #653319, Susan M. Sheedy. Fresno MLS
- $640,9904 bd3 ba2.5k sqft756 E Solar Ave, Clovis, CA 93619For SaleMLS ID #653316, Susan M. Sheedy. Fresno MLS
- $601,7324 bd3 ba2.1k sqft967 S Talus Way, Madera, CA 93636New ConstructionFresno MLS
Local buyer's agents are ready to help
