This well-loved & cared for FAMILY home is an absolute gem! Immaculately kept, move-in ready home nestled on a quiet street in Mission's sought-after "Hillside" neighbourhood. Shows beautifully with its gorgeous Brazilian cherry hardwood flooring, slate tiling & modern updates. A meticulously clean & move-in ready home with quality updates & finishings throughout. Great layout w/ large living room & dining area, cozy family room w/ gas fireplace + flex room. Enjoy your newly rebuilt sundeck w/ stairs to your lower covered patio & private treed & fenced yard. Double garage + outdoor storage shed. HUGE BONUS – home ALSO includes a registered 1 bedroom income helper SUITE w/ separate entry! HURRY! Don't miss this one! This fabulous WELL PRICED home is waiting for its NEW OWNERS.
For sale
C$979,000
8134 Crosby St, Mission, BC V2V 6L5
4beds
2,632sqft
Single Family Residence
Built in 1991
6,098 Square Feet Lot
$-- Zestimate®
C$372/sqft
C$-- HOA
What's special
Slate tilingModern updatesGreat layoutFlex roomDouble garageOutdoor storage shed
- 18 hours
- 5
- 0
Zillow last checked:
Listing updated:
Listed by:
Leanne Robb - PREC*,
Century 21 Creekside Realty Brokerage
Source: Greater Vancouver REALTORS®,MLS®#: R3182399 Originating MLS®#: Fraser Valley
Facts & features
Interior
Bedrooms & bathrooms
- Bedrooms: 4
- Bathrooms: 3
- Full bathrooms: 3
Heating
- Forced Air, Natural Gas
Cooling
- Central Air, Air Conditioning
Appliances
- Included: Washer/Dryer, Dishwasher, Refrigerator, Stove
Features
- Storage, Central Vacuum
- Basement: Finished,Exterior Entry
- Number of fireplaces: 1
- Fireplace features: Gas
Interior area
- Total structure area: 2,632
- Total interior livable area: 2,632 sqft
Video & virtual tour
Property
Parking
- Total spaces: 4
- Parking features: Garage, Front Access, Concrete, Garage Door Opener
- Garage spaces: 2
Features
- Levels: Two
- Stories: 2
- Entry location: Exterior Entry
- Exterior features: Garden, Private Yard
- Frontage length: 55.4
Lot
- Size: 6,098 Square Feet
- Dimensions: 55.4 x 110.9
- Features: Recreation Nearby, Wooded
Details
- Additional structures: Shed(s)
Construction
Type & style
- Home type: SingleFamily
- Architectural style: Basement Entry
- Property subtype: Single Family Residence
Condition
- Year built: 1991
Community & HOA
Community
- Security: Smoke Detector(s)
HOA
- Has HOA: No
Location
- Region: Mission
Financial & listing details
- Price per square foot: C$372/sqft
- Annual tax amount: C$4,384
- Date on market: 11/12/2026
- Ownership: Freehold NonStrata
Price history
Price history is unavailable.
Public tax history
Tax history is unavailable.
Climate risks
Neighborhood: V2V

Similar homes
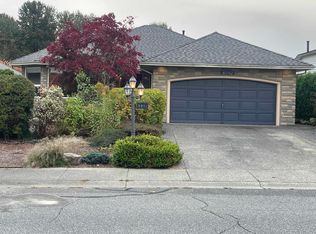
- C$975,0004 bd4 ba2.9k sqft33480 Blueberry Dr, Mission, BC V2V 6E7For Sale
 MLS ID #R3177654, Gennady Krivoy, Royal LePage Little Oak Realty Brokerage. Greater Vancouver REALTORS®
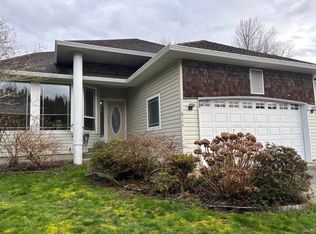
- C$925,0005 bd3 ba2.5k sqft33601 11th Ave, Mission, BC V2V 6Z2For Sale
 MLS ID #R3179662, Mary Ann Metcalf, Royal LePage Little Oak Realty Brokerage. Greater Vancouver REALTORS®
- C$965,0005 bd3 ba2.3k sqft33483 Blueberry Dr, Mission, BC V2V 6J1For Sale
 MLS ID #R3145317, Raphaelle Beaudoin, Pathway Executives Realty Inc. Brokerage. Greater Vancouver REALTORS®
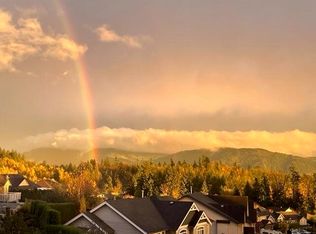
- C$935,0004 bd3 ba2.6k sqft8061 Topper Dr, Mission, BC V2V 7A8For Sale
 MLS ID #R3138215, Darcee Proden, Royal LePage West Real Estate Services Brokerage. Greater Vancouver REALTORS®
