SELLER NOW CALLING FOR BEST AND FINAL OFFERS BY MONDAY 6/8/26 6pm. Welcome to this spacious Cherry Heights Raised Ranch tucked away on a quiet cul-de-sac!
A welcoming foyer with multiple closets great for coats and storage, leads in to the lower level featuring a large family/rec room with
a stone-faced wood-burning fireplace, dry bar and new luxury vinyl plank flooring, remodeled half bath,
utility/laundry room with front-load washer and standard dryer, tankless hot water system, and direct access
to the oversized 2-car garage. Back door access to the backyard patio overlooks a great yard
complete with built in fireplace grill and two storage sheds. Hot tub to be removed prior to closing.
The upper level offers three bedrooms with new carpeting, an updated full bath featuring a vessel sink and ceramic tub/shower, and a bright white
eat-in kitchen featuring a stainless 5 burner slide-in gas range that opens to the living and dining areas, creating an
ideal space for everyday living and entertaining. Much of the interior has been freshly painted.
Numerous updates and energy-efficient improvements include full-frame Low-E Smart Glass
windows, a 96.5% high-efficiency furnace with central air conditioning, new roof (2025), additional
R-25 attic blanket insulation, whole-house fan, exterior gutters, resealed driveway, and more.
Move-in ready with space, comfort, and value in a desirable neighborhood location!
Pending
$269,000
8135 Crimson Cir, Clay, NY 13041
3beds
1,738sqft
Single Family Residence
Built in 1976
0.27 Acres Lot
$-- Zestimate®
$155/sqft
$-- HOA
What's special
Two storage shedsTankless hot water systemQuiet cul-de-sacRemodeled half bathExterior guttersDry barResealed driveway
- 54 days |
- 18 |
- 0 |
Zillow last checked:
Listing updated:
Listed by:
MyTown Realty LLC 315-497-6500,
David J. Manzano Sr. 315-497-6500
Source: NYSAMLSs,MLS#: S1687763 Originating MLS: Syracuse
Originating MLS: SyracuseFacts & features
Interior
Bedrooms & bathrooms
- Bedrooms: 3
- Bathrooms: 2
- Full bathrooms: 1
- 1/2 bathrooms: 1
- Main level bathrooms: 1
- Main level bedrooms: 3
Heating
- Gas, Forced Air
Cooling
- Attic Fan, Central Air
Appliances
- Included: Convection Oven, Dryer, Exhaust Fan, Free-Standing Range, Gas Oven, Gas Range, Gas Water Heater, Microwave, Oven, Refrigerator, Range Hood, Tankless Water Heater, Washer
- Laundry: In Basement
Features
- Ceiling Fan(s), Dry Bar, Entrance Foyer, Eat-in Kitchen, Separate/Formal Living Room, Living/Dining Room, Programmable Thermostat
- Flooring: Carpet, Ceramic Tile, Luxury Vinyl, Varies
- Windows: Thermal Windows
- Basement: Finished,Walk-Out Access
- Number of fireplaces: 1
Interior area
- Total structure area: 1,738
- Total interior livable area: 1,738 sqft
Video & virtual tour
Property
Parking
- Total spaces: 2
- Parking features: Attached, Underground, Garage, Driveway, Garage Door Opener
- Attached garage spaces: 2
Features
- Levels: One
- Stories: 1
- Patio & porch: Open, Patio, Porch
- Exterior features: Blacktop Driveway, Patio
Lot
- Size: 0.27 Acres
- Dimensions: 99 x 119
- Features: Cul-De-Sac, Irregular Lot, Residential Lot
Details
- Additional structures: Shed(s), Storage
- Parcel number: 31248907800000100170000000
- Special conditions: Standard
Construction
Type & style
- Home type: SingleFamily
- Architectural style: Raised Ranch
- Property subtype: Single Family Residence
Materials
- Aluminum Siding, Attic/Crawl Hatchway(s) Insulated, Brick, Other, Copper Plumbing
- Foundation: Block
- Roof: Asphalt,Architectural,Shingle
Condition
- Resale
- Year built: 1976
Utilities & green energy
- Electric: Circuit Breakers
- Sewer: Connected
- Water: Connected, Public
- Utilities for property: Cable Available, High Speed Internet Available, Sewer Connected, Water Connected
Community & HOA
Location
- Region: Clay
Financial & listing details
- Price per square foot: $155/sqft
- Tax assessed value: $5,400
- Annual tax amount: $5,875
- Date on market: 6/5/2026
- Cumulative days on market: 54 days
- Listing terms: Cash,FHA,VA Loan
Estimated market value
Not available
Estimated sales range
Not available
Not available
Price history
| Date | Event | Price |
|---|---|---|
| 6/9/2026 | Pending sale | $269,000$155/sqft |
Source:  NYSAMLSs #S1687763 Report a problem NYSAMLSs #S1687763 Report a problem | ||
| 6/5/2026 | Listed for sale | $269,000+290.4%$155/sqft |
Source: NYSAMLSs #S1687763 Report a problem | ||
| 5/18/1993 | Sold | $68,900$40/sqft |
Source: Agent Provided Report a problem | ||
Public tax history
| Year | Property taxes | Tax assessment |
|---|---|---|
| 2025 | -- | $5,400 |
| 2024 | -- | $5,400 |
| 2023 | -- | $5,400 |
| 2022 | -- | $5,400 |
| 2021 | -- | $5,400 |
| 2020 | -- | $5,400 |
| 2019 | -- | $5,400 |
| 2018 | -- | $5,400 |
| 2017 | $4,259 +110.3% | $5,400 |
| 2016 | $2,025 | $5,400 |
| 2015 | -- | $5,400 |
| 2014 | -- | $5,400 |
| 2013 | -- | $5,400 |
| 2012 | -- | $5,400 |
| 2011 | -- | $5,400 |
| 2010 | -- | $5,400 |
| 2009 | -- | $5,400 |
| 2008 | -- | $5,400 |
| 2007 | -- | $5,400 |
| 2006 | -- | $5,400 |
| 2005 | -- | $5,400 |
| 2004 | -- | $5,400 |
| 2003 | -- | $5,400 |
| 2002 | -- | $5,400 |
| 2001 | -- | $5,400 |
| 2000 | -- | $5,400 |
Find assessor info on the county website
Monthly payment
Climate risks
Neighborhood: 13041
Nearby schools
GreatSchools rating
- 8/10Karl W Saile Bear Road Elementary SchoolGrades: K-4Distance: 1.5 mi
- 6/10Gillette Road Middle SchoolGrades: 4-7Distance: 2.4 mi
- 8/10Cicero North Syracuse High SchoolGrades: 10-12Distance: 2 mi
Schools provided by the listing agent
- High: Cicero-North Syracuse High
- District: North Syracuse
Source: NYSAMLSs. This data may not be complete. We recommend contacting the local school district to confirm school assignments for this home.
- $303,2003 bd1 ba1.7k sqft8133 Crimson Cir, Clay, NY 13041Off Market
- $350,5004 bd2 ba1.7k sqft8137 Crimson Cir, Clay, NY 13041Off Market

- $331,8004 bd1 ba1.6k sqft5380 Amalfi Dr, Clay, NY 13041Off Market
- $225,0003 bd2 ba1.2k sqft5378 Amalfi Dr, Clay, NY 13041Sold
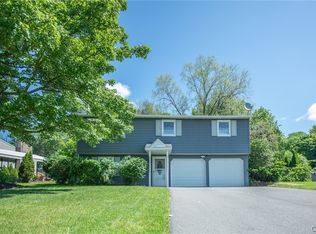
- $323,1003 bd1 ba1.4k sqft5382 Amalfi Dr, Clay, NY 13041Off Market
- $317,8004 bd1 ba1.7k sqft8131 Crimson Cir, Clay, NY 13041Off Market
- $334,8004 bd3 ba1.8k sqft8139 Crimson Cir, Clay, NY 13041Off Market
- $328,1004 bd3 ba1.8k sqft8136 Crimson Cir, Clay, NY 13041Off Market
A local agent can set up tours, give advice and negotiate with sellers.
Similar homes
- $299,9004 bd2 ba1.7k sqft5732 Boulia Dr, Clay, NY 13041For Sale

 MLS ID #S1700443, Eric Berney, Listing by: Hunt Real Estate Era. NYSAMLSs
 - $269,9003 bd2 ba1.3k sqft8536 Snowshoe Trl, Cicero, NY 13039For Sale
 MLS ID #S1702852, McKenzie Douglas, Listing by: Coldwell Banker Prime Prop,Inc. NYSAMLSs
 - $299,9004 bd2 ba1.4k sqft8193 Rizzo Dr, Clay, NY 13041For Sale
 MLS ID #S1695069, Thomas K Elleman Jr, Listing by: Howard Hanna Real Estate. NYSAMLSs
 - $299,9003 bd2 ba1.4k sqft4258 Amblewood Ln, Clay, NY 13041For Sale
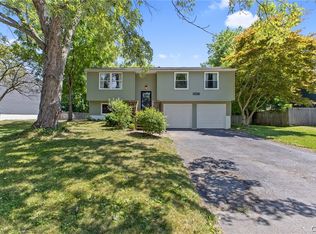 MLS ID #S1695717, Holly Kane, Listing by: Coldwell Banker Prime Prop,Inc. NYSAMLSs
 - $279,9004 bd2 ba2.3k sqft8478 Henry Clay Blvd, Clay, NY 13041For SaleMLS ID #S1681263, Samuel J. Reppi Jr., Listing by: Reppi Real Estate. NYSAMLSs
- $265,0003 bd2 ba1.2k sqft8615 Weaver Rd, Cicero, NY 13039For SaleMLS ID #S1699101, Patricia Ann Tracey, Listing by: Howard Hanna Real Estate. NYSAMLSs
- $285,0002 bd2 ba1k sqft5716 Williamson Pkwy, Cicero, NY 13039For SaleMLS ID #S1697617, Joseph Viscomi, Listing by: Realty Boom. NYSAMLSs
- $269,9003 bd2 ba1.5k sqft4750 New Hope N, Liverpool, NY 13090For SaleMLS ID #S1689495, Katherine Clare Bell, Listing by: Bell Home Team. NYSAMLSs
- $274,9003 bd2 ba1.6k sqft6368 Lakeshore Rd, Cicero, NY 13039For SaleMLS ID #S1698389, Eric O'Mara, Listing by: Integrated Real Estate Ser LLC. NYSAMLSs
- $269,9003 bd2 ba1.2k sqft109 Marilyn Ave, North Syracuse, NY 13212For SaleMLS ID #S1700913, Holly Banuski, Listing by: Integrated Real Estate Ser LLC. NYSAMLSs
- $299,9003 bd3 ba1.5k sqft7698 Dominion Pkwy, Liverpool, NY 13090For SaleMLS ID #S1696439, Nicole McNeilly, Listing by: Acropolis Realty Group LLC. NYSAMLSs
- $249,9003 bd2 ba1.5k sqft8383 Zenith Dr, Baldwinsville, NY 13027For SaleMLS ID #S1698316, Anne Marie Doyle, Listing by: Howard Hanna Real Estate. NYSAMLSs
- $379,9004 bd3 ba2k sqft7742 Davis Rd S, North Syracuse, NY 13212For SaleMLS ID #S1701726, Carole A. Dwyer, Listing by: Howard Hanna Real Estate. NYSAMLSs
- $259,9003 bd2 ba1.7k sqft601 Taft Ave, Syracuse, NY 13206For SaleMLS ID #S1687547, Larry Echols, Listing by: RE/MAX Masters. NYSAMLSs
- $219,9004 bd2 ba1.6k sqft107 Randall Ter, North Syracuse, NY 13212For SaleMLS ID #S1700882, Morgan Tolbert, Listing by: Howard Hanna Real Estate. NYSAMLSs
- $239,9003 bd2 ba1.3k sqft305 Hanover Ave, Liverpool, NY 13088For SaleMLS ID #S1700672, Courtney Casey, Listing by: Hunt Real Estate ERA. NYSAMLSs
- $325,0003 bd2 ba1.9k sqft17 Lowell Rd, Liverpool, NY 13090For SaleMLS ID #S1700667, Thomas O'Hara, Listing by: The O'Hara Group. NYSAMLSs
- $319,9004 bd3 ba1.8k sqft13 Memory Ln, North Syracuse, NY 13212For SaleMLS ID #S1694103, Michaelanne Vail, Listing by: Century 21 Leah's Signature. NYSAMLSs
- $314,9003 bd2 ba1.7k sqft8355 Tuttle Rd, Bridgeport, NY 13030For SaleMLS ID #S1696630, MariRae Dopke, Listing by: Hunt Real Estate ERA. NYSAMLSs
- $262,0002 bd2 ba1.8k sqft606 Berwick Rd S, Syracuse, NY 13208For SaleMLS ID #S1690318, Aimee L. Testa, Listing by: eXp Realty. NYSAMLSs
