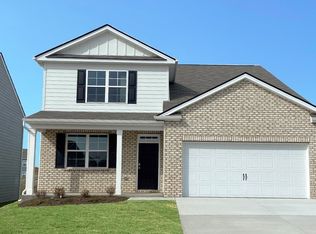
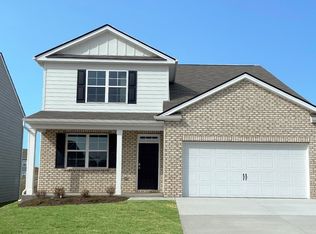
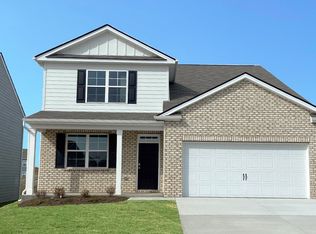
Build your brand new Salem, the largest new home at The Parks, White House, Tennessee. With 2,618sqft, 4 bedrooms, and a 2-car garage, this floorplan offers generous space, perfect for growing families or empty nesters. The entry opens to a formal dining room that can easily be adapted as a home office or secondary living area. This flows into a sweeping open-concept layout where the kitchen and dining areas take center stage, creating an expansive, welcoming atmosphere. The finely crafted kitchen features a large island ideal for bar-style seating or entertaining, a pantry, and ample quartz countertop space, all meant to impress and simplify meal prep. On the first floor, the primary suite includes a walk-in closet, double vanity, glass-enclosed shower, and separate linen closet. Upstairs, a spacious bonus room serves as a second living area or guest retreat and includes two substantial walk-in closets for storage. Three additional bedrooms, two with walk-in closets, share a modern second bath. Loaded with modern amenities, the Salem features quartz countertops throughout and Whirlpool stainless-steel appliances, plus a smart-home technology package for controlling security, climate, lighting, and more, whether you're home or away. Schedule your tour today and discover more about the Salem at The Parks in White House, TN.
Under contract - not showing
$440,315
8136 Jude Dr, White House, TN 37188
5beds
2,618sqft
Single Family Residence, Residential
Built in 2026
-- sqft lot
$-- Zestimate®
$168/sqft
$55/mo HOA
What's special
- 86 days
- 7
- 0
Zillow last checked:
Listing updated:
Listed by:
Brian Hatfield 937-527-1943,
D.R. Horton 629-205-9240,
Lauren (Brooke) Sikorski 629-205-9240,
D.R. Horton
Source: RealTracs MLS as distributed by MLS GRID,MLS#: 3232007
Facts & features
Interior
Bedrooms & bathrooms
- Bedrooms: 5
- Bathrooms: 3
- Full bathrooms: 2
- 1/2 bathrooms: 1
- Main level bedrooms: 1
Heating
- Natural Gas
Cooling
- Central Air
Appliances
- Included: Gas Range, Dishwasher, Disposal, Microwave
Features
- Open Floorplan, Pantry, Smart Light(s), Smart Thermostat
- Flooring: Carpet, Vinyl
- Basement: None
Interior area
- Total structure area: 2,618
- Total interior livable area: 2,618 sqft
- Finished area above ground: 2,618
Property
Parking
- Total spaces: 2
- Parking features: Garage Faces Front
- Attached garage spaces: 2
Features
- Levels: One
- Stories: 2
- Patio & porch: Patio
- Pool features: Association
Details
- Special conditions: Standard
Construction
Type & style
- Home type: SingleFamily
- Property subtype: Single Family Residence, Residential
Materials
- Fiber Cement, Frame, Brick
Condition
- New construction: Yes
- Year built: 2026
Utilities & green energy
- Sewer: Public Sewer
- Water: Public
- Utilities for property: Natural Gas Available, Water Available
Community & HOA
Community
- Security: Smart Camera(s)/Recording
- Subdivision: The Parks
HOA
- Has HOA: Yes
- Amenities included: Park, Playground, Pool
- Services included: Maintenance Grounds, Recreation Facilities
- HOA fee: $55 monthly
Location
- Region: White House
Financial & listing details
- Price per square foot: $168/sqft
- Date on market: 6/7/2026
- Date available: 07/01/2026
Estimated market value
Not available
Estimated sales range
Not available
Not available
Price history
| Date | Event | Price |
|---|---|---|
| 6/7/2026 | Pending sale | $440,315+2.2%$168/sqft |
Source:  RealTracs MLS as distributed by MLS GRID #3232007 Report a problem RealTracs MLS as distributed by MLS GRID #3232007 Report a problem | ||
| 3/17/2026 | Listing removed | $430,990$165/sqft |
Source:  DR Horton Report a problem DR Horton Report a problem | ||
| 3/2/2026 | Listed for sale | $430,990$165/sqft |
Source: RealTracs MLS as distributed by MLS GRID #3137605 Report a problem | ||
| 2/26/2026 | Listing removed | $430,990$165/sqft |
Source: RealTracs MLS as distributed by MLS GRID #3128777 Report a problem | ||
| 2/11/2026 | Listed for sale | $430,990$165/sqft |
Source: RealTracs MLS as distributed by MLS GRID #3128777 Report a problem | ||
Public tax history
Tax history is unavailable.
Monthly payment
Est. payment
Payment breakdown
Explore the cost of this home by adjusting the details. Changes won't be saved.Climate risks
Neighborhood: 37188
Nearby schools
Schools provided by the listing agent
- Elementary: Robert F. Woodall Elementary
- Middle: White House Heritage High School
- High: White House Heritage High School
Source: RealTracs MLS as distributed by MLS GRID. This data may not be complete. We recommend contacting the local school district to confirm school assignments for this home.
Similar homes
- $424,9904 bd3 ba2.6k sqft1907 Rosewood Dr, White House, TN 37188New Construction
 DR Horton
 - $399,9904 bd3 ba2.6k sqft4072 Amelia Ln, White House, TN 37188New Construction

 MLS ID #3527014, Brian Hatfield. RealTracs MLS as distributed by MLS GRID
 - $409,9905 bd3 ba2.5k sqft1897 Rosewood Dr, White House, TN 37188New Construction
 DR Horton
 - $431,9904 bd3 ba2.6k sqft4045 Amelia Ln, White House, TN 37188New Construction
 DR Horton
 - $403,9904 bd3 ba2.2k sqft4063 Amelia Ln, White House, TN 37188New ConstructionRealTracs MLS as distributed by MLS GRID
- $399,9905 bd3 ba2.5k sqft4030 Amelia Ln, White House, TN 37188New ConstructionRealTracs MLS as distributed by MLS GRID
- $443,9904 bd3 ba2.7k sqft2718 Brumby Loop, White House, TN 37188New ConstructionMLS ID #3527378, Blake Loyd. RealTracs MLS as distributed by MLS GRID
- $387,9004 bd2 ba1.7k sqft7098 Sunny Parks Dr, White House, TN 37188For SaleMLS ID #3306111, Cathy Schuster. RealTracs MLS as distributed by MLS GRID
- $338,9903 bd2 ba1.6k sqft4037 Amelia Ln, White House, TN 37188New ConstructionRealTracs MLS as distributed by MLS GRID
- $334,9903 bd2 ba1.6k sqft4048 Amelia Ln, White House, TN 37188New ConstructionMLS ID #3527016, Melissa Bryant. RealTracs MLS as distributed by MLS GRID
- $364,9904 bd2 ba1.7k sqft4057 Amelia Ln, White House, TN 37188New ConstructionRealTracs MLS as distributed by MLS GRID
