Skip main navigation
Sold for $372,900
  • $372,900

    8139 Bartholomew Ct, Baltimore, MD 21206

    3beds
    1,443sqft
    Townhouse
    Built in 2025
    2,325 Square Feet Lot
    $377,200 Zestimate®
    $258/sqft
    $2,822 Estimated rent

    Home value

    $377,200

    $347,000 - $411,000

    $2,822/mo

    Zestimate® history
    Loading
    Loading...

    Owner options

    List your home for rent

    $2,822/mo

    Rent Zestimate®

    Find your next renter with Zillow Rental Manager. Plus, with online applications, you can quickly screen prospective tenants – for free.

    Learn more

    $2,822/mo

    Rent Zestimate®

    Refinance and save

    $2,829/mo

    Est. payment

    Refinancing to a lower rate could help reduce your monthly payments and save thousands over the life of the loan.

    See today's rates

    $2,829/mo

    Est. payment

    Explore your selling options

    Work with a Zillow partner agent

    Leverage their expertise and Zillow's premium Showcase listings to get your home seen by more buyers.

    Get started

    List with your own agent

    Get your home in front of millions of buyers by listing it on Zillow.

    Learn how to do it

    Sell it yourself

    Take full control of how buyers see your home on Zillow by listing For Sale by Owner (FSBO).

    List your home

    What's special

    Private backyardWalk-in closetUpstairs laundry closetDual sinksPrivate outdoor spaceWalk-in showerSpa-like en-suite bath
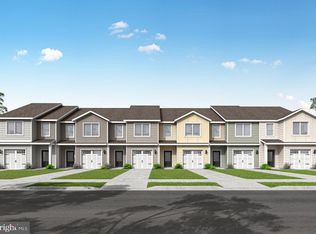
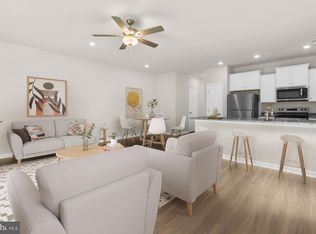
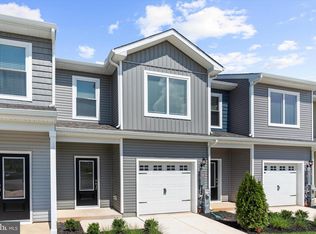
    The Camden – A Place to Call Home! Welcome to The Camden, a townhome that blends modern style, smart design, and everyday comfort. Located in the desirable McCormick Place community, this home sits on a 2,325 sq. ft. lot and features a private backyard—perfect for unwinding after a long day or hosting weekend get-togethers. Inside, the open-concept layout makes life easy. The chef-inspired kitchen shines with granite countertops, stainless steel appliances, and 36” upper cabinetry, all flowing seamlessly into the dining and living areas. This space is perfect for everything from entertaining friends to quiet evenings at home. The main floor also features luxury vinyl plank flooring, a convenient powder room, and direct access to the attached garage, combining functionality with style. Upstairs, the primary suite is your private retreat, complete with a walk-in closet and a spa-like en-suite bath with dual sinks and a walk-in shower. Two additional bedrooms, a full bath, and an upstairs laundry closet add even more convenience for busy lifestyles. Built with LGI Homes’ CompleteHome™ package, The Camden includes designer upgrades, energy-efficient features, and move-in-ready finishes—all at no extra cost. With its stylish design, private outdoor space, and thoughtful layout, The Camden is the perfect home to fit your life beautifully.

    Zillow last checked:

    Listing updated:

    Listed by:

    Martha Rose 240-730-1255,

    LGI Homes - Maryland, LLC

    Bought with:

    NON MEMBER, 0225194075

    Non Subscribing Office

    Source: Bright MLS,MLS#: MDBC2149750MLS Logo

    Facts & features

    Interior

    Bedrooms & bathrooms
    • Bedrooms: 3
    • Bathrooms: 3
    • Full bathrooms: 2
    • 1/2 bathrooms: 1
    • Main level bathrooms: 1
    Primary bedroom
    • Features: Attached Bathroom, Flooring - Luxury Vinyl Plank
    • Level: Upper
    • Area: 300 Square Feet
    • Dimensions: 20 X 15
    Bedroom 2
    • Features: Flooring - Carpet
    • Level: Upper
    • Area: 110 Square Feet
    • Dimensions: 10 X 11
    Bedroom 3
    • Features: Flooring - Carpet
    • Level: Upper
    • Area: 110 Square Feet
    • Dimensions: 10 X 11
    Primary bathroom
    • Features: Bathroom - Walk-In Shower, Granite Counters, Flooring - Luxury Vinyl Plank, Walk-In Closet(s)
    • Level: Upper
    • Area: 90 Square Feet
    • Dimensions: 10 X 9
    Bathroom 2
    • Features: Granite Counters
    • Level: Upper
    • Area: 45 Square Feet
    • Dimensions: 5 X 9
    Dining room
    • Level: Main
    • Area: 42 Square Feet
    • Dimensions: 7 X 6
    Half bath
    • Level: Main
    • Area: 28 Square Feet
    • Dimensions: 4 X 7
    Kitchen
    • Features: Granite Counters, Dining Area, Flooring - Luxury Vinyl Plank, Kitchen Island, Kitchen - Electric Cooking
    • Level: Main
    • Area: 110 Square Feet
    • Dimensions: 11 X 10
    Living room
    • Level: Main
    • Area: 300 Square Feet
    • Dimensions: 20 X 15
    Utility room
    • Level: Upper
    Heating
    • Programmable Thermostat, Electric
    Cooling
    • Programmable Thermostat, Central Air, Ceiling Fan(s), Electric
    Appliances
    • Included: Dishwasher, Energy Efficient Appliances, Freezer, Microwave, Oven, Oven/Range - Electric, Stainless Steel Appliance(s), Refrigerator, Cooktop, Water Heater, Electric Water Heater
    • Laundry: Upper Level, Hookup
    Features
    • Attic, Bar, Ceiling Fan(s), Combination Kitchen/Living, Dining Area, Open Floorplan, Kitchen Island, Primary Bath(s), Upgraded Countertops, Dry Wall
    • Flooring: Carpet, Vinyl
    • Windows: Low Emissivity Windows, Vinyl Clad
    • Has basement: No
    • Has fireplace: No
    Interior area
    • Total structure area: 1,443
    • Total interior livable area: 1,443 sqft
    • Finished area above ground: 1,443

    Property

    Parking
    • Total spaces: 1
    • Parking features: Built In, Garage Faces Front, Garage Door Opener, Attached, Driveway
    • Attached garage spaces: 1
    • Has uncovered spaces: Yes
    Accessibility
    • Accessibility features: None
    Features
    • Levels: Two
    • Stories: 2
    • Patio & porch: Patio, Porch
    • Exterior features: Sidewalks
    • Pool features: None
    • Has view: Yes
    • View description: Trees/Woods
    Lot
    • Size: 2,325 sqft
    • Features: Backs to Trees, Front Yard, Interior Lot, Landscaped, Private, Rear Yard
    Details
    • Additional structures: Above Grade
    • Parcel number: 04142500005680
    • Zoning: BALTIMORE COUNTY
    • Special conditions: Standard

    Construction

    Type & style
    • Home type: Townhouse
    • Architectural style: Traditional
    • Property subtype: Townhouse
    Materials
    • Batts Insulation, Blown-In Insulation, Frame, Glass, Vinyl Siding
    • Foundation: Slab, Permanent
    • Roof: Architectural Shingle,Fiberglass
    Condition
    • Excellent
    • New construction: Yes
    • Year built: 2025
    Details
    • Builder model: Camden I
    • Builder name: LGI Homes -Maryland

    Utilities & green energy

    • Sewer: Public Sewer
    • Water: Public
    • Utilities for property: Cable Available, Electricity Available, Phone Available, Sewer Available, Water Available
    Green energy
    • Energy efficient items: HVAC

    Community & neighborhood

    Security
    • Security features: Carbon Monoxide Detector(s), Fire Alarm
    Location
    • Region: Baltimore
    • Subdivision: None Available

    HOA & financial

    HOA
    • Has HOA: Yes
    • HOA fee: $525 annually
    • Association name: MCCORMICK PLACE HOMEOWNERS ASSOCIATION

    Other

    Other facts
    • Listing agreement: Exclusive Right To Sell
    • Listing terms: Cash,Conventional,FHA,VA Loan
    • Ownership: Fee Simple
    • Road surface type: Paved

    Price history

    DateEventPrice
    4/13/2026Sold$372,900-0.8%$258/sqft
    Source: Bright MLS #MDBC2149750 Report a problem
    4/6/2026Pending sale$375,900$260/sqft
    Source: Bright MLS #MDBC2149750 Report a problem
    4/2/2026Listed for sale$375,900$260/sqft
    Source: Bright MLS #MDBC2149750 Report a problem
    2/23/2026Pending sale$375,900$260/sqft
    Source: Bright MLS #MDBC2149750 Report a problem
    2/2/2026Price change$375,900-5.1%$260/sqft
    Source: Bright MLS #MDBC2149750 Report a problem
    1/9/2026Listed for sale$395,900$274/sqft
    Source: Bright MLS #MDBC2149750 Report a problem
    1/9/2026Listing removed$395,900$274/sqft
    Source: Bright MLS #MDBC2142546 Report a problem
    10/7/2025Listed for sale$395,900$274/sqft
    Source: Bright MLS #MDBC2142546 Report a problem
    10/6/2025Listing removed$395,900$274/sqft
    Source: Bright MLS #MDBC2136068 Report a problem
    10/3/2025Price change$395,900+1.5%$274/sqft
    Source: Bright MLS #MDBC2136068 Report a problem
    8/5/2025Listed for sale$389,900$270/sqft
    Source: Bright MLS #MDBC2136068 Report a problem
    8/5/2025Listing removed$389,900$270/sqft
    Source: Bright MLS #MDBC2130362 Report a problem
    6/6/2025Listed for sale$389,900$270/sqft
    Source: Bright MLS #MDBC2130362 Report a problem

    Public tax history

    YearProperty taxesTax assessment
    2025$702 +268.7%$15,700
    2024$190 $15,700
    2023$190 $15,700
    2022$190 $15,700
    2021$190 $15,700
    2020$190 $15,700
    2019$190 $15,700
    2018$190 $15,700
    2017$190 +0.6%$15,700
    2016$189 $15,700
    2015$189 $15,700
    2014$189 $15,700
    2013-- $15,700
    2012-- $15,700
    2011-- $15,700 -0.3%
    2010-- $15,750

    Find assessor info on the county website

    Neighborhood: 21206

    Nearby schools

    GreatSchools rating
    Schools provided by the listing agent
    • Elementary: Mccormick
    • Middle: Nottingham
    • High: Overlea
    • District: Baltimore County Public Schools

    Source: Bright MLS. This data may not be complete. We recommend contacting the local school district to confirm school assignments for this home.

    Get a cash offer in 3 minutes
    Find out how much your home could sell for in as little as 3 minutes with a no-obligation cash offer.
    Estimated market value
    $377,200
    Get a cash offer in 3 minutes
    Find out how much your home could sell for in as little as 3 minutes with a no-obligation cash offer.
    Estimated market value
    $377,200