Skip main navigation
Sold for $327,900
  • $327,900

    8141 Bartholomew Ct, Baltimore, MD 21206

    3beds
    1,443sqft
    Townhouse
    Built in 2025
    2,336 Square Feet Lot
    $376,100 Zestimate®
    $227/sqft
    $2,822 Estimated rent

    Home value

    $376,100

    $346,000 - $410,000

    $2,822/mo

    Zestimate® history
    Loading
    Loading...

    Owner options

    List your home for rent

    $2,822/mo

    Rent Zestimate®

    Find your next renter with Zillow Rental Manager. Plus, with online applications, you can quickly screen prospective tenants – for free.

    Learn more

    $2,822/mo

    Rent Zestimate®

    Refinance and save

    $2,557/mo

    Est. payment

    Refinancing to a lower rate could help reduce your monthly payments and save thousands over the life of the loan.

    See today's rates

    $2,557/mo

    Est. payment

    Explore your selling options

    Work with a Zillow partner agent

    Leverage their expertise and Zillow's premium Showcase listings to get your home seen by more buyers.

    Get started

    List with your own agent

    Get your home in front of millions of buyers by listing it on Zillow.

    Learn how to do it

    Sell it yourself

    Take full control of how buyers see your home on Zillow by listing For Sale by Owner (FSBO).

    List your home

    What's special

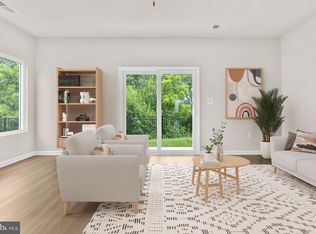
    Serene wooded backdropSpacious walk-in closetUpstairs laundry closetPeaceful surroundingsThree-bedroom two-and-a-half-bath layoutBeautifully upgraded interiorStainless steel appliances
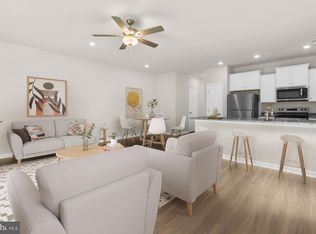
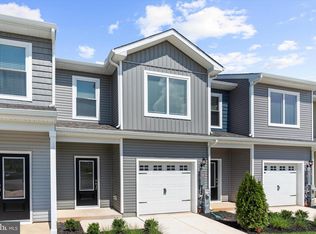
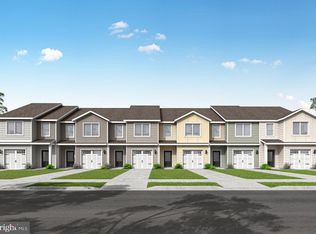
    The Camden — Designed to Impress, Built to Enjoy Welcome to The Camden, where modern style, everyday comfort, and peaceful surroundings come together seamlessly. Located in the highly desirable McCormick Place community, this beautifully designed townhome sits on a 2,336 sq. ft. interior lot with a private backyard backing to mature trees—a quiet, calming escape you’ll appreciate every single day. Step inside and feel the openness of this three-bedroom, two-and-a-half-bath layout, thoughtfully crafted for the way you live today. The heart of the home is the chef-inspired kitchen, featuring granite countertops, stainless steel appliances, and 36” upper cabinetry, all flowing effortlessly into the dining and living spaces—perfect for entertaining, unwinding, or simply enjoying life at home. The main level is finished with luxury vinyl plank flooring, a convenient powder room, and direct access to the attached garage, blending smart design with everyday ease. Upstairs, your private primary suite offers a relaxing retreat, complete with a spacious walk-in closet and a spa-inspired en-suite bath with dual sinks and a walk-in shower. Two additional bedrooms, a full bath, and an upstairs laundry closet provide flexibility for guests, family, or a stylish home office. With LGI Homes’ CompleteHome™ package, this home comes move-in ready with designer finishes and energy-efficient features already included, giving you exceptional value without the added cost. From its serene wooded backdrop to its low-maintenance lifestyle and beautifully upgraded interior, The Camden offers more than a place to live—it’s where comfort meets confidence and your next chapter begins. The Camden at McCormick Place — Where Style Feels Effortless.

    Zillow last checked:

    Listing updated:

    Listed by:

    Martha Rose 240-730-1255,

    LGI Homes - Maryland, LLC

    Bought with:

    Ope Fagbemi, 5020068

    Keller Williams Flagship

    Source: Bright MLS,MLS#: MDBC2149748MLS Logo

    Facts & features

    Interior

    Bedrooms & bathrooms
    • Bedrooms: 3
    • Bathrooms: 3
    • Full bathrooms: 2
    • 1/2 bathrooms: 1
    • Main level bathrooms: 1
    Primary bedroom
    • Features: Attached Bathroom, Flooring - Carpet
    • Level: Upper
    • Area: 300 Square Feet
    • Dimensions: 20 X 15
    Bedroom 2
    • Features: Flooring - Carpet
    • Level: Upper
    • Area: 110 Square Feet
    • Dimensions: 10 X 11
    Bedroom 3
    • Features: Flooring - Carpet
    • Level: Upper
    • Area: 110 Square Feet
    • Dimensions: 10 X 11
    Primary bathroom
    • Features: Bathroom - Walk-In Shower, Granite Counters, Double Sink, Flooring - Luxury Vinyl Plank, Walk-In Closet(s)
    • Level: Upper
    • Area: 90 Square Feet
    • Dimensions: 10 X 9
    Bathroom 2
    • Features: Bathroom - Tub Shower, Granite Counters, Flooring - Luxury Vinyl Plank
    • Level: Upper
    • Area: 45 Square Feet
    • Dimensions: 5 X 9
    Dining room
    • Level: Main
    • Area: 42 Square Feet
    • Dimensions: 7 X 6
    Half bath
    • Level: Main
    • Area: 45 Square Feet
    • Dimensions: 5 X 9
    Kitchen
    • Features: Granite Counters, Dining Area, Flooring - Luxury Vinyl Plank, Kitchen Island, Kitchen - Electric Cooking
    • Level: Main
    • Area: 110 Square Feet
    • Dimensions: 11 X 10
    Living room
    • Level: Main
    • Area: 300 Square Feet
    • Dimensions: 20 X 15
    Utility room
    • Level: Upper
    Heating
    • Programmable Thermostat, Electric
    Cooling
    • Programmable Thermostat, Central Air, Ceiling Fan(s), Electric
    Appliances
    • Included: Dishwasher, Energy Efficient Appliances, Freezer, Microwave, Oven, Oven/Range - Electric, Refrigerator, Stainless Steel Appliance(s), Cooktop, Water Heater, Electric Water Heater
    • Laundry: Upper Level, Hookup
    Features
    • Attic, Bar, Combination Kitchen/Living, Dining Area, Open Floorplan, Kitchen Island, Primary Bath(s), Upgraded Countertops, Dry Wall
    • Flooring: Carpet, Vinyl
    • Windows: Low Emissivity Windows, Vinyl Clad
    • Has basement: No
    • Has fireplace: No
    Interior area
    • Total structure area: 1,443
    • Total interior livable area: 1,443 sqft
    • Finished area above ground: 1,443

    Property

    Parking
    • Total spaces: 1
    • Parking features: Built In, Garage Faces Front, Garage Door Opener, Concrete, Attached, Driveway
    • Attached garage spaces: 1
    • Has uncovered spaces: Yes
    Accessibility
    • Accessibility features: None
    Features
    • Levels: Two
    • Stories: 2
    • Patio & porch: Patio, Porch
    • Exterior features: Sidewalks
    • Pool features: None
    • Has view: Yes
    • View description: Trees/Woods
    Lot
    • Size: 2,336 sqft
    • Features: Backs to Trees, Front Yard, Interior Lot, Landscaped, Private, Rear Yard
    Details
    • Additional structures: Above Grade
    • Parcel number: 04142500005679
    • Zoning: BALTIMORE COUNTY
    • Special conditions: Standard

    Construction

    Type & style
    • Home type: Townhouse
    • Architectural style: Traditional
    • Property subtype: Townhouse
    Materials
    • Batts Insulation, Blown-In Insulation, Frame, Glass, Vinyl Siding
    • Foundation: Slab, Permanent
    • Roof: Architectural Shingle,Fiberglass
    Condition
    • Excellent
    • New construction: Yes
    • Year built: 2025
    Details
    • Builder model: Camden I
    • Builder name: LGI Homes- Maryland

    Utilities & green energy

    • Sewer: Public Sewer
    • Water: Public
    • Utilities for property: Cable Available, Electricity Available, Phone Available, Sewer Available, Water Available
    Green energy
    • Energy efficient items: HVAC

    Community & neighborhood

    Security
    • Security features: Carbon Monoxide Detector(s), Fire Alarm
    Location
    • Region: Baltimore
    • Subdivision: None Available

    HOA & financial

    HOA
    • Has HOA: Yes
    • HOA fee: $525 annually
    • Association name: MCCORMICK PLACE HOMEOWNERS ASSOCIATION

    Other

    Other facts
    • Listing agreement: Exclusive Right To Sell
    • Listing terms: Cash,Conventional,FHA,VA Loan
    • Ownership: Fee Simple
    • Road surface type: Paved

    Price history

    DateEventPrice
    4/28/2026Sold$327,900-12.5%$227/sqft
    Source: Bright MLS #MDBC2149748 Report a problem
    4/6/2026Pending sale$374,900$260/sqft
    Source: Bright MLS #MDBC2149748 Report a problem
    2/2/2026Price change$374,900-5.1%$260/sqft
    Source: Bright MLS #MDBC2149748 Report a problem
    1/9/2026Listed for sale$394,900$274/sqft
    Source: Bright MLS #MDBC2149748 Report a problem
    1/9/2026Listing removed$394,900$274/sqft
    Source: Bright MLS #MDBC2142542 Report a problem
    10/7/2025Listed for sale$394,900+0.5%$274/sqft
    Source: Bright MLS #MDBC2142542 Report a problem
    10/6/2025Listing removed$392,900$272/sqft
    Source: Bright MLS #MDBC2136066 Report a problem
    10/3/2025Price change$392,900+0.8%$272/sqft
    Source: Bright MLS #MDBC2136066 Report a problem
    8/5/2025Listed for sale$389,900$270/sqft
    Source: Bright MLS #MDBC2136066 Report a problem
    8/5/2025Listing removed$389,900$270/sqft
    Source: Bright MLS #MDBC2130360 Report a problem
    6/6/2025Listed for sale$389,900$270/sqft
    Source: Bright MLS #MDBC2130360 Report a problem

    Public tax history

    YearProperty taxesTax assessment
    2025$702 +268.7%$15,700
    2024$190 $15,700
    2023$190 $15,700
    2022$190 $15,700
    2021$190 $15,700
    2020$190 $15,700
    2019$190 $15,700
    2018$190 $15,700
    2017$190 +0.6%$15,700
    2016$189 $15,700
    2015$189 $15,700
    2014$189 $15,700
    2013-- $15,700
    2012-- $15,700
    2011-- $15,700 -0.3%
    2010-- $15,750

    Find assessor info on the county website

    Neighborhood: 21206

    Nearby schools

    GreatSchools rating
    Schools provided by the listing agent
    • Elementary: Mccormick
    • Middle: Nottingham
    • High: Overlea
    • District: Baltimore County Public Schools

    Source: Bright MLS. This data may not be complete. We recommend contacting the local school district to confirm school assignments for this home.

    Get a cash offer in 3 minutes
    Find out how much your home could sell for in as little as 3 minutes with a no-obligation cash offer.
    Estimated market value
    $376,100
    Get a cash offer in 3 minutes
    Find out how much your home could sell for in as little as 3 minutes with a no-obligation cash offer.
    Estimated market value
    $376,100