Skip main navigation
Sold for $367,900
  • $367,900

    8149 Bartholomew Ct, Baltimore, MD 21206

    3beds
    1,148sqft
    Townhouse
    Built in 2024
    4,190 Square Feet Lot
    $375,000 Zestimate®
    $320/sqft
    $2,656 Estimated rent

    Home value

    $375,000

    $341,000 - $413,000

    $2,656/mo

    Zestimate® history
    Loading
    Loading...

    Owner options

    List your home for rent

    $2,656/mo

    Rent Zestimate®

    Find your next renter with Zillow Rental Manager. Plus, with online applications, you can quickly screen prospective tenants – for free.

    Learn more

    $2,656/mo

    Rent Zestimate®

    Refinance and save

    $2,623/mo

    Est. payment

    Refinancing to a lower rate could help reduce your monthly payments and save thousands over the life of the loan.

    See today's rates

    $2,623/mo

    Est. payment

    Explore your selling options

    Work with a Zillow partner agent

    Leverage their expertise and Zillow's premium Showcase listings to get your home seen by more buyers.

    Get started

    List with your own agent

    Get your home in front of millions of buyers by listing it on Zillow.

    Learn how to do it

    Sell it yourself

    Take full control of how buyers see your home on Zillow by listing For Sale by Owner (FSBO).

    List your home

    What's special

    Wood cabinetryVinyl plank flooringGranite kitchen countertopsBrand-new stainless-steel appliancesGenerously sized bedroomsEnergy-efficient appliancesChef-ready kitchen
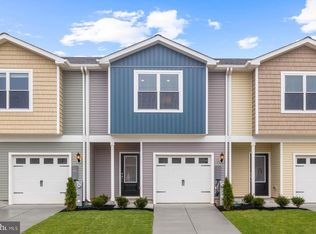
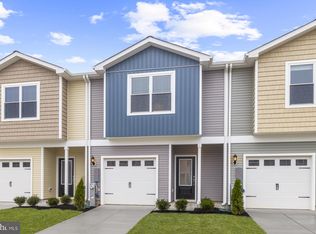
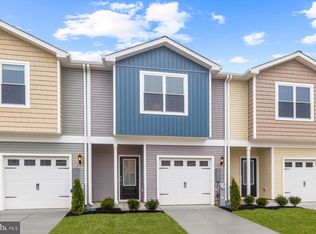
    OPEN THE DOOR TO YOUR NEW HOME! The Canton is a spacious three-bedroom townhome within LGI Homes newest community, McCormick Place. Its open-concept floor plan creates a seamless flow throughout the living space, complemented by a chef-ready kitchen featuring brand-new stainless-steel appliances. The Canton offers the highly sought-after LGI Homes CompleteHome™ package! This package includes thousands of dollars in upgrades such as granite kitchen countertops, wood cabinetry, vinyl plank flooring, and energy-efficient appliances. All of these amazing upgrades come at no additional cost to you! With three generously sized bedrooms each with a walk in closet, there's plenty of room for everyone in the Canton! Enjoy the hybrid life of your dreams by owning a new home in a comfortable community, just minutes from the hustle and bustle of the big city.

    Zillow last checked:

    Listing updated:

    Listed by:

    Martha Rose 240-730-1255,

    LGI Homes - Maryland, LLC

    Bought with:

    NON MEMBER, 0225194075

    Non Subscribing Office

    Source: Bright MLS,MLS#: MDBC2123348MLS Logo

    Facts & features

    Interior

    Bedrooms & bathrooms
    • Bedrooms: 3
    • Bathrooms: 3
    • Full bathrooms: 2
    • 1/2 bathrooms: 1
    • Main level bathrooms: 1
    Primary bedroom
    • Level: Upper
    • Area: 192 Square Feet
    • Dimensions: 12 x 16
    Bedroom 2
    • Level: Upper
    • Area: 140 Square Feet
    • Dimensions: 14 x 10
    Bedroom 3
    • Level: Upper
    • Area: 120 Square Feet
    • Dimensions: 12 x 10
    Primary bathroom
    • Level: Upper
    • Area: 35 Square Feet
    • Dimensions: 5 x 7
    Bathroom 2
    • Level: Upper
    • Area: 28 Square Feet
    • Dimensions: 7 x 4
    Dining room
    • Level: Main
    • Area: 48 Square Feet
    • Dimensions: 8 x 6
    Half bath
    • Level: Main
    • Area: 28 Square Feet
    • Dimensions: 7 x 4
    Kitchen
    • Level: Main
    • Area: 42 Square Feet
    • Dimensions: 7 x 6
    Living room
    • Level: Main
    • Area: 112 Square Feet
    • Dimensions: 14 x 8
    Utility room
    • Level: Upper
    • Area: 16 Square Feet
    • Dimensions: 4 x 4
    Heating
    • Programmable Thermostat, Electric
    Cooling
    • Programmable Thermostat, Ceiling Fan(s), Central Air, Electric
    Appliances
    • Included: Dishwasher, Energy Efficient Appliances, Freezer, Microwave, Oven, Oven/Range - Electric, Refrigerator, Stainless Steel Appliance(s), Cooktop, Water Heater, Electric Water Heater
    • Laundry: Main Level, Hookup
    Features
    • Attic, Pantry, Primary Bath(s), Upgraded Countertops, Ceiling Fan(s), Combination Kitchen/Living, Dining Area, Open Floorplan, Dry Wall
    • Flooring: Carpet, Vinyl
    • Windows: Low Emissivity Windows, Vinyl Clad
    • Has basement: No
    • Has fireplace: No
    Interior area
    • Total structure area: 1,148
    • Total interior livable area: 1,148 sqft
    • Finished area above ground: 1,148
    • Finished area below ground: 0

    Property

    Parking
    • Total spaces: 1
    • Parking features: Built In, Garage Faces Front, Garage Door Opener, Attached, Driveway
    • Attached garage spaces: 1
    • Has uncovered spaces: Yes
    Accessibility
    • Accessibility features: None
    Features
    • Levels: Two
    • Stories: 2
    • Pool features: None
    Lot
    • Size: 4,190 sqft
    Details
    • Additional structures: Above Grade, Below Grade
    • Parcel number: 04142500005675
    • Zoning: BALTIMORE COUNTY
    • Special conditions: Standard

    Construction

    Type & style
    • Home type: Townhouse
    • Architectural style: Traditional
    • Property subtype: Townhouse
    Materials
    • Batts Insulation, Blown-In Insulation, Frame, Glass, Vinyl Siding
    • Foundation: Permanent, Slab
    • Roof: Architectural Shingle,Fiberglass
    Condition
    • Excellent
    • New construction: Yes
    • Year built: 2024
    Details
    • Builder model: Canton II
    • Builder name: LGI Homes - Maryland

    Utilities & green energy

    • Electric: 110 Volts, 220 Volts, 3 Phases, Circuit Breakers, Single Phase
    • Sewer: Public Sewer
    • Water: Public
    • Utilities for property: Cable Available, Electricity Available, Phone Available, Sewer Available, Water Available
    Green energy
    • Energy efficient items: HVAC

    Community & neighborhood

    Security
    • Security features: Carbon Monoxide Detector(s), Fire Alarm
    Location
    • Region: Baltimore
    • Subdivision: None Available

    HOA & financial

    HOA
    • Has HOA: Yes
    • HOA fee: $350 annually
    • Association name: MCCORMICK PLACE HOMEOWNERS ASSOCIATION

    Other

    Other facts
    • Listing agreement: Exclusive Right To Sell
    • Listing terms: Cash,Conventional,FHA,VA Loan
    • Ownership: Fee Simple
    • Road surface type: Paved

    Price history

    DateEventPrice
    6/30/2025Sold$367,900$320/sqft
    Source: Bright MLS #MDBC2123348 Report a problem
    5/5/2025Pending sale$367,900$320/sqft
    Source: Bright MLS #MDBC2123348 Report a problem
    5/1/2025Listed for sale$367,900$320/sqft
    Source: Bright MLS #MDBC2123348 Report a problem
    4/28/2025Pending sale$367,900$320/sqft
    Source: Bright MLS #MDBC2123348 Report a problem
    4/1/2025Listed for sale$367,900+1.1%$320/sqft
    Source: Bright MLS #MDBC2123348 Report a problem
    4/1/2025Listing removed$363,900$317/sqft
    Source: Bright MLS #MDBC2119906 Report a problem
    2/26/2025Listed for sale$363,900$317/sqft
    Source: Bright MLS #MDBC2119906 Report a problem
    2/26/2025Listing removed$363,900$317/sqft
    Source: Bright MLS #MDBC2116466 Report a problem
    2/24/2025Listed for sale$363,900$317/sqft
    Source: Bright MLS #MDBC2116466 Report a problem
    2/3/2025Pending sale$363,900$317/sqft
    Source: Bright MLS #MDBC2116466 Report a problem
    1/13/2025Listed for sale$363,900$317/sqft
    Source: Bright MLS #MDBC2116466 Report a problem
    1/3/2025Listing removed$363,900+0.3%$317/sqft
    Source: Bright MLS #MDBC2114292 Report a problem
    12/9/2024Listed for sale$362,900$316/sqft
    Source: Bright MLS #MDBC2114292 Report a problem
    12/5/2024Listing removed$362,900$316/sqft
    Source: Bright MLS #MDBC2111922 Report a problem
    11/21/2024Price change$362,900-6.7%$316/sqft
    Source: Bright MLS #MDBC2111922 Report a problem
    11/11/2024Price change$388,900+1%$339/sqft
    Source: Bright MLS #MDBC2111922 Report a problem
    11/5/2024Listed for sale$384,900-2%$335/sqft
    Source: Bright MLS #MDBC2111922 Report a problem
    10/25/2024Listing removed$392,900$342/sqft
    Source: Bright MLS #MDBC2109128 Report a problem
    10/4/2024Listed for sale$392,900$342/sqft
    Source: Bright MLS #MDBC2109128 Report a problem
    10/2/2024Listing removed$392,900$342/sqft
    Source: Bright MLS #MDBC2106286 Report a problem
    9/3/2024Listed for sale$392,900$342/sqft
    Source: Bright MLS #MDBC2106286 Report a problem
    8/23/2024Listing removed$392,900$342/sqft
    Source: Bright MLS #MDBC2100798 Report a problem
    8/1/2024Price change$392,900+1.8%$342/sqft
    Source: Bright MLS #MDBC2100798 Report a problem
    7/11/2024Price change$385,900+0.8%$336/sqft
    Source: Bright MLS #MDBC2100798 Report a problem
    7/5/2024Price change$382,900+1.3%$334/sqft
    Source: Bright MLS #MDBC2100798 Report a problem
    6/28/2024Listed for sale$377,900$329/sqft
    Source: Bright MLS #MDBC2100798 Report a problem

    Public tax history

    YearProperty taxesTax assessment
    2025$4,354 +2077.3%$317,067 +1821.6%
    2024$200 $16,500
    2023$200 $16,500
    2022$200 $16,500
    2021$200 $16,500
    2020$200 $16,500
    2019$200 $16,500
    2018$200 $16,500
    2017$200 +0.9%$16,500
    2016$198 $16,500
    2015$198 $16,500
    2014$198 $16,500
    2013-- $16,500
    2012-- $16,500
    2011-- $16,500
    2010-- $16,500

    Find assessor info on the county website

    Neighborhood: 21206

    Nearby schools

    GreatSchools rating
    Schools provided by the listing agent
    • Elementary: Mccormick
    • Middle: Nottingham
    • High: Overlea
    • District: Baltimore County Public Schools

    Source: Bright MLS. This data may not be complete. We recommend contacting the local school district to confirm school assignments for this home.

    Get a cash offer in 3 minutes
    Find out how much your home could sell for in as little as 3 minutes with a no-obligation cash offer.
    Estimated market value
    $375,000
    Get a cash offer in 3 minutes
    Find out how much your home could sell for in as little as 3 minutes with a no-obligation cash offer.
    Estimated market value
    $375,000