Skip main navigation
Sold for $310,900
  • $310,900

    8126 Bartholomew Ct, Baltimore, MD 21206

    3beds
    1,148sqft
    Townhouse
    Built in 2024
    2,100 Square Feet Lot
    $310,900 Zestimate®
    $271/sqft
    $2,762 Estimated rent

    Home value

    $310,900

    $289,000 - $336,000

    $2,762/mo

    Zestimate® history
    Loading
    Loading...

    Owner options

    List your home for rent

    $2,762/mo

    Rent Zestimate®

    Find your next renter with Zillow Rental Manager. Plus, with online applications, you can quickly screen prospective tenants – for free.

    Learn more

    $2,762/mo

    Rent Zestimate®

    Refinance and save

    $2,461/mo

    Est. payment

    Refinancing to a lower rate could help reduce your monthly payments and save thousands over the life of the loan.

    See today's rates

    $2,461/mo

    Est. payment

    Explore your selling options

    Work with a Zillow partner agent

    Leverage their expertise and Zillow's premium Showcase listings to get your home seen by more buyers.

    Get started

    List with your own agent

    Get your home in front of millions of buyers by listing it on Zillow.

    Learn how to do it

    Sell it yourself

    Take full control of how buyers see your home on Zillow by listing For Sale by Owner (FSBO).

    List your home

    What's special

    Designer cabinetryOpen-concept main levelStainless steel appliancesEnergy-efficient featuresGranite countertopsChef-inspired kitchenDual vanities
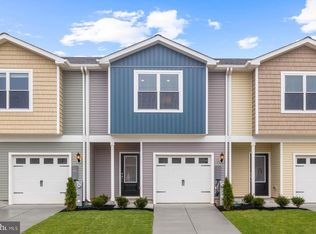
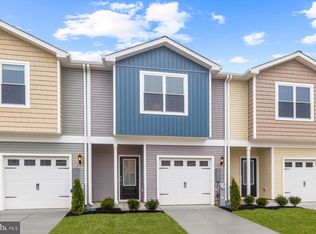
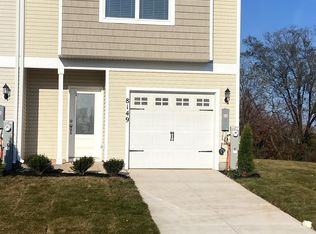
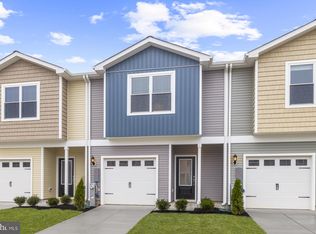
    Welcome home to the Canton, a beautifully designed townhome that blends modern style with smart, functional living at McCormick Place. This home sits on an interior lot with a generous 2,100 sq. ft. yard and will soon back up to a brand-new community playground, offering a vibrant and convenient outdoor space just steps from your door. Inside, the open-concept main level creates an inviting atmosphere perfect for hosting, relaxing, or everyday living. The chef-inspired kitchen is a standout feature, complete with granite countertops, stainless steel appliances, designer cabinetry, and the full LGI CompleteHome™ package—all included to bring elevated style without the added cost. Upstairs, the Canton continues to impress with three spacious bedrooms, each offering its own walk-in closet for effortless storage. The primary suite serves as a personal retreat, featuring dual vanities and a spa-style walk-in shower, while a second full bathroom and upstairs laundry add extra comfort and convenience to your daily routine. Thoughtfully selected finishes like luxury vinyl plank flooring and energy-efficient features ensure you can move in and start enjoying your new home right away. Perfect for first-time buyers or anyone ready for a lifestyle upgrade, the Canton delivers the ideal balance of value, comfort, and modern design—just minutes from all the attractions of Downtown Baltimore. Your next chapter starts here at McCormick Place.

    Zillow last checked:

    Listing updated:

    Listed by:

    Martha Rose 240-730-1255,

    LGI Homes - Maryland, LLC

    Bought with:

    Walter Colquitt, 515969

    Redfin Corp

    Source: Bright MLS,MLS#: MDBC2147600MLS Logo

    Facts & features

    Interior

    Bedrooms & bathrooms
    • Bedrooms: 3
    • Bathrooms: 3
    • Full bathrooms: 2
    • 1/2 bathrooms: 1
    • Main level bathrooms: 1
    Primary bedroom
    • Features: Bathroom - Stall Shower, Granite Counters, Flooring - Luxury Vinyl Plank, Recessed Lighting
    • Level: Upper
    • Area: 192 Square Feet
    • Dimensions: 16 X 12
    Bedroom 2
    • Features: Flooring - Carpet, Recessed Lighting
    • Level: Upper
    • Area: 140 Square Feet
    • Dimensions: 10 X 14
    Bedroom 3
    • Features: Flooring - Carpet, Recessed Lighting
    • Level: Upper
    • Area: 120 Square Feet
    • Dimensions: 10 X 12
    Primary bathroom
    • Features: Attached Bathroom, Flooring - Carpet, Recessed Lighting
    • Level: Upper
    • Area: 35 Square Feet
    • Dimensions: 7 X 5
    Bathroom 2
    • Features: Bathroom - Tub Shower, Granite Counters, Flooring - Luxury Vinyl Plank, Recessed Lighting
    • Level: Upper
    • Area: 28 Square Feet
    • Dimensions: 4 X 7
    Dining room
    • Level: Main
    • Area: 48 Square Feet
    • Dimensions: 6 X 8
    Half bath
    • Level: Main
    • Area: 28 Square Feet
    • Dimensions: 4 X 7
    Kitchen
    • Features: Dining Area, Granite Counters, Flooring - Luxury Vinyl Plank, Kitchen Island, Kitchen - Electric Cooking, Recessed Lighting, Living/Dining Room Combo, Pantry
    • Level: Main
    • Area: 42 Square Feet
    • Dimensions: 6 X 7
    Living room
    • Level: Main
    • Area: 112 Square Feet
    • Dimensions: 8 X 14
    Utility room
    • Level: Upper
    • Area: 16 Square Feet
    • Dimensions: 4 X 4
    Heating
    • Programmable Thermostat, Electric
    Cooling
    • Programmable Thermostat, Ceiling Fan(s), Central Air, Electric
    Appliances
    • Included: Dishwasher, Disposal, Energy Efficient Appliances, Freezer, Microwave, Oven, Oven/Range - Electric, Refrigerator, Cooktop, Stainless Steel Appliance(s), Water Heater, Electric Water Heater
    • Laundry: Hookup, Upper Level
    Features
    • Attic, Bar, Pantry, Primary Bath(s), Upgraded Countertops, Combination Kitchen/Living, Ceiling Fan(s), Dry Wall
    • Flooring: Carpet, Vinyl
    • Windows: Low Emissivity Windows, Vinyl Clad
    • Has basement: No
    • Has fireplace: No
    Interior area
    • Total structure area: 1,148
    • Total interior livable area: 1,148 sqft
    • Finished area above ground: 1,148
    • Finished area below ground: 0

    Property

    Parking
    • Total spaces: 1
    • Parking features: Built In, Garage Faces Front, Garage Door Opener, Concrete, Attached, Driveway
    • Attached garage spaces: 1
    • Has uncovered spaces: Yes
    Accessibility
    • Accessibility features: None
    Features
    • Levels: Two
    • Stories: 2
    • Exterior features: Play Area, Sidewalks
    • Pool features: None
    Lot
    • Size: 2,100 sqft
    • Features: Backs - Parkland, Front Yard, Landscaped, Rear Yard
    Details
    • Additional structures: Above Grade, Below Grade
    • Parcel number: 04142500005713
    • Zoning: BALTIMORE COUNTY
    • Special conditions: Standard

    Construction

    Type & style
    • Home type: Townhouse
    • Architectural style: Traditional
    • Property subtype: Townhouse
    Materials
    • Batts Insulation, Blown-In Insulation, Glass, Frame, Vinyl Siding
    • Foundation: Permanent, Slab
    • Roof: Architectural Shingle,Fiberglass
    Condition
    • Excellent
    • New construction: Yes
    • Year built: 2024
    Details
    • Builder model: Canton I
    • Builder name: LGI Homes - Maryland

    Utilities & green energy

    • Electric: 110 Volts, 220 Volts, 3 Phases, Circuit Breakers, Single Phase
    • Sewer: Public Sewer
    • Water: Public
    • Utilities for property: Cable Available, Electricity Available, Phone Available, Sewer Available, Water Available
    Green energy
    • Energy efficient items: HVAC

    Community & neighborhood

    Security
    • Security features: Carbon Monoxide Detector(s), Fire Alarm
    Location
    • Region: Baltimore
    • Subdivision: None Available

    HOA & financial

    HOA
    • Has HOA: Yes
    • HOA fee: $525 annually
    • Association name: MCCORMICK PLACE HOMEOWNERS ASSOCIATION

    Other

    Other facts
    • Listing agreement: Exclusive Right To Sell
    • Listing terms: Cash,Conventional,FHA,VA Loan
    • Ownership: Fee Simple
    • Road surface type: Paved

    Price history

    DateEventPrice
    6/15/2026Sold$310,900$271/sqft
    Source: Bright MLS #MDBC2147600 Report a problem
    5/11/2026Pending sale$310,900$271/sqft
    Source: Bright MLS #MDBC2147600 Report a problem
    3/20/2026Listed for sale$310,900$271/sqft
    Source: Bright MLS #MDBC2147600 Report a problem
    3/16/2026Pending sale$310,900$271/sqft
    Source: Bright MLS #MDBC2147600 Report a problem
    2/2/2026Price change$310,900-6%$271/sqft
    Source: Bright MLS #MDBC2147600 Report a problem
    1/9/2026Price change$330,900-0.9%$288/sqft
    Source: Bright MLS #MDBC2147600 Report a problem
    12/8/2025Price change$333,900+0.3%$291/sqft
    Source: Bright MLS #MDBC2147600 Report a problem
    12/3/2025Listed for sale$332,900-0.3%$290/sqft
    Source: Bright MLS #MDBC2147600 Report a problem
    12/3/2025Listing removed$333,900$291/sqft
    Source: Bright MLS #MDBC2141928 Report a problem
    11/11/2025Price change$333,900+0.3%$291/sqft
    Source: Bright MLS #MDBC2141928 Report a problem
    11/3/2025Price change$332,900+0.6%$290/sqft
    Source: Bright MLS #MDBC2141928 Report a problem
    10/3/2025Price change$330,900+0.9%$288/sqft
    Source: Bright MLS #MDBC2141928 Report a problem
    10/1/2025Listed for sale$327,900$286/sqft
    Source: Bright MLS #MDBC2141928 Report a problem
    10/1/2025Listing removed$327,900$286/sqft
    Source: Bright MLS #MDBC2135472 Report a problem
    9/11/2025Price change$327,900-5.7%$286/sqft
    Source: Bright MLS #MDBC2135472 Report a problem
    7/31/2025Listed for sale$347,900-5.4%$303/sqft
    Source: Bright MLS #MDBC2135472 Report a problem
    7/30/2025Listing removed$367,900$320/sqft
    Source: Bright MLS #MDBC2129806 Report a problem
    7/1/2025Price change$367,900+1.1%$320/sqft
    Source: Bright MLS #MDBC2129806 Report a problem
    6/2/2025Listed for sale$363,900$317/sqft
    Source: Bright MLS #MDBC2129806 Report a problem
    6/2/2025Listing removed$363,900$317/sqft
    Source: Bright MLS #MDBC2124100 Report a problem
    5/2/2025Price change$363,900+0.3%$317/sqft
    Source: Bright MLS #MDBC2124100 Report a problem
    4/28/2025Pending sale$362,900$316/sqft
    Source: Bright MLS #MDBC2124100 Report a problem
    4/8/2025Listed for sale$362,900$316/sqft
    Source: Bright MLS #MDBC2124100 Report a problem
    4/8/2025Listing removed$362,900$316/sqft
    Source: Bright MLS #MDBC2116450 Report a problem
    4/4/2025Price change$362,900+1.1%$316/sqft
    Source: Bright MLS #MDBC2116450 Report a problem
    3/3/2025Pending sale$358,900$313/sqft
    Source: Bright MLS #MDBC2116450 Report a problem

    Public tax history

    YearProperty taxesTax assessment
    2025$4,447 +2237.2%$311,400 +1883.4%
    2024$190 $15,700
    2023$190 $15,700
    2022$190 $15,700
    2021$190 $15,700
    2020$190 $15,700
    2019$190 $15,700
    2018$190 $15,700
    2017$190 +0.6%$15,700
    2016$189 $15,700
    2015$189 $15,700
    2014$189 $15,700
    2013-- $15,700
    2012-- $15,700
    2011-- $15,700 -0.3%
    2010-- $15,750

    Find assessor info on the county website

    Neighborhood: 21206

    Nearby schools

    GreatSchools rating
    Schools provided by the listing agent
    • Elementary: Mccormick
    • Middle: Nottingham
    • High: Overlea
    • District: Baltimore County Public Schools

    Source: Bright MLS. This data may not be complete. We recommend contacting the local school district to confirm school assignments for this home.

    Get a cash offer in 3 minutes
    Find out how much your home could sell for in as little as 3 minutes with a no-obligation cash offer.
    Estimated market value
    $310,900
    Get a cash offer in 3 minutes
    Find out how much your home could sell for in as little as 3 minutes with a no-obligation cash offer.
    Estimated market value
    $310,900