Skip main navigation
Sold for $310,900
  • $310,900

    8153 Bartholomew Ct, Baltimore, MD 21206

    3beds
    1,148sqft
    Townhouse
    Built in 2024
    2,299 Square Feet Lot
    $309,100 Zestimate®
    $271/sqft
    $2,672 Estimated rent

    Home value

    $309,100

    $284,000 - $337,000

    $2,672/mo

    Zestimate® history
    Loading
    Loading...

    Owner options

    List your home for rent

    $2,672/mo

    Rent Zestimate®

    Find your next renter with Zillow Rental Manager. Plus, with online applications, you can quickly screen prospective tenants – for free.

    Learn more

    $2,672/mo

    Rent Zestimate®

    Refinance and save

    $2,614/mo

    Est. payment

    Refinancing to a lower rate could help reduce your monthly payments and save thousands over the life of the loan.

    See today's rates

    $2,614/mo

    Est. payment

    Explore your selling options

    Work with a Zillow partner agent

    Leverage their expertise and Zillow's premium Showcase listings to get your home seen by more buyers.

    Get started

    List with your own agent

    Get your home in front of millions of buyers by listing it on Zillow.

    Learn how to do it

    Sell it yourself

    Take full control of how buyers see your home on Zillow by listing For Sale by Owner (FSBO).

    List your home

    What's special

    Sleek finishesInviting space for gatheringsGenerous walk-in closetOpen-concept main levelThoughtfully crafted spaceStainless steel appliancesGranite countertops
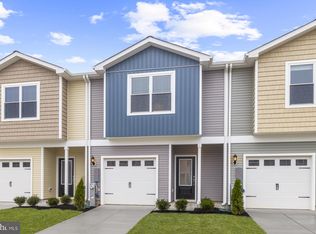
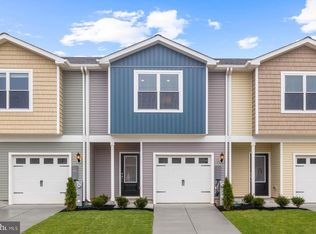
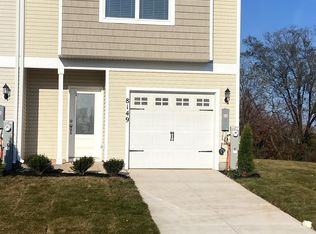
    Discover the Canton — Urban Energy Meets Everyday Comfort Experience the best of Baltimore living with The Canton at McCormick Place, LGI Homes’ newest community just minutes from downtown. This beautifully designed three-bedroom, two-and-a-half-bath townhome combines city convenience with modern style, offering 1,148 square feet of thoughtfully crafted space and an attached one-car garage. Live at the heart of it all—where top-rated restaurants, cultural landmarks, and family-friendly fun are just minutes away, yet home still feels like your own private retreat. Step inside and feel the difference. The Canton’s open-concept main level flows effortlessly between the kitchen, dining, and family areas, creating an inviting space for gatherings big or small. The chef-inspired kitchen steals the show with granite countertops, stainless steel appliances, and sleek finishes—all included through LGI Homes’ CompleteHome™ package at no extra cost. Upstairs, unwind in one of three spacious bedrooms, each with a generous walk-in closet. A conveniently located laundry room adds ease to your everyday routine. With thousands in designer upgrades already included, energy-efficient features throughout, and unmatched value in one of Baltimore’s most exciting new neighborhoods, The Canton is more than a home—it’s your next great move. Schedule your tour today and see why life at McCormick Place is the perfect blend of modern comfort and city excitement!

    Zillow last checked:

    Listing updated:

    Listed by:

    Martha Rose 240-730-1255,

    LGI Homes - Maryland, LLC

    Bought with:

    Liz Quintanilla

    Douglas Realty, LLC

    Source: Bright MLS,MLS#: MDBC2145802MLS Logo

    Facts & features

    Interior

    Bedrooms & bathrooms
    • Bedrooms: 3
    • Bathrooms: 3
    • Full bathrooms: 2
    • 1/2 bathrooms: 1
    • Main level bathrooms: 1
    Rooms
    • Room types: Living Room, Dining Room, Primary Bedroom, Bedroom 2, Bedroom 3, Kitchen, Utility Room, Bathroom 2, Primary Bathroom, Half Bath
    Primary bedroom
    • Features: Bathroom - Stall Shower, Granite Counters, Flooring - Luxury Vinyl Tile, Recessed Lighting
    • Level: Upper
    • Area: 192 Square Feet
    • Dimensions: 16 X 12
    Bedroom 2
    • Features: Flooring - Carpet, Recessed Lighting
    • Level: Upper
    • Area: 140 Square Feet
    • Dimensions: 10 X 14
    Bedroom 3
    • Features: Flooring - Carpet, Recessed Lighting
    • Level: Upper
    • Area: 120 Square Feet
    • Dimensions: 10 X 12
    Primary bathroom
    • Features: Attached Bathroom, Flooring - Carpet, Recessed Lighting
    • Level: Upper
    • Area: 35 Square Feet
    • Dimensions: 7 X 5
    Bathroom 2
    • Features: Bathroom - Tub Shower, Granite Counters, Flooring - Luxury Vinyl Tile, Recessed Lighting
    • Level: Upper
    • Area: 28 Square Feet
    • Dimensions: 4 X 7
    Dining room
    • Level: Main
    • Area: 48 Square Feet
    • Dimensions: 6 X 8
    Half bath
    • Level: Main
    • Area: 28 Square Feet
    • Dimensions: 4 X 7
    Kitchen
    • Features: Granite Counters, Flooring - Luxury Vinyl Plank, Kitchen Island, Kitchen - Electric Cooking, Recessed Lighting, Pantry
    • Level: Main
    • Area: 42 Square Feet
    • Dimensions: 6 X 7
    Living room
    • Features: Flooring - Luxury Vinyl Plank, Ceiling Fan(s)
    • Level: Main
    • Area: 112 Square Feet
    • Dimensions: 8 X 14
    Utility room
    • Level: Upper
    • Area: 16 Square Feet
    • Dimensions: 4 X 4
    Heating
    • Programmable Thermostat, Electric
    Cooling
    • Programmable Thermostat, Ceiling Fan(s), Central Air, Electric
    Appliances
    • Included: Dishwasher, Disposal, Energy Efficient Appliances, Freezer, Microwave, Oven, Oven/Range - Electric, Refrigerator, Cooktop, Stainless Steel Appliance(s), Water Heater, Electric Water Heater
    • Laundry: Hookup, Upper Level
    Features
    • Attic, Bar, Combination Kitchen/Living, Pantry, Primary Bath(s), Upgraded Countertops, Dry Wall
    • Flooring: Carpet, Vinyl
    • Windows: Low Emissivity Windows, Vinyl Clad
    • Has basement: No
    • Has fireplace: No
    Interior area
    • Total structure area: 1,148
    • Total interior livable area: 1,148 sqft
    • Finished area above ground: 1,148
    • Finished area below ground: 0

    Property

    Parking
    • Total spaces: 1
    • Parking features: Garage Faces Front, Built In, Garage Door Opener, Concrete, Attached, Driveway
    • Attached garage spaces: 1
    • Has uncovered spaces: Yes
    Accessibility
    • Accessibility features: None
    Features
    • Levels: Two
    • Stories: 2
    • Patio & porch: Patio, Porch
    • Pool features: None
    Lot
    • Size: 2,299 Square Feet
    • Features: Backs to Trees, Interior Lot
    Details
    • Additional structures: Above Grade, Below Grade
    • Parcel number: 04142500005673
    • Zoning: BALTIMORE COUNTY
    • Special conditions: Standard

    Construction

    Type & style
    • Home type: Townhouse
    • Architectural style: Traditional
    • Property subtype: Townhouse
    Materials
    • Batts Insulation, Blown-In Insulation, Frame, Glass, Vinyl Siding
    • Foundation: Permanent, Slab
    • Roof: Architectural Shingle,Fiberglass
    Condition
    • Excellent
    • New construction: Yes
    • Year built: 2024
    Details
    • Builder model: Canton I
    • Builder name: LGI Homes - Maryland

    Utilities & green energy

    • Electric: 110 Volts, 220 Volts, 3 Phases, Circuit Breakers, Single Phase
    • Sewer: Public Sewer
    • Water: Public
    • Utilities for property: Cable Available, Electricity Available, Phone Available, Sewer Available, Water Available
    Green energy
    • Energy efficient items: HVAC

    Community & HOA

    Community
    • Security: Carbon Monoxide Detector(s), Fire Alarm
    • Subdivision: None Available
    HOA
    • Has HOA: Yes
    • HOA fee: $525 annually
    • HOA name: MCCORMICK PLACE HOMEOWNERS ASSOCIATION
    Location
    • Region: Baltimore

    Financial & listing details

    • Price per square foot: $271/sqft
    • Tax assessed value: $310,900
    • Annual tax amount: $4,008
    • Date on market: 11/11/2025
    • Listing agreement: Exclusive Right To Sell
    • Listing terms: Cash,Conventional,FHA,VA Loan
    • Ownership: Fee Simple
    • Road surface type: Paved

    Price history

    DateEventPrice
    5/25/2026Sold$310,900-0.3%$271/sqft
    Source: Bright MLS #MDBC2145802 Report a problem
    5/4/2026Pending sale$311,900$272/sqft
    Source: Bright MLS #MDBC2145802 Report a problem
    4/13/2026Listed for sale$311,900$272/sqft
    Source: Bright MLS #MDBC2145802 Report a problem
    4/6/2026Pending sale$311,900$272/sqft
    Source: Bright MLS #MDBC2145802 Report a problem
    3/27/2026Price change$311,900+0.3%$272/sqft
    Source: Bright MLS #MDBC2145802 Report a problem
    2/19/2026Price change$310,900-3.1%$271/sqft
    Source: Bright MLS #MDBC2145802 Report a problem
    2/2/2026Price change$320,900-3.3%$280/sqft
    Source: Bright MLS #MDBC2145802 Report a problem
    12/26/2025Price change$331,900+0.3%$289/sqft
    Source: Bright MLS #MDBC2145802 Report a problem
    11/17/2025Pending sale$330,900$288/sqft
    Source: Bright MLS #MDBC2145802 Report a problem
    11/11/2025Listed for sale$330,900$288/sqft
    Source: Bright MLS #MDBC2145802 Report a problem
    11/11/2025Listing removed$330,900$288/sqft
    Source: Bright MLS #MDBC2139678 Report a problem
    11/7/2025Price change$330,900-0.6%$288/sqft
    Source: Bright MLS #MDBC2139678 Report a problem
    10/6/2025Pending sale$332,900$290/sqft
    Source: Bright MLS #MDBC2139678 Report a problem
    10/3/2025Price change$332,900-4%$290/sqft
    Source: Bright MLS #MDBC2139678 Report a problem
    9/8/2025Pending sale$346,900-6.7%$302/sqft
    Source: Bright MLS #MDBC2139678 Report a problem
    7/1/2025Listing removed$371,900$324/sqft
    Source: Bright MLS #MDBC2128024 Report a problem
    5/14/2025Listed for sale$371,900+1.9%$324/sqft
    Source: Bright MLS #MDBC2128024 Report a problem
    5/2/2025Listing removed$364,900$318/sqft
    Source: Bright MLS #MDBC2123768 Report a problem
    4/4/2025Listed for sale$364,900+0.6%$318/sqft
    Source: Bright MLS #MDBC2123768 Report a problem
    4/1/2025Listing removed$362,900$316/sqft
    Source: Bright MLS #MDBC2118546 Report a problem
    2/10/2025Listed for sale$362,900$316/sqft
    Source: Bright MLS #MDBC2118546 Report a problem
    2/10/2025Listing removed$362,900$316/sqft
    Source: Bright MLS #MDBC2115960 Report a problem
    1/20/2025Price change$362,900+0.6%$316/sqft
    Source: Bright MLS #MDBC2115960 Report a problem
    1/6/2025Listed for sale$360,900$314/sqft
    Source: Bright MLS #MDBC2115960 Report a problem
    1/3/2025Listing removed$360,900+1.4%$314/sqft
    Source: Bright MLS #MDBC2114106 Report a problem
    12/5/2024Listed for sale$355,900-82.6%$310/sqft
    Source: Bright MLS #MDBC2114106 Report a problem
    3/9/2010Sold$2,050,000$1,786/sqft
    Source: Public Record Report a problem

    Public tax history

    YearProperty taxesTax assessment
    2026$4,790 +7.7%$336,000 +7.9%
    2025$4,447 +2237.2%$311,400 +1883.4%
    2024$190 $15,700
    2023$190 $15,700
    2022$190 $15,700
    2021$190 $15,700
    2020$190 $15,700
    2019$190 $15,700
    2018$190 $15,700
    2017$190 +0.6%$15,700
    2016$189 $15,700
    2015$189 $15,700
    2014$189 $15,700
    2013-- $15,700
    2012-- $15,700
    2011-- $15,700 -0.3%
    2010-- $15,750
    Find assessor info on the county website

    Neighborhood: 21206

    Nearby schools

    GreatSchools rating
    Schools provided by the listing agent
    • Elementary: Mccormick
    • Middle: Nottingham
    • High: Overlea
    • District: Baltimore County Public Schools

    Source: Bright MLS. This data may not be complete. We recommend contacting the local school district to confirm school assignments for this home.

    Get a cash offer in 3 minutes
    Find out how much your home could sell for in as little as 3 minutes with a no-obligation cash offer.
    Estimated market value
    $309,100
    Get a cash offer in 3 minutes
    Find out how much your home could sell for in as little as 3 minutes with a no-obligation cash offer.
    Estimated market value
    $309,100