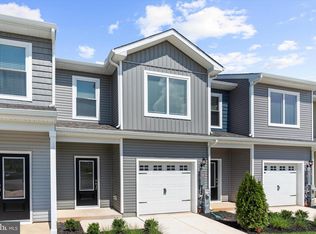
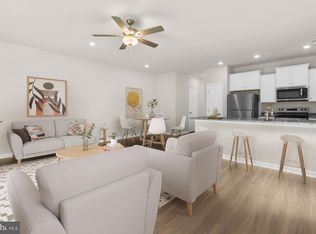
Discover the Camden — a beautifully designed end-unit townhome that blends modern convenience with everyday comfort. Situated on a desirable corner lot within the sought-after McCormick Place community, this 3-bedroom, 2.5-bath home sits on a spacious 5,461 sq. ft. homesite, offering added privacy and outdoor potential that sets it apart. Inside, you'll find a thoughtfully crafted open-concept layout perfect for first-time buyers, growing families, or anyone looking to simplify without sacrificing style. The main level features seamless flow between the living, dining, and chef-ready kitchen—complete with stainless-steel appliances, granite countertops, and elegant cabinetry. Luxury vinyl plank flooring, a convenient powder room, and direct access to the attached garage make everyday living effortless. Upstairs, retreat to a spacious primary suite with a large walk-in closet and an en-suite bath featuring dual vanities and a walk-in shower. Two additional bedrooms, a full bathroom, and a laundry closet add comfort and functionality for your household. Built with LGI Homes’ CompleteHome™ package, the Camden offers energy-efficient features, designer-selected upgrades, and thoughtful finishes throughout. Whether you're relaxing indoors or envisioning a backyard oasis on your oversized corner lot, the Camden is more than a home—it’s a smart, stylish move into the future.
Sold for $393,900
$393,900
8147 Bartholomew Ct, Baltimore, MD 21206
3beds
1,443sqft
Townhouse
Built in 2025
5,461 Square Feet Lot
$397,300 Zestimate®
$273/sqft
$2,994 Estimated rent
Home value
$397,300
$362,000 - $437,000
$2,994/mo
Zestimate® history
Owner options
List your home for rent
$2,994/mo
Rent Zestimate®
Find your next renter with Zillow Rental Manager. Plus, with online applications, you can quickly screen prospective tenants – for free.
$2,994/mo
Rent Zestimate®
Refinance and save
$2,996/mo
Est. payment
Refinancing to a lower rate could help reduce your monthly payments and save thousands over the life of the loan.
$2,996/mo
Est. payment
Explore your selling options
Work with a Zillow partner agent
Leverage their expertise and Zillow's premium Showcase listings to get your home seen by more buyers.
Get startedList with your own agent
Get your home in front of millions of buyers by listing it on Zillow.
Learn how to do itSell it yourself
Take full control of how buyers see your home on Zillow by listing For Sale by Owner (FSBO).
List your homeWhat's special
Backyard oasisDesirable corner lotElegant cabinetryOversized corner lotStainless-steel appliancesGranite countertopsCorner lot
Zillow last checked:
Listing updated:
Listed by:
Martha Rose 240-730-1255,
LGI Homes - Maryland, LLC
Bought with:
Mary Mazon, 654597
Douglas Realty, LLC
Source: Bright MLS,MLS#: MDBC2130364
Facts & features
Interior
Bedrooms & bathrooms
- Bedrooms: 3
- Bathrooms: 3
- Full bathrooms: 2
- 1/2 bathrooms: 1
- Main level bathrooms: 1
Rooms
- Room types: Living Room, Dining Room, Primary Bedroom, Bedroom 2, Bedroom 3, Kitchen, Utility Room, Bathroom 2, Primary Bathroom, Half Bath
Primary bedroom
- Level: Upper
- Area: 300 Square Feet
- Dimensions: 15 x 20
Bedroom 2
- Level: Upper
- Area: 90 Square Feet
- Dimensions: 9 x 10
Bedroom 3
- Level: Upper
- Area: 110 Square Feet
- Dimensions: 11 x 10
Primary bathroom
- Level: Upper
- Area: 90 Square Feet
- Dimensions: 9 x 10
Bathroom 2
- Level: Upper
- Area: 45 Square Feet
- Dimensions: 9 x 5
Dining room
- Level: Main
- Area: 42 Square Feet
- Dimensions: 6 x 7
Half bath
- Level: Main
- Area: 28 Square Feet
- Dimensions: 7 x 4
Kitchen
- Level: Main
- Area: 110 Square Feet
- Dimensions: 10 x 11
Living room
- Level: Main
- Area: 300 Square Feet
- Dimensions: 15 x 20
Utility room
- Level: Upper
Heating
- Programmable Thermostat, Electric
Cooling
- Programmable Thermostat, Central Air, Ceiling Fan(s), Electric
Appliances
- Included: Dishwasher, Energy Efficient Appliances, Exhaust Fan, Freezer, Ice Maker, Microwave, Oven, Oven/Range - Electric, Refrigerator, Cooktop, Stainless Steel Appliance(s), Water Heater, Electric Water Heater
- Laundry: Upper Level, Hookup
Features
- Attic, Bar, Ceiling Fan(s), Combination Kitchen/Living, Dining Area, Open Floorplan, Kitchen Island, Primary Bath(s), Pantry, Upgraded Countertops, Dry Wall
- Flooring: Carpet, Vinyl
- Windows: Low Emissivity Windows, Vinyl Clad
- Has basement: No
- Has fireplace: No
Interior area
- Total structure area: 1,443
- Total interior livable area: 1,443 sqft
- Finished area above ground: 1,443
Property
Parking
- Total spaces: 1
- Parking features: Built In, Garage Faces Front, Garage Door Opener, Attached, Driveway
- Attached garage spaces: 1
- Has uncovered spaces: Yes
Accessibility
- Accessibility features: None
Features
- Levels: Two
- Stories: 2
- Pool features: None
- Has view: Yes
- View description: Trees/Woods
Lot
- Size: 5,461 Square Feet
- Features: Corner Lot, Landscaped, SideYard(s), Wooded
Details
- Additional structures: Above Grade
- Parcel number: 04142500005676
- Zoning: BALTIMORE
- Special conditions: Standard
Construction
Type & style
- Home type: Townhouse
- Architectural style: Traditional
- Property subtype: Townhouse
Materials
- Batts Insulation, Blown-In Insulation, Frame, Glass, Vinyl Siding
- Foundation: Slab
- Roof: Architectural Shingle,Fiberglass
Condition
- Excellent
- New construction: Yes
- Year built: 2025
Details
- Builder model: Camden II
- Builder name: LGI Homes Maryland
Utilities & green energy
- Sewer: Public Sewer
- Water: Public
- Utilities for property: Cable Available, Electricity Available, Phone Available, Sewer Available, Water Available
Green energy
- Energy efficient items: HVAC
Community & HOA
Community
- Security: Carbon Monoxide Detector(s), Fire Alarm
- Subdivision: None Available
HOA
- Has HOA: Yes
- HOA fee: $350 annually
- HOA name: MCCORMICK PLACE HOMEOWNERS ASSOCIATION
Location
- Region: Baltimore
Financial & listing details
- Price per square foot: $273/sqft
- Tax assessed value: $398,900
- Annual tax amount: $4,836
- Date on market: 6/6/2025
- Listing agreement: Exclusive Right To Sell
- Listing terms: Cash,Conventional,FHA,VA Loan
- Ownership: Fee Simple
- Road surface type: Paved
Price history
| Date | Event | Price |
|---|---|---|
| 7/31/2025 | Sold | $393,900-1.3%$273/sqft |
Source:  Bright MLS #MDBC2130364 Report a problem Bright MLS #MDBC2130364 Report a problem | ||
| 7/7/2025 | Pending sale | $398,900$276/sqft |
Source: Bright MLS #MDBC2130364 Report a problem | ||
| 7/1/2025 | Price change | $398,900+1%$276/sqft |
Source: Bright MLS #MDBC2130364 Report a problem | ||
| 6/6/2025 | Listed for sale | $394,900$274/sqft |
Source: Bright MLS #MDBC2130364 Report a problem | ||
Public tax history
| Year | Property taxes | Tax assessment |
|---|---|---|
| 2026 | $5,398 +728.9% | $386,200 +2240.6% |
| 2025 | $651 +225.7% | $16,500 |
| 2024 | $200 | $16,500 |
| 2023 | $200 | $16,500 |
| 2022 | $200 | $16,500 |
| 2021 | $200 | $16,500 |
| 2020 | $200 | $16,500 |
| 2019 | $200 | $16,500 |
| 2018 | $200 | $16,500 |
| 2017 | $200 +0.9% | $16,500 |
| 2016 | $198 | $16,500 |
| 2015 | $198 | $16,500 |
| 2014 | $198 | $16,500 |
| 2013 | -- | $16,500 |
| 2012 | -- | $16,500 |
| 2011 | -- | $16,500 |
| 2010 | -- | $16,500 |
Find assessor info on the county website
Neighborhood: 21206
Nearby homes
- $374,9003 bd3 ba1.4k sqft8145 Bartholomew Ct, Baltimore, MD 21206New Construction
- $373,9003 bd3 ba1.4k sqft8143 Bartholomew Ct, Baltimore, MD 21206Sold
- $327,9003 bd3 ba1.4k sqft8141 Bartholomew Ct, Baltimore, MD 21206Sold

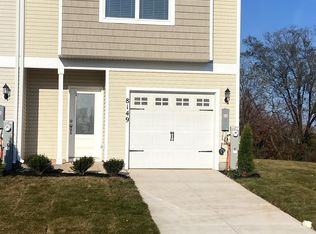
- $367,9003 bd3 ba1.1k sqft8149 Bartholomew Ct, Baltimore, MD 21206Sold
- $372,9003 bd3 ba1.4k sqft8139 Bartholomew Ct, Baltimore, MD 21206Sold
- $310,9003 bd3 ba1.1k sqft8151 Bartholomew Ct, Baltimore, MD 21206Sold
- $310,9003 bd3 ba1.1k sqft8126 Bartholomew Ct, Baltimore, MD 21206Sold
- $387,0003 bd3 ba1.4k sqft8137 Bartholomew Ct, Baltimore, MD 21206Sold
Nearby schools
GreatSchools rating
- 2/10McCormick Elementary SchoolGrades: PK-5Distance: 0.4 mi
- 2/10Nottingham Middle SchoolGrades: 6-8Distance: 3.1 mi
- 3/10Overlea High & Academy Of FinanceGrades: 9-12Distance: 1.2 mi
Schools provided by the listing agent
- Elementary: Mccormick
- Middle: Nottingham
- High: Overlea
- District: Baltimore County Public Schools
Source: Bright MLS. This data may not be complete. We recommend contacting the local school district to confirm school assignments for this home.
Get a cash offer in 3 minutes
Find out how much your home could sell for in as little as 3 minutes with a no-obligation cash offer.
Estimated market value
$397,300
Get a cash offer in 3 minutes
Find out how much your home could sell for in as little as 3 minutes with a no-obligation cash offer.
Estimated market value
$397,300
- Maryland
- Baltimore County
- Rosedale
- 21206
- 8147 Bartholomew Ct
