Welcome to this charming Birmingham property, where you can bring your vision to life and create a space that feels like home! The living room offers the potential for a cozy gathering space to relax or entertain, while the additional rooms can be transformed into comfortable bedrooms, a home office, a hobby room, or a personal retreat to fit your needs. Whether you’re looking for a place to make your own or an opportunity to personalize a home to suit your lifestyle, the possibilities are yours to explore. Come see how you can make this property your own!
Pending
$60,000
814 45th Street Ensley W, Birmingham, AL 35208
3beds
940sqft
Single Family Residence
Built in 1951
8,712 Square Feet Lot
$-- Zestimate®
$64/sqft
$-- HOA
What's special
- 24 days
- 500
- 74
Zillow last checked:
Listing updated:
Listed by:
Yadira Ramon Herrera 984-300-4907,
Mainstay Brokerage LLC
Source: GALMLS,MLS#: 21467948
Facts & features
Interior
Bedrooms & bathrooms
- Bedrooms: 3
- Bathrooms: 1
- Full bathrooms: 1
Rooms
- Room types: Bedroom, Kitchen, Master Bedroom
Primary bedroom
- Level: First
Bedroom 1
- Level: First
- Area: 119.32
- Dimensions: 10.08 x 11.83
Bedroom 2
- Level: First
Kitchen
- Level: First
- Area: 90.74
- Dimensions: 7.83 x 11.58
Living room
- Level: First
- Area: 211.5
- Dimensions: 15.67 x 13.5
Basement
- Area: 0
Heating
- Forced Air
Cooling
- Central Air, Heat Pump
Appliances
- Included: Refrigerator, Stove-Electric
- Laundry: None
Features
- None, Smooth Ceilings, Tub/Shower Combo
- Flooring: Hardwood
- Attic: None
- Number of fireplaces: 1
- Fireplace features: Gas Starter, Family Room, Gas
Interior area
- Total interior livable area: 940 sqft
- Finished area above ground: 940
- Finished area below ground: 0
Video & virtual tour
Property
Parking
- Parking features: On Street
- Has uncovered spaces: Yes
Features
- Levels: One
- Stories: 1
- Patio & porch: Open (PATIO), Patio, Porch
- Pool features: None
- View description: None
- Waterfront features: No
Lot
- Size: 8,712 Square Feet
Details
- Parcel number: 3000121025011.000
- Special conditions: As Is
Construction
Type & style
- Home type: SingleFamily
- Property subtype: Single Family Residence
Materials
- Wood Siding
- Foundation: Slab
Condition
- Year built: 1951
Utilities & green energy
- Sewer: Other
- Water: Public
- Utilities for property: Underground Utilities
Community & HOA
Community
- Subdivision: Ensley
Location
- Region: Birmingham
Financial & listing details
- Price per square foot: $64/sqft
- Price range: $60K - $60K
- Date on market: 10/17/2026
Estimated market value
Not available
Estimated sales range
Not available
$975/mo
Price history
| Date | Event | Price |
|---|---|---|
| 11/7/2026 | Pending sale | $60,000$64/sqft |
Source:  GALMLS #21467948 Report a problem | ||
| 10/17/2026 | Listed for sale | $60,000$64/sqft |
Source: GALMLS #21467948 Report a problem | ||
| 10/10/2025 | Listing removed | $915$1/sqft |
Source: Zillow Rentals Report a problem | ||
| 9/24/2025 | Listed for rent | $915$1/sqft |
Source: Zillow Rentals Report a problem | ||
Public tax history
Tax history is unavailable.
Monthly payment
Est. payment
Payment breakdown
Explore the cost of this home by adjusting the details. Changes won't be saved.Climate risks
Neighborhood: Belview Heights
Nearby schools
Schools provided by the listing agent
- Elementary: Brown, Charles A.
- Middle: Green Acres
- High: Jackson - Olin
Source: GALMLS. This data may not be complete. We recommend contacting the local school district to confirm school assignments for this home.
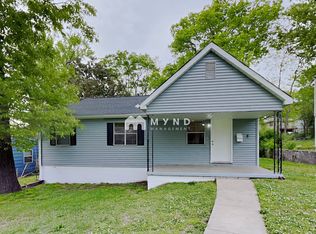

Similar homes
- $--3 bd-- ba1.4k sqft1621 33rd St, Birmingham, AL 35208AuctionServiceLink Auction
- $60,0002 bd1 ba936 sqft1221 41st St, Birmingham, AL 35208For Sale
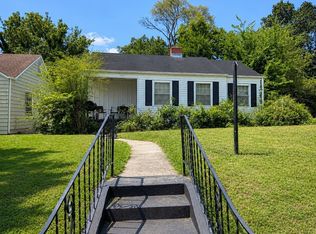 MLS ID #588569, Debra S. Billingsley, eXp Realty, LLC.. MAAR
- $59,0002 bd1 ba790 sqftSpectrum, Birmingham, AL 35208For Sale
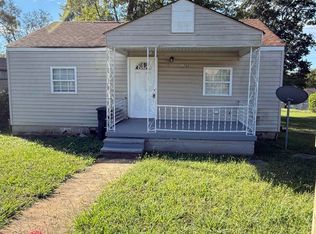
 MLS ID #21468538, John Street, Keller Williams Realty Vestavia. GALMLS
- $69,0003 bd1 ba975 sqftSpectruam, Birmingham, AL 35228For Sale
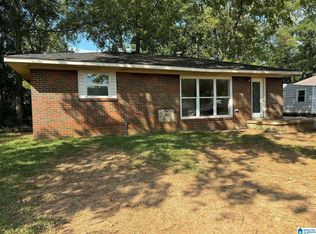 MLS ID #21469529, Ana Rojas Rojas Rojas, Keller Williams Realty Vestavia. GALMLS
- $60,0003 bd1 ba1.2k sqft3106 Border St, Birmingham, AL 35208For SaleMLS ID #21467523, John Stanback, Evernest Too. GALMLS
- $65,0003 bd1 ba1.1k sqft2309 24th St W, Birmingham, AL 35208For SaleMLS ID #21465416, Tim Lantz, eXp Realty, LLC Central. GALMLS
- $79,9003 bd1 ba1.2k sqft1507 43rd St, Birmingham, AL 35208For SaleMLS ID #21469510, Gusty Gulas, eXp Realty, LLC Central. GALMLS
- $49,9003 bd1 ba1k sqft1317 Meadow Ln, Birmingham, AL 35228For SaleMLS ID #21469238, Erica Gooden, Keller Williams Realty Vestavia. GALMLS
- $69,9002 bd1 ba720 sqft5712 Quincy Ct, Birmingham, AL 35208For SaleMLS ID #21467461, Bryan Welch, REALTYNET. GALMLS
- $65,0002 bd2 ba1k sqft1749 50th Street Ensley, Birmingham, AL 35208For SaleMLS ID #21445843, David Buchanan, eXp Realty, LLC Central. GALMLS
- $50,0002 bd1 ba875 sqft1337 Warrior Rd, Birmingham, AL 35208For SaleMLS ID #21456317, Mary Milton, All Star Realty. GALMLS
- $54,9003 bd1 ba1k sqft1337 60th St W, Birmingham, AL 35228For SaleMLS ID #21455604, Yadira Ramon Herrera, Mainstay Brokerage LLC. GALMLS
- $62,5002 bd1 ba800 sqftAt&t, T - Mobile, Birmingham, AL 35218For SaleMLS ID #21468343, Jonathan Dickey, Keller Williams Realty Hoover. GALMLS
- $55,0003 bd1 ba1.1k sqft2804 Avenue I, Birmingham, AL 35218For SaleMLS ID #21464469, Cliff Glansen, FlatFee.com. GALMLS
- $49,9002 bd1 ba1.3k sqft2042 48th Pl, Birmingham, AL 35208For SaleMLS ID #21463968, Kimberlee McClellan, Ai Brokers LLC. GALMLS
- $59,9002 bd1 ba732 sqft6112 Court O, Birmingham, AL 35228For SaleMLS ID #21456631, Plychette Montgomery, Elite Signature Properties. GALMLS
- $41,9003 bd1 ba1k sqft1508 28th St, Birmingham, AL 35218For SaleMLS ID #21469417, Angel Tyus-Waldrop, Town Square Realty. GALMLS
- $65,0003 bd1 ba1.1k sqft4813 6th Ave, Birmingham, AL 35224For SaleMLS ID #21459138, Daphney Massey, Century 21 Advantage. GALMLS
