Welcome to this charming 3-bedroom, 2-bathroom home in the established Oaks Subdivision of Port Allen! Built in 1974, this well-maintained property is full of character and ready for its next owner to make it their own. Inside, you'll find a spacious open-concept living, dining, and kitchen area that's perfect for gathering with family and friends. A separate den offers additional flexible living space, while the sunroom provides the perfect spot to relax and enjoy views of the beautiful backyard. Situated on a generous double lot, the outdoor amenities are sure to impress. Unwind beside the tranquil koi pond and soothing fountain, pick fresh fruit from the mature satsuma tree, or tackle your favorite projects in one of two separate sheds/workshops. The property also features a covered carport, an additional covered parking space ideal for a boat or extra vehicle, and a Generac whole-house generator for added peace of mind. With plenty of space inside and out, unique outdoor features, and endless potential to personalize, this Oaks Subdivision gem is a rare opportunity you won't want to miss. Schedule your private showing today!
Accepting backups
$249,000
814 Avenue E, Port Allen, LA 70767
3beds
1,758sqft
:
Get pre-qualified$1,597/mo
Single Family Residence, Residential
Built in 1974
10,454 Square Feet Lot
$-- Zestimate®
$142/sqft
$-- HOA
What's special
Covered carportMature satsuma treeGenerous double lot
- 10 days |
- 342 |
- 19 |
Likely to sell faster than
Zillow last checked:
Listing updated:
Listed by:
Meg Braud,
Compass - Perkins 225-769-1500
Source: ROAM MLS,MLS#: 2026012826
Facts & features
Interior
Bedrooms & bathrooms
- Bedrooms: 3
- Bathrooms: 2
- Full bathrooms: 2
Rooms
- Room types: Bathroom, Bedroom, Breakfast Room, Den, Foyer, Kitchen, Living Room, Sunroom
Bedroom 1
- Level: First
- Area: 153.67
- Width: 12.7
Bedroom 2
- Level: First
- Area: 127.68
- Width: 11.4
Bedroom 3
- Level: First
- Area: 133.38
- Width: 11.4
Bathroom 1
- Level: First
- Area: 84.18
Kitchen
- Features: Tile Counters
- Level: First
- Area: 202.92
Living room
- Level: First
- Area: 233.73
Heating
- Central
Cooling
- Central Air
Appliances
- Included: Dryer, Washer, Gas Cooktop, Dishwasher, Microwave, Refrigerator
- Laundry: Washer/Dryer Hookups, Laundry Room
Features
- Doors: Storm Door(s)
Interior area
- Total structure area: 2,982
- Total interior livable area: 1,758 sqft
Property
Parking
- Total spaces: 3
- Parking features: 3 Cars Park, Carport
- Has carport: Yes
Features
- Stories: 1
- Patio & porch: Patio
- Exterior features: Lighting
Lot
- Size: 10,454 Square Feet
- Dimensions: 88 x 120
- Features: Landscaped
Details
- Additional structures: Workshop
- Parcel number: 030370022700
- Special conditions: Standard
- Other equipment: Dehumidifier
Construction
Type & style
- Home type: SingleFamily
- Architectural style: Ranch
- Property subtype: Single Family Residence, Residential
Materials
- Brick Siding, Frame
- Foundation: Slab
Condition
- New construction: No
- Year built: 1974
Utilities & green energy
- Gas: City/Parish
- Sewer: Public Sewer
- Water: Public
Community & HOA
Community
- Security: Smoke Detector(s)
- Subdivision: Oaks The
Location
- Region: Port Allen
Financial & listing details
- Price per square foot: $142/sqft
- Tax assessed value: $142,000
- Annual tax amount: $649
- Price range: $249K - $249K
- Date on market: 7/14/2026
- Listing terms: Cash,Conventional,FHA,FMHA/Rural Dev,VA Loan
Estimated market value
Not available
Estimated sales range
Not available
Not available
Price history
| Date | Event | Price |
|---|---|---|
| 7/17/2026 | Pending sale | $249,000$142/sqft |
Source:  ROAM MLS #2026012826 Report a problem ROAM MLS #2026012826 Report a problem | ||
| 7/14/2026 | Listed for sale | $249,000$142/sqft |
Source: ROAM MLS #2026012826 Report a problem | ||
Public tax history
| Year | Property taxes | Tax assessment |
|---|---|---|
| 2024 | $649 -6.7% | $14,200 |
| 2023 | $696 -1% | $14,200 |
| 2022 | $703 -2.2% | $14,200 |
| 2021 | $719 -1.3% | $14,200 +11.1% |
| 2020 | $728 -5.1% | $12,780 -0.4% |
| 2019 | $767 +27.5% | $12,830 |
| 2018 | $601 -1.8% | $12,830 |
| 2017 | $612 +8.3% | $12,830 +2.1% |
| 2015 | $565 -53.9% | $12,560 |
| 2014 | $1,227 | $12,560 |
| 2013 | $1,227 | $12,560 |
| 2012 | $1,227 +10.6% | $12,560 +1.9% |
| 2011 | $1,109 -12.2% | $12,320 |
| 2010 | $1,263 | $12,320 |
Find assessor info on the county website
Monthly payment
Est. payment
Payment breakdown
Explore the cost of this home by adjusting the details. Changes won't be saved.Climate risks
Neighborhood: 70767
Nearby schools
GreatSchools rating
- 5/10Cohn Elementary SchoolGrades: 3-5Distance: 0.9 mi
- 6/10Port Allen Middle SchoolGrades: 6-8Distance: 1.2 mi
- 5/10Port Allen High SchoolGrades: 9-12Distance: 2.9 mi
Schools provided by the listing agent
- District: West BR Parish
Source: ROAM MLS. This data may not be complete. We recommend contacting the local school district to confirm school assignments for this home.
- $218,900-- bd2 ba1.8k sqft820 Avenue E, Port Allen, LA 70767Off Market
- $213,3004 bd2 ba1.7k sqft768 Avenue E, Port Allen, LA 70767Off Market
- $253,2003 bd3 ba2.2k sqft825 Avenue E, Pt Allen, LA 70767Off Market
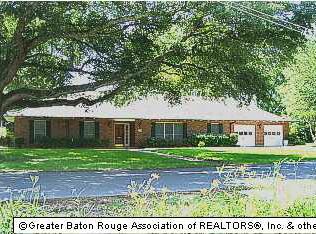
- $219,700-- bd2 ba1.8k sqft811 Avenue D, Port Allen, LA 70767Off Market
- $154,100-- bd2 ba1.2k sqft815 Avenue D, Port Allen, LA 70767Off Market
- $119,400-- bd1 ba989 sqft819 Avenue D, Port Allen, LA 70767Off Market
- $--3 bd3 ba2.4k sqft809 Avenue E, Pt Allen, LA 70767Sold
- $125,900-- bd1 ba878 sqft765 Avenue D, Port Allen, LA 70767Off Market
A local agent can set up tours, give advice and negotiate with sellers.
A local lender can help you make sure your offer is ready when you are.
Similar homes
- $224,9003 bd2 ba1.7k sqft720 Avenue C, Port Allen, LA 70767For Sale
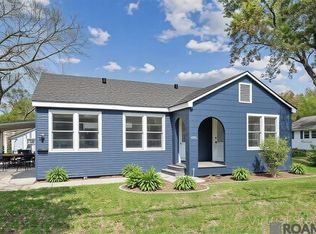
 MLS ID #2026005302, Ross Doran, Borne2Sell Realty. ROAM MLS
 - $250,0004 bd2 ba2.3k sqft423 Avenue E, Port Allen, LA 70767For Sale
 MLS ID #2025023018, Meg Braud, Compass - Perkins. ROAM MLS
 - $235,0003 bd2 ba1.7k sqft378 Courthouse St, Port Allen, LA 70767For Sale
 MLS ID #2026006852, Madeline Landry Thompson, Exit Realty Group. ROAM MLS
 - $242,1583 bd2 ba1.5k sqft2137 Sherris Way, Port Allen, LA 70767New Construction
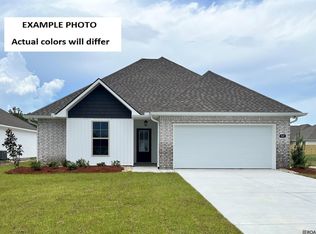 ROAM MLS
 - from $230,9903 bd2 ba1.4k sqftPrinceton IV G Plan, Westview Crossing, Port Allen, LA 70767New ConstructionDSLD Homes
- from $245,9903 bd2 ba1.6k sqftBroadway IV G Plan, Westview Crossing, Port Allen, LA 70767New ConstructionDSLD Homes
- $179,9003 bd2 ba1.5k sqft428 Avenue C, Port Allen, LA 70767For SaleMLS ID #2026005574, Sherri Humphreys, HouseHunters Realty LLC. ROAM MLS
- from $241,9903 bd2 ba1.5k sqftDanbury IV G Plan, Westview Crossing, Port Allen, LA 70767New ConstructionDSLD Homes
- $187,0002 bd1 ba1.4k sqft819 Avenue F, Port Allen, LA 70767For SaleMLS ID #2026003759, Sabrina Delapasse, RE/MAX Professional. ROAM MLS
- $194,9004 bd2 ba1.6k sqft734 Maryland Ave, Port Allen, LA 70767For SaleMLS ID #2026009551, David Landry, David Landry Real Estate, LLC. ROAM MLS
- $194,5003 bd2 ba2k sqft2641 Court St, Port Allen, LA 70767For SaleMLS ID #2026004511, Sherry Tucker, Elevate Real Estate Services. ROAM MLS
- $202,9004 bd2 ba1.5k sqft245 Melissa Ave, Port Allen, LA 70767For SaleMLS ID #2025015906, Kendall Plain, Plain & Associates LLC. ROAM MLS
- $150,0004 bd2 ba1.3k sqft535 Avenue G, Port Allen, LA 70767For SaleMLS ID #2026011705, Barry Crawford, Crawford Real Estate. ROAM MLS
- from $248,9903 bd2 ba1.6k sqftLiberty V G Plan, Westview Crossing, Port Allen, LA 70767New ConstructionDSLD Homes
- $243,3553 bd2 ba1.5k sqft2107 Sherris Way, Port Allen, LA 70767New ConstructionROAM MLS
- $251,8633 bd2 ba1.6k sqft2220 Sherris Way, Port Allen, LA 70767New ConstructionROAM MLS
- $260,2313 bd2 ba1.7k sqft2085 Sherris Way, Port Allen, LA 70767New ConstructionROAM MLS
- from $249,9904 bd2 ba1.6k sqftMidland II G Plan, Westview Crossing, Port Allen, LA 70767New ConstructionDSLD Homes
- from $238,9903 bd2 ba1.4k sqftConnelly IV H Plan, Westview Crossing, Port Allen, LA 70767New ConstructionDSLD Homes
- from $256,9903 bd2 ba1.7k sqftTrinity IV H Plan, Westview Crossing, Port Allen, LA 70767New ConstructionDSLD Homes
