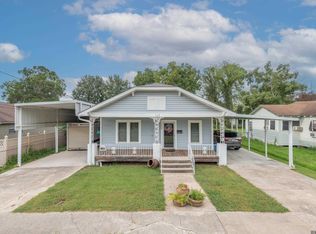
Historic Port Allen opportunity just two blocks from the Mississippi River! This 4-bedroom, 2-bath home offers a flexible two-story floor plan, detached workshop, covered outdoor entertaining space, and strong potential in one of Port Allen’s most established neighborhoods. Inside you’ll find wood floors, a spacious living room with fireplace, a large kitchen with adjoining breakfast area, two bedrooms and a full bath downstairs, plus two additional bedrooms and a full bath upstairs. One upstairs bedroom features a private balcony overlooking the backyard, while existing upstairs laundry hookups provide added flexibility. Outdoor living is a standout with a large covered patio, deck, and spacious backyard—perfect for crawfish boils, BBQs, family gatherings, or weekend entertaining. The detached 24’ x 12’ workshop offers excellent space for storage, hobbies, projects, a home gym, or studio. Whether you’re looking for a primary residence, investment property, or renovation project with room to build equity, this home offers location, flexibility, and opportunity just minutes from Downtown Baton Rouge.
Pending
$150,000
535 Avenue G, Port Allen, LA 70767
4beds
1,333sqft
Single Family Residence, Residential
Built in 1960
7,840 Square Feet Lot
$-- Zestimate®
$113/sqft
$-- HOA
What's special
Flexible two-story floor planLarge covered patioDetached workshopCovered outdoor entertaining spaceSpacious backyardWood floors
- 118 days
- 41
- 1
Zillow last checked:
Listing updated:
Listed by:
Barry Crawford,
Crawford Real Estate 225-266-9915
Source: ROAM MLS,MLS#: 2026011705
Facts & features
Interior
Bedrooms & bathrooms
- Bedrooms: 4
- Bathrooms: 2
- Full bathrooms: 2
Rooms
- Room types: Bathroom, Bedroom, Breakfast Room, Living Room, Keeping Room
Bedroom 1
- Level: First
- Area: 151.25
- Width: 11
Bedroom 2
- Level: First
- Area: 161.56
- Width: 11.75
Bedroom 3
- Level: Second
- Area: 184.08
- Width: 13
Bedroom 4
- Level: Second
- Area: 128.11
- Width: 9.42
Bathroom 1
- Level: First
- Area: 77.28
- Width: 8
Bathroom 2
- Level: Second
- Area: 75
- Dimensions: 15 x 5
Kitchen
- Features: Tile Counters, Cabinets Custom Built
Living room
- Level: First
- Area: 253.12
Heating
- Central
Cooling
- Central Air
Appliances
- Included: Gas Cooktop, Dishwasher, Disposal, Oven
- Laundry: Washer/Dryer Hookups
Features
- Flooring: Ceramic Tile, Wood, Other
- Attic: Attic Access
- Number of fireplaces: 1
Interior area
- Total structure area: 2,683
- Total interior livable area: 1,333 sqft
Property
Parking
- Total spaces: 4
- Parking features: 4+ Cars Park, Unenclosed Garage, Concrete, Driveway
- Has garage: Yes
Features
- Stories: 2
- Patio & porch: Deck, Covered, Patio, Porch
- Exterior features: Balcony, Lighting
- Fencing: Privacy,Wood
Lot
- Size: 7,840 Square Feet
- Dimensions: 80 x 98
Details
- Additional structures: Storage
- Parcel number: 030370036600
Construction
Type & style
- Home type: SingleFamily
- Architectural style: Cottage
- Property subtype: Single Family Residence, Residential
Materials
- Vinyl Siding
- Foundation: Pillar/Post/Pier
- Roof: Composition
Condition
- New construction: No
- Year built: 1960
Utilities & green energy
- Gas: City/Parish
- Sewer: Public Sewer
- Water: Public
Community & HOA
Community
- Subdivision: Oaks The
Location
- Region: Port Allen
Financial & listing details
- Price per square foot: $113/sqft
- Tax assessed value: $126,500
- Annual tax amount: $509
- Price range: $150K - $150K
- Date on market: 6/25/2026
- Listing terms: Conventional,FHA,VA Loan
Estimated market value
Not available
Estimated sales range
Not available
Not available
Price history
| Date | Event | Price |
|---|---|---|
| 8/20/2026 | Pending sale | $150,000$113/sqft |
Source:  ROAM MLS #2026011705 Report a problem ROAM MLS #2026011705 Report a problem | ||
| 6/25/2026 | Listed for sale | $150,000$113/sqft |
Source: ROAM MLS #2026011705 Report a problem | ||
Public tax history
| Year | Property taxes | Tax assessment |
|---|---|---|
| 2025 | $509 +2% | $12,650 |
| 2024 | $499 +10.9% | $12,650 +6.9% |
| 2023 | $450 -1% | $11,830 |
| 2022 | $454 -2.2% | $11,830 |
| 2021 | $464 -1.4% | $11,830 +11.1% |
| 2020 | $471 +49.3% | $10,650 +15.3% |
| 2019 | $316 +60.8% | $9,240 |
| 2018 | $196 -1.8% | $9,240 |
| 2017 | $200 -79.6% | $9,240 +2.2% |
| 2015 | $980 +11% | $9,040 |
| 2014 | $883 | $9,040 |
| 2013 | $883 | $9,040 |
| 2012 | $883 +10.6% | $9,040 +1.9% |
| 2011 | $798 -12.3% | $8,870 |
| 2010 | $910 | $8,870 |
Find assessor info on the county website
Monthly payment
Est. payment
Payment breakdown
Explore the cost of this home by adjusting the details. Changes won't be saved.Climate risks
Neighborhood: 70767
Nearby schools
Schools provided by the listing agent
- District: West BR Parish
Source: ROAM MLS. This data may not be complete. We recommend contacting the local school district to confirm school assignments for this home.


Similar homes
- $155,0003 bd1 ba1.3k sqft348 Michigan Ave, Port Allen, LA 70767For Sale
 MLS ID #2025018487, Garrett Neal, Smith Hearn Real Estate, LLC. ROAM MLS
 - $174,0002 bd1 ba1.4k sqft819 Avenue F, Port Allen, LA 70767For Sale
 MLS ID #2026003759, Aimee Blount, RE/MAX Professional. ROAM MLS
 - $160,0003 bd2 ba1.5k sqft2244 Georgia St, Baton Rouge, LA 70802For Sale
 MLS ID #2026013937, Jillian Wright, Wright & Company LLC. ROAM MLS
 - $109,9003 bd2 ba1.1k sqft1132 Oregon Ave, Port Allen, LA 70767For Sale
 MLS ID #2026011098, Darren James, LPT Realty, LLC. ROAM MLS
 - $150,0002 bd2 ba1.3k sqft3732 N 38th St, Baton Rouge, LA 70805For SaleMLS ID #2025014512, Daisy Broadway, Lacy Baaheth, LLC. ROAM MLS
- $225,0003 bd2 ba1.7k sqft2054 Rowcliff Dr, Port Allen, LA 70767For SaleMLS ID #2026015303, Aimee Blount, RE/MAX Professional. ROAM MLS
- $160,0003 bd1 ba1.3k sqft3651 Bird Heights Ave, Addis, LA 70710For SaleMLS ID #2026016221, Madeline Landry Thompson, Exit Realty Group. ROAM MLS
- $160,0004 bd2 ba1.3k sqft486 Fontainbleau Dr, Baton Rouge, LA 70819For SaleMLS ID #2026015899, Tatiana Smirnova, Compass - Perkins. ROAM MLS
- $159,9003 bd2 ba1.2k sqft14240 Locust St, Baton Rouge, LA 70819For SaleMLS ID #2026016672, Deante' Thomas, Keller Williams Realty Red Stick Partners. ROAM MLS
- $194,7004 bd2 ba1.7k sqft2137 Sprucewood Dr, Baton Rouge, LA 70816For SaleMLS ID #2026018954, Timothy DeAngelo, Compass - Perkins. ROAM MLS
- $120,0003 bd2 ba1.1k sqft2855 Elgin St, Baton Rouge, LA 70805For SaleMLS ID #2026008333, LaShonda Pitts, Goodwood Realty. ROAM MLS
- $160,0003 bd2 ba1k sqft1632 Mary Lou Dr, Baton Rouge, LA 70810For SaleMLS ID #2026010310, Scott Gaspard, Gaspard & Co Real Estate LLC. ROAM MLS
- $120,0003 bd2 ba1.2k sqft6562 Perimeter Dr, Baton Rouge, LA 70812For SaleMLS ID #2026016133, Joanna Arnold, Keller Williams Realty Red Stick Partners. ROAM MLS
- $189,9003 bd2 ba1.6k sqft10142 Mollylea Dr, Baton Rouge, LA 70815For SaleMLS ID #2026016701, Angel Hebert, Coldwell Banker ONE. ROAM MLS
- $169,9003 bd1 ba1.4k sqft14265 Firethorn Dr, Baton Rouge, LA 70819For SaleMLS ID #2026014995, Shannon Woodside, Compass - Perkins. ROAM MLS
- $179,0003 bd1 ba1.3k sqft344 S Eugene St, Baton Rouge, LA 70806For SaleMLS ID #2025017096, Jace James, LPT Realty, LLC. ROAM MLS
- $145,0002 bd2 ba1k sqft1541 Lila St, Baton Rouge, LA 70820For SaleMLS ID #2026008122, Tamikia Jones, Service 1st Real Estate. ROAM MLS
- $140,0003 bd2 ba1k sqft3548 Van Buren St, Baker, LA 70714For SaleMLS ID #2026011977, Brittiny Howard, Craft Realty. ROAM MLS
- $159,0002 bd2 ba1.3k sqft1422 Sharlo Ave, Baton Rouge, LA 70820For SaleMLS ID #2026015085, Jerry del Rio, Del Rio Real Estate, Inc.. ROAM MLS
- $165,0003 bd1 ba1k sqft4919 Lynn St, Zachary, LA 70791For SaleMLS ID #2026015059, Carrie Godbold, Carrie Godbold Real Estate Group. ROAM MLS
