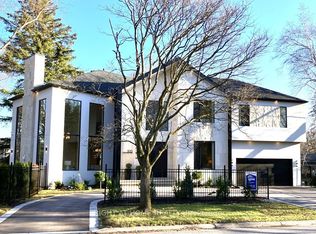
Not Every Luxury Home Comes with a Forest. This One Does. Nestled on a quiet, tree-lined street, this beautifully recently renovated 4-bedroom, 5-bathroom residence offers nearly 5,000 sq.ft. of finished living space on a rare premium pie-shaped lot backing directly onto Rattray Marsh Conservation Area and 12 mins trail walk to Lake Ontario beach. Enjoy the perfect balance of privacy, comfort, and nature with year-round forest views and direct access to scenic walking trails right from your backyard. The welcoming foyer opens to bright, open-concept living and dining spaces with soaring ceilings, expansive windows, and a sleek contemporary fireplace. The chef-inspired kitchen features an oversized island, custom cabinetry, premium integrated appliances, and a spacious breakfast area with walkout to the patio-ideal for everyday living and effortless entertaining. The spacious primary suite includes a walk-in closet and spa-inspired 5-piece ensuite with heated floors, a freestanding soaker tub, and a glass shower. A second bedroom features its own ensuite, while two additional bedrooms share a beautifully updated bath. The walk-out lower level is designed for entertaining, offering a recreation room, striking glass-enclosed wine display, wet bar, sauna, 3-piece bath, and a versatile bonus room ideal for a home office, gym, studio, or media room. Outside is where this home truly stands apart. Surrounded by mature trees, the private backyard features a swimming pool, herb garden, and a charming hillside cabin connected by a picturesque wooden bridge. Step directly onto the trails of Rattray Marsh and experience one of Mississauga's most unique natural settings. A rare opportunity to live in a home where nature isn't just the view-it's part of everyday life.
House for rent
C$7,800/moFees may apply
814 Calder Rd, Mississauga, ON L5J 2N5
4beds
Price may not include required fees and charges. Learn more|
Singlefamily
Available now
Air conditioner, central air
In unit laundry
6 Parking spaces parking
Central, forced air, natural gas
What's special
Quiet tree-lined streetRare premium pie-shaped lotYear-round forest viewsWelcoming foyerSoaring ceilingsExpansive windowsSleek contemporary fireplace
- 3 days |
- -- |
- -- |
Zillow last checked:
Listing updated:
Travel times

Let’s turn your rent into credit progress
Build credit history with every on-time payment and get credit for the payment you’re already making.
Facts & features
Interior
Bedrooms & bathrooms
- Bedrooms: 4
- Bathrooms: 5
- Full bathrooms: 5
Heating
- Central, Forced Air, Natural Gas
Cooling
- Air Conditioner, Central Air
Appliances
- Laundry: In Unit, Laundry Room
Features
- Sauna, Sauna, Walk In Closet
- Flooring: Carpet Free
- Has basement: Yes
- Has fireplace: Yes
Property
Parking
- Total spaces: 6
- Details: Contact manager
Features
- Stories: 2
- Has private pool: Yes
- Pool features: In Ground, Pool
- Has view: Yes
- View description: Forest, Park/Greenbelt, Trees/Woods
Lot
- Features: Landscaped, Pie Shaped Lot
Construction
Type & style
- Home type: SingleFamily
- Property subtype: SingleFamily
Materials
- Roof: Asphalt Shingle
Community & HOA
Community
- Features: Park
HOA
- Amenities included: Park, Pool
Location
- Region: Mississauga
Financial & listing details
- Lease term: Contact For Details
Price history
Price history is unavailable.
Neighborhood: Clarkson
Nearby schools
GreatSchools rating
No schools nearby
We couldn't find any schools near this home.