Welcome home to this spacious and beautifully updated 5-bedroom, 2-bath multi-level home offering room for everyone. Conveniently located
just one block from the city water park and close to shopping, dining, and everyday amenities, this home combines comfort with an ideal location.
Inside, you'll find two separate living areas, providing plenty of space to relax, entertain, or gather with family and friends. The updated kitchen flows into a formal dining room, making meals and hosting a breeze. A dedicated home office offers the perfect space for remote work, studying, or hobbies, while the inviting 3-season porch is ideal for enjoying your morning coffee or unwinding in the evenings. Recent improvements include new Pella windows on the main and lower levels, a new furnace and central air conditioner installed in 2022, and a freshly painted exterior completed in 2025. With numerous additional updates throughout the home, you can move in with confidence and enjoy all this property has to offer. Don't miss your opportunity to own this spacious, well-maintained home in a fantastic location!
Pending
$369,900
814 Craig Ave SW, Hutchinson, MN 55350
5beds
2,956sqft
:
Get pre-qualified$2,444/mo
Single Family
Built in 1978
0.27 Acres Lot
$371,600 Zestimate®
$125/sqft
$-- HOA
What's special
- 11 days |
- 381 |
- 35 |
Zillow last checked:
Listing updated:
Listed by:
James J Rogers 320-552-3047,
Hometown Realty, Inc
Source: NorthstarMLS as distributed by MLS GRID,MLS#: 7109297
Facts & features
Interior
Bedrooms & bathrooms
- Bedrooms: 5
- Bathrooms: 2
- Full bathrooms: 2
Bedroom
- Level: Upper
- Area: 138.28 Square Feet
- Dimensions: 12'8x10'11
Bedroom 2
- Level: Upper
- Area: 147.78 Square Feet
- Dimensions: 12'8x11'8
Bedroom 3
- Level: Upper
- Area: 143.89 Square Feet
- Dimensions: 12'4x11'8
Bedroom 4
- Level: Lower
- Area: 121.28 Square Feet
- Dimensions: 12'4x9'10
Bedroom 5
- Level: Lower
- Area: 152.06 Square Feet
- Dimensions: 15'4x9'11
Family room
- Level: Lower
- Area: 340.14 Square Feet
- Dimensions: 26'4x12'11
Kitchen
- Level: Upper
- Area: 99 Square Feet
- Dimensions: 9'x11
Laundry
- Level: Lower
- Area: 225 Square Feet
- Dimensions: 18'9x12
Living room
- Level: Upper
- Area: 339.78 Square Feet
- Dimensions: 23'2x14'8
Office
- Level: Upper
- Area: 74.38 Square Feet
- Dimensions: 7'6x9'11
Screened porch
- Level: Upper
- Area: 267.67 Square Feet
- Dimensions: 18'3x14'8
Heating
- Forced Air
Cooling
- Central Air
Appliances
- Included: Dishwasher, Dryer, Exhaust Fan, Microwave, Range, Refrigerator, Washer, Water Softener Owned
- Laundry: Lower Level
Features
- Basement: Block,Daylight,Finished,Full,Sump Pump
Interior area
- Total structure area: 2,956
- Total interior livable area: 2,956 sqft
- Finished area above ground: 1,916
- Finished area below ground: 1,040
Property
Parking
- Total spaces: 2
- Parking features: Concrete, Garage Door Opener, Heated Garage, Insulated Garage, Tuckunder Garage
- Attached garage spaces: 2
- Has uncovered spaces: Yes
- Details: Garage Dimensions (24x26)
Accessibility
- Accessibility features: None
Features
- Levels: Three Level Split
- Patio & porch: Deck, Patio, Porch
Lot
- Size: 0.27 Acres
- Dimensions: 90 x 128
- Features: Tree Coverage - Medium
Details
- Additional structures: Storage Shed
- Foundation area: 1664
- Parcel number: 233960070
- Zoning description: Residential-Single Family
Construction
Type & style
- Home type: SingleFamily
- Property subtype: Single Family
Materials
- Roof: Age Over 8 Years,Asphalt,Pitched
Condition
- New construction: No
- Year built: 1978
Utilities & green energy
- Electric: Circuit Breakers
- Gas: Natural Gas
- Sewer: City Sewer/Connected
- Water: City Water/Connected
Community & HOA
HOA
- Has HOA: No
Location
- Region: Hutchinson
Financial & listing details
- Price per square foot: $125/sqft
- Tax assessed value: $307,000
- Annual tax amount: $4,172
- Date on market: 7/20/2026
- Cumulative days on market: 12 days
Estimated market value
$371,600
$353,000 - $390,000
$2,493/mo
Price history
| Date | Event | Price |
|---|---|---|
| 7/24/2026 | Pending sale | $369,900$125/sqft |
Source:  NorthstarMLS as distributed by MLS GRID #7109297 Report a problem NorthstarMLS as distributed by MLS GRID #7109297 Report a problem | ||
| 7/24/2026 | Listing removed | $369,900$125/sqft |
Source: NorthstarMLS as distributed by MLS GRID #7109297 Report a problem | ||
| 7/20/2026 | Listed for sale | $369,900+139.4%$125/sqft |
Source: NorthstarMLS as distributed by MLS GRID #7109297 Report a problem | ||
| 9/30/2015 | Sold | $154,500+4.4%$52/sqft |
Source: NorthstarMLS as distributed by MLS GRID #4632262 Report a problem | ||
| 8/13/2015 | Pending sale | $148,000$50/sqft |
Source: Edina Realty, Inc., a Berkshire Hathaway affiliate #4632262 Report a problem | ||
| 8/7/2015 | Listed for sale | $148,000-7.5%$50/sqft |
Source: Edina Realty, Inc., a Berkshire Hathaway affiliate #4632262 Report a problem | ||
| 8/9/2007 | Sold | $160,000$54/sqft |
Source: Agent Provided Report a problem | ||
Public tax history
| Year | Property taxes | Tax assessment |
|---|---|---|
| 2025 | $4,118 +0.6% | $307,000 +1.6% |
| 2024 | $4,094 +9.3% | $302,200 +2.9% |
| 2023 | $3,746 +7% | $293,800 +10.4% |
| 2022 | $3,502 +8.8% | $266,100 +19.2% |
| 2021 | $3,220 -0.2% | $223,200 +12.5% |
| 2020 | $3,228 +10.4% | $198,400 +2.4% |
| 2019 | $2,924 | $193,800 |
| 2018 | $2,924 +7.7% | -- |
| 2017 | $2,714 +7.1% | -- |
| 2016 | $2,534 +6% | -- |
| 2015 | $2,390 | -- |
| 2014 | $2,390 -25.5% | -- |
| 2013 | $3,206 | -- |
| 2012 | -- | -- |
| 2010 | $3,140 -12.4% | -- |
| 2009 | $3,584 | -- |
Find assessor info on the county website
Monthly payment
Est. payment
Payment breakdown
Explore the cost of this home by adjusting the details. Changes won't be saved.Climate risks
Neighborhood: 55350
Nearby schools
GreatSchools rating
- NAHutchinson West Elementary SchoolGrades: PK-1Distance: 0.5 mi
- 7/10Hutchinson Middle SchoolGrades: 6-8Distance: 0.3 mi
- 8/10Hutchinson Senior High SchoolGrades: 9-12Distance: 0.5 mi
- $11,900-- bd-- ba-- sqft775 Craig Ave SW, Hutchinson, MN 55350Off Market
- $347,5003 bd2 ba2.4k sqft824 Craig Ave SW, Hutchinson, MN 55350Sold

- $301,3004 bd2 ba1.8k sqft804 Craig Ave SW, Hutchinson, MN 55350Off Market
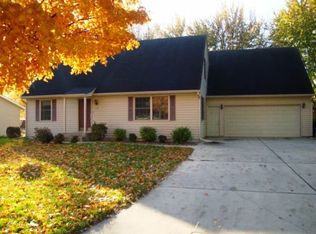
- $345,4002 bd3 ba1.7k sqft805 Craig Ave SW, Hutchinson, MN 55350Off Market
- $288,8005 bd2 ba1.8k sqft815 Neal Ave SW, Hutchinson, MN 55350Off Market
- $241,0003 bd1 ba1.2k sqft905 Neal Ave SW, Hutchinson, MN 55350Off Market
- $250,3002 bd1 ba1.2k sqft805 Neal Ave SW, Hutchinson, MN 55350Off Market
- $244,2003 bd2 ba1.5k sqft774 Craig Ave SW, Hutchinson, MN 55350Off Market
A local agent can set up tours, give advice and negotiate with sellers.
A local lender can help you make sure your offer is ready when you are.
Similar homes
- $360,0004 bd3 ba2.5k sqft870 Hanson Dr SW, Hutchinson, MN 55350For Sale
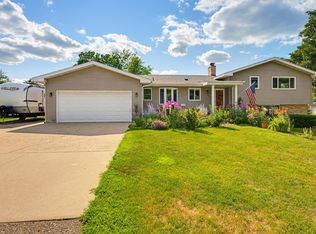
 MLS ID #7111319, The Broll Team, Keller Williams Realty Integrity Northwest. NorthstarMLS as distributed by MLS GRID
 - $--4 bd2 ba1.6k sqft482 Kouwe St NW, Hutchinson, MN 55350Auction
 ServiceLink Auction
 - $339,9004 bd3 ba2.9k sqft1252 Rolling Oaks Ln NW, Hutchinson, MN 55350For Sale
 MLS ID #7072767, Kimberly Katzenmeyer, Keller Williams Realty Integrity Northwest. NorthstarMLS as distributed by MLS GRID
 - $459,9004 bd4 ba3k sqft1200 7th Ave NW, Hutchinson, MN 55350For Sale
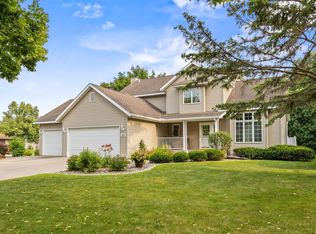 MLS ID #7113456, Mark Corbin, Hometown Realty, Inc. NorthstarMLS as distributed by MLS GRID
 - $350,0004 bd3 ba2k sqft1050 Bluff St NE, Hutchinson, MN 55350For SaleMLS ID #7108417, Jay M Docken, Edina Realty, Inc.. NorthstarMLS as distributed by MLS GRID
- $345,0003 bd3 ba2.7k sqft565 3rd Ave SW, Hutchinson, MN 55350For SaleMLS ID #7069280, Danielle Betker, Edina Realty, Inc.. NorthstarMLS as distributed by MLS GRID
- $297,5005 bd2 ba2.6k sqft316 1st Ave NW, Hutchinson, MN 55350For SaleMLS ID #7108107, Albert G Hepp, BuySelf, Inc. NorthstarMLS as distributed by MLS GRID
- $335,9003 bd3 ba2.1k sqft703 Shady Ridge Rd NW, Hutchinson, MN 55350For SaleMLS ID #7103576, Tammie Heinbaugh, Keller Williams Realty Integrity Northwest. NorthstarMLS as distributed by MLS GRID
- $299,9005 bd2 ba1.8k sqft647 2nd Ave SW, Hutchinson, MN 55350For SaleMLS ID #7090588, Jay M Docken, Edina Realty, Inc.. NorthstarMLS as distributed by MLS GRID
- $299,9004 bd2 ba2.2k sqft1065 Jorgenson St SE, Hutchinson, MN 55350For SaleMLS ID #7083394, Traci M Atkinson, Hometown Realty, Inc. NorthstarMLS as distributed by MLS GRID
- $245,0003 bd2 ba1.4k sqft315 Charles St SW, Hutchinson, MN 55350For SaleMLS ID #7117953, Knutson/McAlpin Team, Edina Realty, Inc.. NorthstarMLS as distributed by MLS GRID
- $329,9004 bd1 ba2.8k sqft16827 Walden Ave, Hutchinson, MN 55350For SaleMLS ID #7037959, Joseph R Dvorak, Keller Williams Realty Integrity. NorthstarMLS as distributed by MLS GRID
- $430,0004 bd3 ba1.9k sqft21126 210th St, Hutchinson, MN 55350For SaleMLS ID #7108489, Alicia Rognrud, eXp Realty. NorthstarMLS as distributed by MLS GRID
- $349,9003 bd2 ba1.7k sqft810 Texas Ave NW, Hutchinson, MN 55350New ConstructionMLS ID #7117593, Matthew D Pulkrabek, Hometown Realty, Inc. NorthstarMLS as distributed by MLS GRID
- $249,9003 bd2 ba2.2k sqft645 Main St S, Hutchinson, MN 55350For SaleMLS ID #7111957, Katie D Gagnon, Kg Realty. NorthstarMLS as distributed by MLS GRID
- $439,9004 bd3 ba2.6k sqft1356 Southfork Dr SE, Hutchinson, MN 55350For SaleMLS ID #7106012, Matthew D Pulkrabek, Hometown Realty, Inc. NorthstarMLS as distributed by MLS GRID
- $389,7774 bd3 ba2.4k sqft441 Grant Ave SE, Hutchinson, MN 55350For SaleMLS ID #7082696, Andrew D. McNair, RE/MAX Advantage Plus. NorthstarMLS as distributed by MLS GRID
- $437,0004 bd3 ba3.2k sqft24059 Highway 15 N, Hutchinson, MN 55350For SaleMLS ID #7052899, Jenna Vikse, Jane Vikse Real Estate. NorthstarMLS as distributed by MLS GRID
- $330,0002 bd2 ba1.8k sqft169 Summerset Ln SE, Hutchinson, MN 55350For SaleMLS ID #7087350, Mark Corbin, Hometown Realty, Inc. NorthstarMLS as distributed by MLS GRID
- $550,0005 bd3 ba3.1k sqft13433 Meeker McLeod Ave, Hutchinson, MN 55350For Sale By Owner
