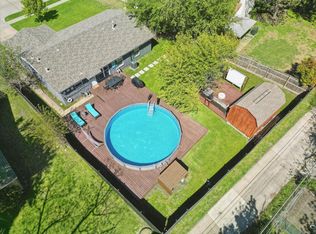
Spacious 6-bedroom, 3-bath home with 3,381 sq. ft. The flexible layout includes two living areas, two dining areas, a large upstairs game room, and a downstairs bedroom with a full bath, making it perfect for guests, a home office, or extra privacy. The kitchen has been updated with beautiful granite countertops, a center island, and plenty of cabinet space. The primary bathroom features granite vanity countertops, dual sinks, a garden tub, a separate shower, and a walk-in closet. Step outside to enjoy the upgraded covered patio with an extended outdoor living area overlooking the largest backyard in the neighborhood. Surrounded by mature trees, colorful flowers, and beautifully maintained gardens, this backyard offers a peaceful setting with plenty of green space to relax, entertain, or simply enjoy the view. Conveniently located just minutes from Firewheel Town Center, Walmart, Sam's Club, Target, restaurants, parks, and President George Bush Turnpike. Located in Garland ISD with school choice.
Beautiful home available for move in. Monthly rent is $3,500 with a security deposit equal to one month's rent. A $50 application fee applies to each applicant age 18 or older.
Tenant is responsible for utilities. Pets considered with owner approval, and applicable breed restrictions, pet deposit, and monthly pet fees may apply.
Standard income, credit, background, and rental history verification will be completed as part of the application process.
The property is vacant and ready to show. To schedule a tour, please use ShowingTime or contact the listing agent directly.
House for rent
Accepts Zillow applications
$3,495/moFees may apply
814 Honey Hill Dr, Garland, TX 75040
6beds
3,381sqft
Price may not include required fees and charges. Price shown reflects the lease term provided. Learn more|
Single family residence
Available now
Cats, dogs OK
Air conditioner, central air
In unit laundry
Attached garage parking
Central, fireplace, forced air
What's special
Beautifully maintained gardensBeautiful granite countertopsFlexible layoutGranite vanity countertopsTwo dining areasUpgraded covered patioLarge upstairs game room
- 41 days |
- -- |
- -- |
Zillow last checked:
Listing updated:
Travel times
Facts & features
Interior
Bedrooms & bathrooms
- Bedrooms: 6
- Bathrooms: 3
- Full bathrooms: 3
Heating
- Central, Fireplace, Forced Air
Cooling
- Air Conditioner, Central Air
Appliances
- Included: Dishwasher, Dryer, Freezer, Microwave Oven, Oven, Refrigerator, Washer
- Laundry: In Unit
Features
- Walk In Closet
- Flooring: Carpet, Hardwood, Tile
- Has fireplace: Yes
Interior area
- Total interior livable area: 3,381 sqft
Property
Parking
- Parking features: Attached, Garage
- Has attached garage: Yes
- Details: Contact manager
Features
- Patio & porch: Patio
- Exterior features: Walk In Closet
Lot
- Features: Back Yard
Details
- Additional structures: Garage(s)
- Parcel number: 26087650070010000
Construction
Type & style
- Home type: SingleFamily
- Property subtype: Single Family Residence
Community & HOA
Location
- Region: Garland
Financial & listing details
- Lease term: 1 Year
Nearby apartments for rent

Price history
| Date | Event | Price |
|---|---|---|
| 7/20/2026 | Listed for rent | $3,495$1/sqft |
Source: Zillow Rentals Report a problem | ||
| 7/10/2020 | Sold | -- |
Source: Agent Provided Report a problem | ||
| 6/26/2020 | Pending sale | $310,000$92/sqft |
Source: NextHome Premier Choice #14355025 Report a problem | ||
| 6/3/2020 | Listed for sale | $310,000+29.2%$92/sqft |
Source: NextHome Premier Choice #14355025 Report a problem | ||
| 9/26/2016 | Sold | -- |
Source: Agent Provided Report a problem | ||
| 6/4/2016 | Pending sale | $240,000$71/sqft |
Source: Gauthier Management Realty #13290947 Report a problem | ||
| 3/14/2016 | Price change | $240,000-7.7%$71/sqft |
Source: Gauthier Management Realty #13290947 Report a problem | ||
| 12/21/2015 | Listed for sale | $260,000$77/sqft |
Source: Gauthier Management Realty #13290947 Report a problem | ||
Neighborhood: Charleston Commons
Nearby schools
GreatSchools rating
- 8/10Spring Creek Elementary SchoolGrades: PK-5Distance: 0.6 mi
- 5/10Webb Middle SchoolGrades: 6-8Distance: 0.7 mi
- 5/10Naaman Forest High SchoolGrades: 9-12Distance: 0.4 mi