Discover this well-maintained 2--bedroom, 1-bath home located on South Wasson Avenue in Mobile. This inviting property offers a functional layout, comfortable living spaces, and classic Southern charm—making it an excellent opportunity for investors seeking a turnkey rental. The home features a bright living area, an efficient kitchen, and generously sized bedrooms. Outside, the property includes a spacious yard with room to relax or garden. Conveniently situated near shopping, dining, schools, and major roadways, it provides easy access to everything Mobile has to offer. **Property is currently tenant-occupied**, providing immediate rental income for the new owner. Please allow appropriate notice for all showings. Whether you're expanding your portfolio or searching for a reliable income-producing property, this home is a solid choice in a desirable location. --- If you'd like, I can tailor this further—add square footage, highlight specific upgrades, or match the tone to your brokerage’s style.
Active
$84,900
814 S Wasson Ave, Whistler, AL 36612
--beds
0baths
--sqft
:
Get pre-qualified$539/mo
Multi Family
Built in ----
-- sqft lot
$-- Zestimate®
$--/sqft
$-- HOA
What's special
Generously sized bedroomsEfficient kitchenFunctional layoutComfortable living spaces
- 155 days |
- 398 |
- 35 |
Zillow last checked:
Listing updated:
Listed by:
Cathy Matter 251-402-3525,
RE/MAX Partners
Source: GCMLS,MLS#: 7722223
Facts & features
Interior
Bedrooms & bathrooms
- Bathrooms: 0
Heating
- Central
Cooling
- Central Air
Video & virtual tour
Property
Parking
- Parking features: Driveway, Level Driveway
- Has uncovered spaces: Yes
Accessibility
- Accessibility features: None
Features
- Levels: One
- Fencing: Back Yard
- Has view: Yes
- Waterfront features: None
Lot
- Size: 8,276 Square Feet
Details
- Parcel number: 2210440011044
Construction
Type & style
- Home type: MultiFamily
- Property subtype: Multi Family
Materials
- HardiPlank Type
- Roof: Composition,Shingle
Utilities & green energy
- Sewer: Public Sewer
- Water: Public
- Utilities for property: Electricity Available, Sewer Available, Water Available
Green energy
- Energy efficient items: None
Community & HOA
Community
- Features: None
- Subdivision: Town Of Whistler
Location
- Region: Whistler
Financial & listing details
- Tax assessed value: $53,100
- Annual tax amount: $608
- Date on market: 2/19/2026
- Electric utility on property: Yes

Cathy Matter
(251) 445-0119
By pressing Contact Agent, you agree that the real estate professional identified above may call/text you about your search, which may involve use of automated means and pre-recorded/artificial voices. You don't need to consent as a condition of buying any property, goods, or services. Message/data rates may apply. You also agree to our Terms of Use. Zillow does not endorse any real estate professionals. We may share information about your recent and future site activity with your agent to help them understand what you're looking for in a home.
Estimated market value
Not available
Estimated sales range
Not available
$1,128/mo
Price history
| Date | Event | Price |
|---|---|---|
| 2/20/2026 | Listed for sale | $84,900+71.9% |
Source:  GCMLS #7722223 Report a problem GCMLS #7722223 Report a problem | ||
| 6/3/2024 | Sold | $49,400-40.5% |
Source: Public Record Report a problem | ||
| 1/16/2023 | Listing removed | -- |
Source: Zillow Rentals Report a problem | ||
| 12/1/2022 | Listed for rent | $1,400+154.5% |
Source: Zillow Rental Manager Report a problem | ||
| 11/4/2022 | Sold | $83,000-16.2% |
Source: Public Record Report a problem | ||
| 8/5/2022 | Listed for sale | $99,000+421.1% |
Source: GCMLS #7094883 Report a problem | ||
| 4/22/2014 | Listing removed | $550 |
Source: Go Section8 Report a problem | ||
| 3/29/2014 | Listed for rent | $550 |
Source: Go Section8 Report a problem | ||
| 4/16/2010 | Sold | $19,000 |
Source: Public Record Report a problem | ||
Public tax history
| Year | Property taxes | Tax assessment |
|---|---|---|
| 2025 | $653 +7.5% | $10,620 +7.5% |
| 2024 | $608 +127.6% | $9,880 +127.6% |
| 2023 | $267 | $4,340 |
| 2022 | $267 | $4,340 |
| 2021 | $267 | $4,340 |
| 2020 | $267 +4.3% | $4,340 +4.3% |
| 2019 | $256 | $4,160 |
| 2018 | $256 | $4,160 |
| 2017 | $256 | $4,160 -3.7% |
| 2016 | $256 +13.7% | $4,320 +22% |
| 2013 | $225 | $3,540 |
Find assessor info on the county website
Monthly payment
Est. payment
Payment breakdown
Explore the cost of this home by adjusting the details. Changes won't be saved.Climate risks
Neighborhood: 36612
Nearby schools
GreatSchools rating
- 2/10Collins-Rhodes Elementary SchoolGrades: PK-5Distance: 2.1 mi
- 2/10Elizabeth S Chastang Middle SchoolGrades: K-8Distance: 1.1 mi
- 2/10Mattie T Blount High SchoolGrades: 9-12Distance: 4.5 mi
Schools provided by the listing agent
- Elementary: Collins-Rhodes
- Middle: Chastang-Fournier
- High: CF Vigor
Source: GCMLS. This data may not be complete. We recommend contacting the local school district to confirm school assignments for this home.
- $---- bd-- ba-- sqft814 S Wasson Ave, Mobile, AL 36612Off Market
- $24,400-- bd1 ba922 sqft818 S Wasson Ave, Whistler, AL 36612Off Market
- $36,0003 bd2 ba672 sqft810 S Wasson Ave, Whistler, AL 36612Off Market

- $48,900-- bd1 ba1.3k sqft822 S Wasson Ave, Whistler, AL 36612Off Market
- $1,0006,400 Square Feet822 S Wasson Ave, Whistler, AL 36612Off Market
- $83,4003 bd2 ba1.7k sqft804 S Wasson Ave, Whistler, AL 36612Off Market
- $53,400-- bd1 ba1.3k sqft830 S Wasson Ave, Mobile, AL 36612Off Market
- $5,0000.354 Acres3118 Newell St, Mobile, AL 36612Off Market
Similar homes
- $95,0004 bd2 ba1.9k sqft3728 Vinewood Dr, Mobile, AL 36612For Sale
 MLS ID #7725265, Taylor Pettway, Goode Realty of Mobile LLC. GCMLS
 - $55,0003 bd2 ba1.7k sqft3614 W Rebel Rd, Whistler, AL 36612For Sale
 MLS ID #7798422, Dre Reynolds, Roberts Brothers West. GCMLS
 - $80,0002 bd1 ba848 sqft331 Irby St, Prichard, AL 36610For Sale
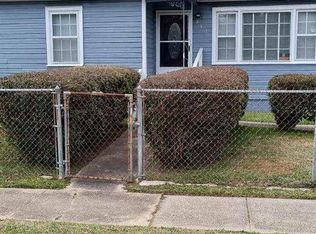 MLS ID #7755715, Antoinette Mingo, IXL Real Estate LLC. GCMLS
 - $67,0002 bd2 ba1.3k sqft626 Percy Ave, Prichard, AL 36610For Sale
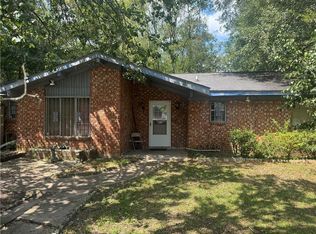 MLS ID #7791842, Scott Williams, Real Broker LLC. GCMLS
 - $85,0002 bd1 ba894 sqft63 Macks St, Mobile, AL 36607For SaleMLS ID #7761097, Matthew White, Wellhouse Real Estate LLC - Mobile. GCMLS
- $124,9003 bd1 ba1.2k sqft5310 Forest Park Dr, Mobile, AL 36618For Sale
 MLS ID #21460199, Steven Koleno, Beycome Brokerage Realty. GALMLS
 - $47,9003 bd1 ba1.1k sqft612 Elba Ave, Whistler, AL 36612For SaleMLS ID #7766493, Kcee Ortiz, Elite Real Estate Mobile. GCMLS
- $73,5004 bd2 ba2.1k sqft211 4th Street, Chickasaw, AL 36611For SaleMLS ID #393294, Evan D Templeton. eXp Realty
- $85,0003 bd1 ba988 sqft655 Mandrell St, Mobile, AL 36606For SaleMLS ID #7739514, Rameh Dickens Khazen, Bellator Real Estate LLC Mobile. GCMLS
- $75,8004 bd2 ba2.4k sqft2151 Clement St, Mobile, AL 36617For SaleMLS ID #7740762, Heidi Hall, IXL Real Estate LLC. GCMLS
- $104,0003 bd2 ba1k sqft515 W Lee St, Chickasaw, AL 36611For SaleMLS ID #7790308, Christopher Johnson, IXL Real Estate LLC. GCMLS
- $75,0002 bd1 ba1.2k sqft1012 Lincoln St, Mobile, AL 36610For SaleMLS ID #7801526, Bennett Jackson, Skyline Realty. GCMLS
- $110,0005 bd3 ba3.1k sqft617 Oak Ave, Mobile, AL 36610For SaleMLS ID #7649103, Valerie Smith, EXIT Realty Promise. GCMLS
- $80,0006 bd4 ba3.4k sqft2004 Magnolia Ln, Mobile, AL 36605For SaleMLS ID #7796133, Ashley Martin, eXp Realty Port City Group. GCMLS
- $80,0003 bd2 ba1k sqft511 Avondale Ct, Mobile, AL 36617For SaleMLS ID #7687742, Kelly Cummings, eXp The Cummings Company LLC. GCMLS
- $100,0003 bd1 ba1k sqft306 Hillside Dr, Chickasaw, AL 36611For SaleMLS ID #7787441, Rameh Dickens Khazen, Bellator Real Estate LLC Mobile. GCMLS
- $110,0003 bd2 ba1.2k sqft119 S Thomas Ave, Prichard, AL 36610For SaleMLS ID #7800331, Marsha Mcduffie-Crawford, IXL Real Estate LLC. GCMLS
- $69,900-- bd-- ba-- sqft308 Lee St, Chickasaw, AL 36611For SaleMLS ID #7745513, Denise Mcmichael-Wiseman, Rezults Real Estate Services LLC. GCMLS
- $95,0002 bd1 ba1k sqft18 S Catherine St APT 19, Mobile, AL 36604For SaleMLS ID #7790246, Breanna Veth, Wellhouse Real Estate LLC - Mobile. GCMLS
- $75,0003 bd1 ba1k sqft510 Iowa Ave, Prichard, AL 36610For SaleMLS ID #7696516, Josh Phillips, McGinnis Property Group. GCMLS
