Welcome to 814 W North St in Piqua!
This charming 2 bedroom, 1 bath home is ready to welcome its next owner! Offering comfortable one level living and a functional inviting layout, this home is a great option for first time buyers, downsizers, or anyone looking for a place that feels manageable and easy to call home.
Step inside and imagine making the space your own, then head outside to enjoy the covered porch, perfect for morning coffee or relaxing at the end of the day. The fenced backyard provides plenty of room for pets, play, entertaining, gardening, or simply enjoying your own private outdoor space.
Conveniently located in Piqua with public utilities and easy access to everyday amenities, this home offers the opportunity to stop renting and start building equity in a place of your own.
Affordable, inviting, and full of possibilities - 814 W North St could be the perfect place to start your next chapter. Schedule your private showing and come see it for yourself!
For sale
$120,000
814 W North St, Piqua, OH 45356
2beds
1,080sqft
Single Family Residence
Built in 1913
6,098 Square Feet Lot
$118,700 Zestimate®
$111/sqft
$-- HOA
What's special
Functional inviting layoutComfortable one level living
- 8 days
- 522
- 27
Zillow last checked:
Listing updated:
Listed by:
Sheena Ellison (937)335-2522,
Garden Gate Realty Inc.
Source: DABR MLS,MLS#: 970772 Originating MLS: Dayton Area Board of REALTORS
Originating MLS: Dayton Area Board of REALTORSFacts & features
Interior
Bedrooms & bathrooms
- Bedrooms: 2
- Bathrooms: 1
- Full bathrooms: 1
- Main level bathrooms: 1
Primary bedroom
- Level: Main
- Dimensions: 13 x 10
Bedroom
- Level: Main
- Dimensions: 9 x 10
Dining room
- Level: Main
- Dimensions: 13 x 12
Kitchen
- Level: Main
- Dimensions: 10 x 11
Living room
- Level: Main
- Dimensions: 14 x 13
Other
- Level: Basement
- Dimensions: 18 x 9
Other
- Level: Basement
- Dimensions: 12 x 5
Other
- Level: Basement
- Dimensions: 13 x 6
Utility room
- Level: Basement
- Dimensions: 15 x 11
Heating
- Forced Air
Cooling
- Central Air
Features
- Basement: Full
Interior area
- Total structure area: 1,080
- Total interior livable area: 1,080 sqft
Property
Parking
- Parking features: No Garage
Features
- Levels: One
- Stories: 1
Lot
- Size: 6,098 Square Feet
- Dimensions: 40 x 150
Details
- Parcel number: N44031440
- Zoning: Residential
- Zoning description: Residential
Construction
Type & style
- Home type: SingleFamily
- Property subtype: Single Family Residence
Materials
- Vinyl Siding
Condition
- Year built: 1913
Community & HOA
Community
- Subdivision: Piqua
HOA
- Has HOA: No
Location
- Region: Piqua
Financial & listing details
- Price per square foot: $111/sqft
- Tax assessed value: $107,500
- Annual tax amount: $1,328
- Date on market: 10/8/2026
Estimated market value
$118,700
$113,000 - $125,000
$984/mo
Price history
| Date | Event | Price |
|---|---|---|
| 10/9/2026 | Listed for sale | $120,000+140%$111/sqft |
Source:  WRIST #1049030 Report a problem WRIST #1049030 Report a problem | ||
| 1/2/2014 | Sold | $50,000$46/sqft |
Source: Public Record Report a problem | ||
| 9/25/2013 | Price change | $50,000-3.8%$46/sqft |
Source: Brownlee-Wray and Associates #346604 Report a problem | ||
| 9/20/2013 | Price change | $52,000-5.3%$48/sqft |
Source: Brownlee-Wray and Associates #346604 Report a problem | ||
| 5/16/2013 | Price change | $54,900-8.3%$51/sqft |
Source: Brownlee-Wray and Associates #346604 Report a problem | ||
| 4/10/2013 | Listed for sale | $59,900+71.1%$55/sqft |
Source: Brownlee-Wray and Associates #346604 Report a problem | ||
| 7/12/2011 | Sold | $35,000-36.4%$32/sqft |
Source: Public Record Report a problem | ||
| 4/8/2011 | Listing removed | $55,000$51/sqft |
Source: Remax Finest - Kathy Henne Team #325924 Report a problem | ||
| 3/25/2011 | Price change | $55,000-19.1%$51/sqft |
Source: Remax Finest - Kathy Henne Team #325924 Report a problem | ||
| 2/9/2011 | Listed for sale | $68,000-2.9%$63/sqft |
Source: Remax Finest - Kathy Henne Team #325924 Report a problem | ||
| 9/26/2010 | Listing removed | $70,000$65/sqft |
Source: Galbreath Realty Service, Inc. #317198 Report a problem | ||
| 6/5/2010 | Price change | $70,000+0.1%$65/sqft |
Source: Galbreath Realty Service, Inc. #317198 Report a problem | ||
| 5/1/2010 | Listed for sale | $69,900-6.5%$65/sqft |
Source: Galbreath Realty Service, Inc. #317198 Report a problem | ||
| 3/28/2008 | Sold | $74,750$69/sqft |
Source: Agent Provided Report a problem | ||
Public tax history
| Year | Property taxes | Tax assessment |
|---|---|---|
| 2025 | $1,328 +14.3% | $37,630 +33% |
| 2024 | $1,163 +1.8% | $28,290 |
| 2023 | $1,141 -3.5% | $28,290 |
| 2022 | $1,183 +10.5% | $28,290 +29.9% |
| 2021 | $1,070 +9.7% | $21,770 |
| 2020 | $975 -0.5% | $21,770 |
| 2019 | $981 +23.9% | $21,770 +29.8% |
| 2018 | $791 -1.2% | $16,770 |
| 2017 | $801 +1.1% | $16,770 |
| 2016 | $792 +1.7% | $16,770 +4.1% |
| 2015 | $779 | $16,110 |
| 2014 | $779 +37.5% | $16,110 +31.4% |
| 2013 | $566 -0.2% | $12,260 |
| 2012 | $567 -49% | $12,260 -49% |
| 2011 | $1,113 +15.2% | $24,020 |
| 2010 | $967 -5.7% | $24,020 -7.7% |
| 2009 | $1,025 +0.9% | $26,010 |
| 2008 | $1,015 -38.6% | $26,010 |
| 2007 | $1,653 +4% | -- |
| 2006 | $1,590 -0.4% | -- |
| 2005 | $1,597 +0.3% | -- |
| 2004 | $1,592 +4.5% | -- |
| 2003 | $1,523 +9.2% | -- |
| 2002 | $1,395 +1% | -- |
| 2001 | $1,381 +25.6% | -- |
| 2000 | $1,100 | -- |
Find assessor info on the county website
Monthly payment
Est. payment
Payment breakdown
Explore the cost of this home by adjusting the details. Changes won't be saved.Climate risks
Neighborhood: 45356
Nearby schools
Schools provided by the listing agent
- District: Piqua
Source: DABR MLS. This data may not be complete. We recommend contacting the local school district to confirm school assignments for this home.

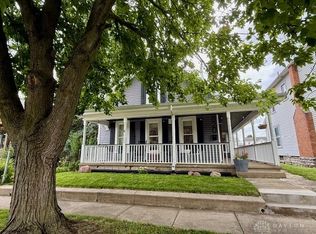
Similar homes
- $--3 bd1 ba1.1k sqft1123 Washington Ave, Piqua, OH 45356AuctionAuction.com 2
- $127,0002 bd1 ba1.2k sqft411 Riverside Dr, Piqua, OH 45356For Sale
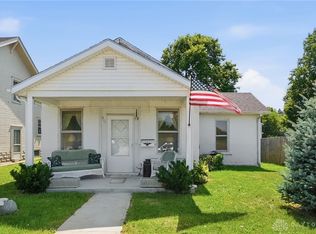
 MLS ID #964138, Ryan Havenar, Bruns Realty Group, LLC. DABR MLS
 - $129,9002 bd1 ba912 sqft1501 Broadway, Piqua, OH 45356For Sale
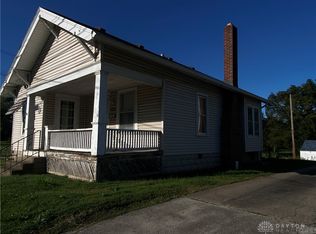 MLS ID #969822, Paolina T Quafisi, RE/MAX Alliance Realty. DABR MLS
 - $124,9953 bd1 ba1.1k sqft501 Miami St, Piqua, OH 45356For Sale
 MLS ID #968727, Matthew Moehl, eXp Realty. DABR MLS
 - $136,9003 bd2 ba943 sqft211 Franklin St, Piqua, OH 45356For SaleMLS ID #968088, Sue Wray, Coldwell Banker Heritage. DABR MLS
- $144,9002 bd1 ba805 sqft521 Boal Ave, Piqua, OH 45356For SaleMLS ID #970399, Kayli Anderson, Glasshouse Realty Group. DABR MLS
- $99,0003 bd2 ba1.1k sqft725 Young St, Piqua, OH 45356For SaleMLS ID #969140, Matthew Kalogeras, Trelora Realty, Inc.. DABR MLS
- $139,9902 bd1 ba1k sqft734 S Downing St, Piqua, OH 45356For SaleMLS ID #970240, Idan Shkedy, eXp Realty. DABR MLS
- $149,9002 bd1 ba1.4k sqft528 W Ash St, Piqua, OH 45356For SaleMLS ID #968096, Paolina T Quafisi, RE/MAX Alliance Realty. DABR MLS
- $165,0002 bd1 ba1.2k sqft427 S Downing St, Piqua, OH 45356For Sale
 MLS ID #1049000, Cara Stockton, Howard Hanna Real Estate Services. WRIST
 - $180,0003 bd2 ba1.1k sqft936 Caldwell St, Piqua, OH 45356For SaleMLS ID #970806, Patrick Wolf, Coldwell Banker Heritage. DABR MLS
- $169,9003 bd2 ba1.2k sqft1033 W North St, Piqua, OH 45356For SaleMLS ID #967816, Paolina T Quafisi, RE/MAX Alliance Realty. DABR MLS
- $99,9002 bd1 ba1.2k sqft416 2nd St, Piqua, OH 45356For SaleMLS ID #963220, Paolina T Quafisi, RE/MAX Alliance Realty. DABR MLS
- $137,0003 bd1 ba1.4k sqft500 South St, Piqua, OH 45356For Sale
 MLS ID #311301, Paula Hill, EXP-Sidney Homes by Hill. WCAR OH
 - $95,0002 bd1 ba766 sqft310 Young St, Piqua, OH 45356For SaleMLS ID #1047191, Kathy Spillers, Realty 2000 Group. WRIST
- $169,9003 bd1 ba1k sqft730 Gordon St, Piqua, OH 45356For SaleMLS ID #969023, Paolina T Quafisi, RE/MAX Alliance Realty. DABR MLS
- $162,9003 bd1 ba1.4k sqft601 Young St, Piqua, OH 45356For SaleMLS ID #970343, Shari Stover, Glasshouse Realty Group. DABR MLS
- $90,0002 bd1 ba946 sqft505 Adams St, Piqua, OH 45356For SaleMLS ID #311220, Paula Hill, EXP-Sidney Homes by Hill. WCAR OH
