**Waterfront Paradise with Your Own Private Sandy Beach!** Nestled on 0.9 acres along the beautiful Pocomoke Sound in Saxis, VA, this charming 3-bedroom, 2-bath brick ranch offers breathtaking water views, direct beach access, and the ultimate Eastern Shore lifestyle. **Currently operating as a successful short-term rental, this property presents an exceptional opportunity as both a private coastal retreat and a potential income-producing investment. Buyers should note that continued short-term rental operation after closing will require the new owner to apply for and obtain a Short-Term Rental Permit from the Town of Saxis. The Town of Saxis is currently maintaining a waitlist for new permits, and buyers are encouraged to verify current availability and requirements directly with the Town.**. Spend your days fishing, boating, kayaking, paddleboarding, or beachcombing for sea glass and arrowheads right from your own backyard. Inside, you'll find an inviting living and dining area, a beautiful gourmet country kitchen, spacious bedrooms, updated bathrooms, and gleaming hardwood floors throughout most of the home. The family room features brand-new luxury vinyl plank flooring (2025), while the heated sunroom provides the perfect place to relax year-round. Start your mornings watching spectacular sunrises from the front deck, unwind on the rear deck as the sun sets over the water, or gather around the cozy fireplace on cooler evenings. Recent improvements include a new metal roof (2025), new luxury vinyl plank flooring in the family room (2025), a new alternative septic system (2024), and the addition of a second full bath (2024). The expansive backyard includes a large storage shed/workshop with plenty of room for tools, bicycles, kayaks, and other water toys. High-speed internet is available, making remote work or streaming a breeze. The property's well is shared with the neighboring home to the right, which has the option to install its own private well in the future. **Priced to sell!** This is a rare opportunity to own a private sandy beach waterfront property at an incredible value. Whether you're looking for the perfect coastal getaway, a full-time residence, or a future investment property with short-term rental potential, this home offers endless possibilities. Enjoy the benefits of an established waterfront retreat while pursuing future rental opportunities, subject to Town of Saxis permitting requirements. **Hurry and make this your private beach retreat before the summer season ends!**
For sale
$295,000
8140 Wayne South Dr, Saxis, VA 23427
3beds
1,248sqft
:
Get pre-qualified$1,790/mo
Single Family Residence
Built in 1960
0.96 Acres Lot
$290,300 Zestimate®
$236/sqft
$-- HOA
What's special
Direct beach accessCozy fireplaceUpdated bathroomsExpansive backyardBreathtaking water viewsSpacious bedroomsBeautiful gourmet country kitchen
- 4 days |
- 5,909 |
- 511 |
Likely to sell faster than
Zillow last checked:
Listing updated:
Listed by:
Kevin Duong 703-622-4437,
RE/MAX Galaxy 8888843396
Source: Bright MLS,MLS#: VAAC2003062
Facts & features
Interior
Bedrooms & bathrooms
- Bedrooms: 3
- Bathrooms: 2
- Full bathrooms: 2
- Main level bathrooms: 2
- Main level bedrooms: 3
Rooms
- Room types: Living Room, Dining Room, Primary Bedroom, Bedroom 2, Bedroom 3, Kitchen, Sun/Florida Room, Bathroom 1, Bathroom 2
Primary bedroom
- Features: Bathroom - Tub Shower
- Level: Main
Bedroom 2
- Level: Main
Bedroom 3
- Level: Main
Bathroom 1
- Level: Main
Bathroom 2
- Level: Main
Dining room
- Features: Flooring - Wood, Living/Dining Room Combo
- Level: Main
Kitchen
- Features: Flooring - Vinyl
- Level: Main
Living room
- Features: Flooring - HardWood, Living/Dining Room Combo
- Level: Main
Other
- Level: Main
Heating
- Heat Pump, Electric
Cooling
- Heat Pump, Electric
Appliances
- Included: Microwave, Dishwasher, Dryer, Oven/Range - Electric, Refrigerator, Washer, Water Heater, Water Treat System, Instant Hot Water, Electric Water Heater
- Laundry: Main Level
Features
- Bathroom - Walk-In Shower, Bathroom - Tub Shower, Combination Dining/Living, Entry Level Bedroom, Open Floorplan, Kitchen - Country
- Windows: Window Treatments
- Has basement: No
- Number of fireplaces: 1
- Fireplace features: Brick, Gas/Propane, Mantel(s), Screen
Interior area
- Total structure area: 1,248
- Total interior livable area: 1,248 sqft
- Finished area above ground: 1,248
Property
Parking
- Parking features: Driveway, On Street
- Has uncovered spaces: Yes
Accessibility
- Accessibility features: None
Features
- Levels: One
- Stories: 1
- Patio & porch: Deck
- Exterior features: Private Beach
- Pool features: None
- Has view: Yes
- View description: Water, Bay
- Has water view: Yes
- Water view: Water,Bay
- Waterfront features: Sandy Beach, Bayfront, Boat - Powered, Canoe/Kayak, Fishing Allowed, Private Access, Swimming Allowed, Bay
- Body of water: Pocomoke Sound
- Frontage length: Road Frontage: 74,Water Frontage Ft: 76
Lot
- Size: 0.96 Acres
- Features: Landscaped, Level
Details
- Additional structures: Above Grade, Outbuilding
- Parcel number: NO TAX RECORD
- Zoning: RES
- Special conditions: Standard
Construction
Type & style
- Home type: SingleFamily
- Architectural style: Raised Ranch/Rambler
- Property subtype: Single Family Residence
Materials
- Brick, Vinyl Siding
- Foundation: Crawl Space, Concrete Perimeter
- Roof: Shingle
Condition
- New construction: No
- Year built: 1960
- Major remodel year: 2023
Utilities & green energy
- Sewer: Septic = # of BR
- Water: Well
Community & HOA
Community
- Security: Main Entrance Lock, Smoke Detector(s)
- Subdivision: None Available
HOA
- Has HOA: No
Location
- Region: Saxis
Financial & listing details
- Price per square foot: $236/sqft
- Tax assessed value: $221,900
- Annual tax amount: $1,320
- Date on market: 7/24/2026
- Listing agreement: Exclusive Right To Sell
- Listing terms: Cash,Conventional,FHA,VA Loan
- Ownership: Fee Simple

Kevin Duong
(703) 622-4437
By pressing Contact Agent, you agree that the real estate professional identified above may call/text you about your search, which may involve use of automated means and pre-recorded/artificial voices. You don't need to consent as a condition of buying any property, goods, or services. Message/data rates may apply. You also agree to our Terms of Use. Zillow does not endorse any real estate professionals. We may share information about your recent and future site activity with your agent to help them understand what you're looking for in a home.
Estimated market value
$290,300
$276,000 - $305,000
$1,420/mo
Price history
| Date | Event | Price |
|---|---|---|
| 7/24/2026 | Listed for sale | $295,000-7.8%$236/sqft |
Source:  Bright MLS #VAAC2003062 Report a problem Bright MLS #VAAC2003062 Report a problem | ||
| 1/9/2026 | Listing removed | $320,000$256/sqft |
Source:  Eastern Shore AOR #65305 Report a problem Eastern Shore AOR #65305 Report a problem | ||
| 11/28/2025 | Listed for sale | $320,000$256/sqft |
Source: Eastern Shore AOR #65305 Report a problem | ||
| 11/14/2025 | Contingent | $320,000$256/sqft |
Source: Eastern Shore AOR #65305 Report a problem | ||
| 10/12/2025 | Listed for sale | $320,000$256/sqft |
Source: Eastern Shore AOR #65305 Report a problem | ||
| 3/16/2025 | Listing removed | $320,000$256/sqft |
Source: Bright MLS #VAAC2001616 Report a problem | ||
| 2/12/2025 | Listed for sale | $320,000$256/sqft |
Source: Bright MLS #VAAC2001616 Report a problem | ||
| 1/15/2025 | Listing removed | $320,000$256/sqft |
Source: Bright MLS #VAAC2001458 Report a problem | ||
| 11/13/2024 | Listed for sale | $320,000+23.1%$256/sqft |
Source: Bright MLS #VAAC2001458 Report a problem | ||
| 11/9/2022 | Sold | $260,000-1.9%$208/sqft |
Source:  Long & Foster Broker Feed #56487_32768 Report a problem Long & Foster Broker Feed #56487_32768 Report a problem | ||
| 9/24/2022 | Pending sale | $265,000$212/sqft |
Source: Eastern Shore AOR #56487 Report a problem | ||
| 9/21/2022 | Listed for sale | $265,000$212/sqft |
Source: Eastern Shore AOR #56487 Report a problem | ||
| 9/15/2022 | Pending sale | $265,000$212/sqft |
Source: Eastern Shore AOR #56487 Report a problem | ||
| 9/2/2022 | Listed for sale | $265,000$212/sqft |
Source: Eastern Shore AOR #56487 Report a problem | ||
Public tax history
Tax history is unavailable.
Monthly payment
Est. payment
Payment breakdown
Explore the cost of this home by adjusting the details. Changes won't be saved.Climate risks
Neighborhood: 23427
Nearby schools
GreatSchools rating
- 1/10Kegotank Elementary SchoolGrades: PK-5Distance: 10 mi
- 3/10Arcadia Middle SchoolGrades: 6-8Distance: 9 mi
- 2/10Arcadia High SchoolGrades: 9-12Distance: 9.2 mi
Schools provided by the listing agent
- District: Accomack County Public Schools
Source: Bright MLS. This data may not be complete. We recommend contacting the local school district to confirm school assignments for this home.
- $285,800-- bd-- ba-- sqft8140 Waynes Dr, Hallwood, VA 23359Off Market
- $181,0003 bd-- ba1.4k sqft8146 Waynes Dr, Saxis, VA 23359Off Market
- $6,300-- bd-- ba-- sqft8149 Waynes Dr, Saxis, VA 23359Off Market
- $120,400-- bd-- ba-- sqft8156 Waynes Dr, Hallwood, VA 23359Off Market
- $241,200-- bd-- ba-- sqft8118 Waynes Dr, Hallwood, VA 23359Off Market
- $109,5002 bd1 ba808 sqft20455 Saxis Rd, Saxis, VA 23427Sold
- $23,500-- bd-- ba-- sqft20497 Saxis Rd, Saxis, VA 23427Off Market
- $225,800-- bd-- ba-- sqft8134 Waynes Dr, Saxis, VA 23427Off Market
Similar homes
- $285,0003 bd2 ba1.3k sqft2235 Brigantine Blvd, Greenbackville, VA 23356For Sale
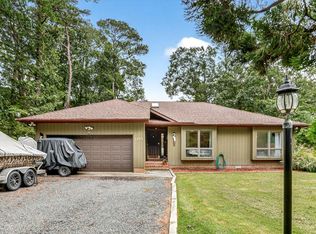
 MLS ID #65268, Meghan Oliver Clarkson, Long & Foster - Main St. Eastern Shore AOR
 - $189,9993 bd2 ba1.6k sqft3223 Lawsonia Rd, Crisfield, MD 21817For Sale
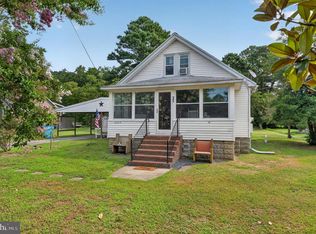
 MLS ID #MDSO2007646, Julie B. Swift, The Land Group. Bright MLS
 - $329,0003 bd2 ba1.5k sqft27030 Hearts Dr, Crisfield, MD 21817For Sale
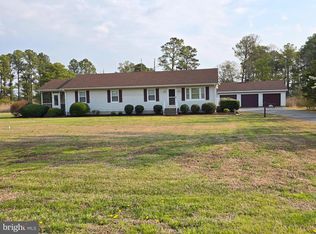 MLS ID #MDSO2006998, Erin Owens, LAIRD & ASSOCIATES. Bright MLS
 - $279,0003 bd2 ba1.3k sqft2282 Brigantine Blvd, Greenbackville, VA 23356For Sale
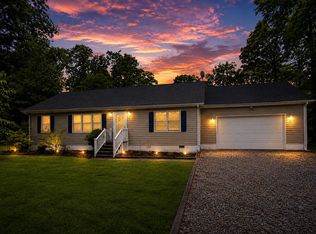 MLS ID #71394, Jennifer Whittington, eXp Realty. Eastern Shore AOR
 - $389,9003 bd2 ba1.6k sqft33460 Watts Bay Dr, Wallops Island, VA 23337For Sale By Owner
- $299,5002 bd2 ba1.2k sqft27174 Champ Wharf Rd, Princess Anne, MD 21853For SaleMLS ID #MDSO2007456, Joseph Geiger, Berkshire Hathaway HomeServices PenFed Realty. Bright MLS
- $350,0004 bd2 ba1.2k sqft22292 Wharton Rd, Accomac, VA 23301For SaleMLS ID #71632, Hill Real Estate Group, Llc, COLDWELL BANKER HARBOUR REALTY. Eastern Shore AOR
- $279,9003 bd2 ba1.7k sqft205 Myrtle St, Crisfield, MD 21817For SaleMLS ID #MDSO2007070, Melissa Laird, LAIRD & ASSOCIATES. Bright MLS
- $275,0003 bd2 ba1.4k sqft25396 Maryland Ave, Onley, VA 23418For SaleMLS ID #71011, Cathy Kababick, COLDWELL BANKER HARBOUR REALTY. Eastern Shore AOR
- $374,9003 bd2 ba1.7k sqft22690 Lee Mont Rd, Parksley, VA 23421For SaleMLS ID #71407, Hill Real Estate Group, Llc, COLDWELL BANKER HARBOUR REALTY. Eastern Shore AOR
- $275,0003 bd2 ba1k sqft37059 Seahorse Rd, Greenbackville, VA 23356For SaleMLS ID #71543, Jenny Barker, Coastal Shore Real Estate - Chincoteague. Eastern Shore AOR
- $349,0003 bd2 ba1.5k sqft34157 Somerset Rd, Pocomoke City, MD 21851For SaleMLS ID #MDSO2007488, Gerald Shockley, Keller Williams Realty. Bright MLS
- $260,0003 bd2 ba1.5k sqft37092 Horizon Ct, Greenbackville, VA 23356For SaleMLS ID #71647, Meghan Oliver Clarkson, Long & Foster - Main St. Eastern Shore AOR
- $325,0003 bd2 ba1.1k sqft25785 Drum Point Rd, Westover, MD 21871For SaleMLS ID #MDSO2007344, Dawn Lednum, Chesapeake Bay Real Estate Plus, LLC. Bright MLS
- $297,5003 bd2 ba1.3k sqft1523 Brigantine Blvd, Greenbackville, VA 23356For SaleMLS ID #67923, The Mcgoldrick Team, Llc, Long & Foster - Wallops Island. Eastern Shore AOR
- $298,0003 bd2 ba1.3k sqft38069 Davey Jones Blvd, Greenbackville, VA 23356For SaleMLS ID #71661, Jenny Barker, Coastal Shore Real Estate - Chincoteague. Eastern Shore AOR
- $399,9002 bd1 ba921 sqft7363 Andrews Ln, Chincoteague, VA 23336For SaleMLS ID #71839, James Reuben Reynolds, Sr, DOCKSIDE PROPERTIES. Eastern Shore AOR
- $339,0004 bd2 ba1.5k sqft205 N Somerset Ave, Crisfield, MD 21817For SaleMLS ID #MDSO2007022, Cynthia Stevens, Wilson Realty. Bright MLS
- $219,9003 bd2 ba1.2k sqft27354 Fairmount Rd, Westover, MD 21871For SaleMLS ID #MDSO2007570, C D Hall, Hall Realty. Bright MLS
- $335,0003 bd2 ba1.2k sqft24460 Finney Dr, Onancock, VA 23417For SaleMLS ID #71345, Linda Baylis Spence, Weichert, Realtors Mason - Davis. Eastern Shore AOR
