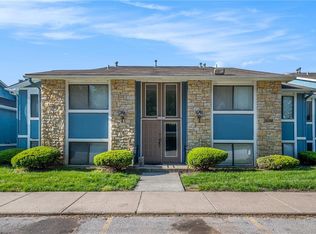
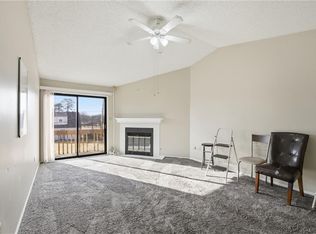
Step inside this one-bedroom condo in Kansas City, Missouri, and you’ll find a practical layout with a vaulted living and dining area, fireplace, and a wide sliding glass door that opens to your own private balcony.
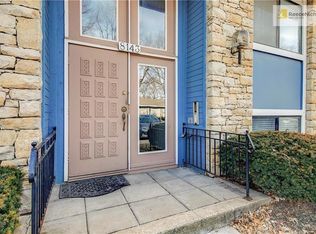
From the ground-level building entrance, it’s just a half flight of stairs to the condo’s front door. The kitchen offers ample cabinetry and workspace, while the generously sized bedroom includes a large mirrored closet. The full bath is conveniently located just off the hall.
An assigned covered carport space adds everyday convenience.
Monthly HOA dues are $309 and include water and sewer, trash, building insurance, grounds maintenance, snow removal, and exterior maintenance. Leasing is permitted with a 12-month minimum; short-term rentals are not allowed. Association documents are available upon request.
Whether you’re looking for a Kansas City condo to call home or a long-term rental opportunity, this property offers a solid starting point with room to add your own style and build equity.??Ready to take a closer look? Book a showing today.
Active
$87,500
8143 Holmes Rd APT 201, Kansas City, MO 64131
1beds
752sqft
Condominium
Built in 1986
-- sqft lot
$-- Zestimate®
$116/sqft
$309/mo HOA
What's special
Generously sized bedroomLarge mirrored closetAssigned covered carport spacePrivate balconyWide sliding glass door
- 2 days |
- 104 |
- 11 |
Zillow last checked:
Listing updated:
Listed by:
Scott Strevell 913-269-4269,
Keller Williams Realty Partners Inc.,
KC HOMES365 TEAM 913-258-2000,
Keller Williams Realty Partners Inc.
Source: Heartland MLS as distributed by MLS GRID,MLS#: 2634071
Facts & features
Interior
Bedrooms & bathrooms
- Bedrooms: 1
- Bathrooms: 1
- Full bathrooms: 1
Bedroom 1
- Features: All Carpet
- Level: First
- Dimensions: 14 x 13
Bathroom 1
- Features: Vinyl
- Level: First
- Dimensions: 8 x 5
Kitchen
- Features: Vinyl
- Level: First
- Dimensions: 12 x 8
Living room
- Features: All Carpet
- Level: First
- Dimensions: 25 x 12
Heating
- Forced Air
Cooling
- Electric
Appliances
- Included: Dishwasher, Microwave, Refrigerator, Built-In Oven
- Laundry: In Basement
Features
- Ceiling Fan(s), Vaulted Ceiling(s)
- Flooring: Carpet
- Basement: Concrete
- Number of fireplaces: 1
- Fireplace features: Living Room
Interior area
- Total structure area: 752
- Total interior livable area: 752 sqft
- Finished area above ground: 752
- Finished area below ground: 0
Property
Parking
- Total spaces: 1
- Parking features: Carport
- Garage spaces: 1
- Has carport: Yes
Features
- Patio & porch: Deck
- Exterior features: Balcony
Lot
- Size: 871 Square Feet
Details
- Parcel number: 47840161400005003
Construction
Type & style
- Home type: Condo
- Architectural style: Traditional
- Property subtype: Condominium
Materials
- Frame
- Roof: Composition
Condition
- Year built: 1986
Utilities & green energy
- Sewer: Public Sewer
- Water: Public
Community & HOA
Community
- Subdivision: Executive Holmes Estates
HOA
- Has HOA: Yes
- Services included: Maintenance Structure, Maintenance Grounds, Management, Snow Removal, Trash, Water
- HOA fee: $309 monthly
- HOA name: Executive Holmes Estates HOA
Location
- Region: Kansas City
Financial & listing details
- Price per square foot: $116/sqft
- Annual tax amount: $927
- Date on market: 8/13/2026
- Listing terms: Cash,Conventional,VA Loan
- Ownership: Estate/Trust
Estimated market value
Not available
Estimated sales range
Not available
Not available
Price history
| Date | Event | Price |
|---|---|---|
| 8/13/2026 | Listed for sale | $87,500$116/sqft |
Source:  Heartland MLS as distributed by MLS GRID #2634071 Report a problem Heartland MLS as distributed by MLS GRID #2634071 Report a problem | ||
Public tax history
Tax history is unavailable.
Monthly payment
Est. payment
Payment breakdown
Explore the cost of this home by adjusting the details. Changes won't be saved.Climate risks
Neighborhood: 64131
Nearby schools
GreatSchools rating
- 3/10John T. Hartman Elementary SchoolGrades: PK-6Distance: 0.3 mi
- 2/10Central Middle SchoolGrades: 7-8Distance: 6.4 mi
- 1/10SOUTHEAST High SchoolGrades: 9-12Distance: 2.7 mi
- $--1 bd1 ba699 sqft8143 Holmes Rd APT 202, Kansas City, MO 64131Sold
- $--1 bd1 ba-- sqft8143 Holmes Rd, Kansas City, MO 64131Off Market

- $120,0002 bd2 ba1k sqft8143 Holmes Rd APT F101, Kansas City, MO 64131Off Market
- $79,9001 bd1 ba699 sqft8143 Holmes Rd APT F202, Kansas City, MO 64131Off Market
- $76,8001 bd1 ba752 sqft8143 Holmes Rd APT F203, Kansas City, MO 64131Off Market
- $103,5002 bd1 ba1k sqft8143 Holmes Rd APT F102, Kansas City, MO 64131Off Market
- $77,0001 bd1 ba735 sqft8143 Holmes Rd APT F203, Kansas City, MO 64131Off Market
- $10-- bd-- ba-- sqft8153 Holmes Rd APT 201, Kansas City, MO 64131Off Market
A local agent can set up tours, give advice and negotiate with sellers.
A local lender can help you make sure your offer is ready when you are.
Similar homes
- $75,0001 bd1 ba697 sqft8139 Holmes Rd APT 202, Kansas City, MO 64131For Sale
 MLS ID #2632688, Samantha Salem, Platinum Realty LLC. Heartland MLS as distributed by MLS GRID
 - $124,9003 bd1 ba975 sqft1420 E 82nd St, Kansas City, MO 64131For Sale
 MLS ID #2635692, Terry Jackson, Trelora Realty. Heartland MLS as distributed by MLS GRID
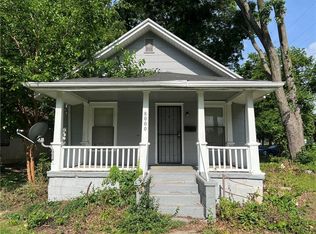
 - $99,9502 bd1 ba792 sqft8000 Wayne Ave, Kansas City, MO 64131For Sale
 MLS ID #2625760, Mike Cordell, Auben Realty MO, LLC. Heartland MLS as distributed by MLS GRID
 - $89,9002 bd1 ba804 sqft6920 S Benton Ave, Kansas City, MO 64132For Sale
 MLS ID #2632887, Dawson Wagner, RE/MAX Heritage. Heartland MLS as distributed by MLS GRID
 - $126,0002 bd1 ba768 sqft1920 E 84th Ter, Kansas City, MO 64132For SaleMLS ID #2636726, Claudia Turcios, Realty of America. Heartland MLS as distributed by MLS GRID
- $85,0002 bd1 ba816 sqft5640 Indiana Ave, Kansas City, MO 64130For SaleMLS ID #2633099, Brad Harris, Real Broker, LLC. Heartland MLS as distributed by MLS GRID
- $117,5003 bd1 ba949 sqft1434 E 80th St, Kansas City, MO 64131For SaleMLS ID #2631219, We Heart Homes Team, KW KANSAS CITY METRO. Heartland MLS as distributed by MLS GRID
- $100,0002 bd1 ba720 sqft3336 Jackson Ave, Kansas City, MO 64128For SaleMLS ID #2636465, Mary Beth Schwartz, KW KANSAS CITY METRO. Heartland MLS as distributed by MLS GRID
- $89,9002 bd1 ba858 sqft3944 Brooklyn Ave, Kansas City, MO 64130For SaleMLS ID #2632889, Dawson Wagner, RE/MAX Heritage. Heartland MLS as distributed by MLS GRID
- $99,9502 bd1 ba544 sqft2905 E 61st St, Kansas City, MO 64130For SaleMLS ID #2635469, Mike Cordell, Auben Realty MO, LLC. Heartland MLS as distributed by MLS GRID
- $86,9003 bd1 ba807 sqft5942 Wabash Ave, Kansas City, MO 64130For SaleMLS ID #2619428, Miles Rost, Keller Williams Realty Partners Inc.. Heartland MLS as distributed by MLS GRID
- $110,0001 bd1 ba819 sqft423 W 104th St APT C, Kansas City, MO 64114For SaleMLS ID #2614996, Steve Hillyer, Freedom Realty. Heartland MLS as distributed by MLS GRID
- $95,0002 bd1 ba966 sqft5132 Olive St, Kansas City, MO 64130For SaleMLS ID #2633787, Fran Stowe-Campbell, Weichert, Realtors Welch & Co.. Heartland MLS as distributed by MLS GRID
- $129,9003 bd1 ba912 sqft10324 Oakland Ave, Kansas City, MO 64134For SaleMLS ID #2635690, Terry Jackson, Trelora Realty. Heartland MLS as distributed by MLS GRID
- $99,9002 bd1 ba832 sqft7229 Agnes Ave, Kansas City, MO 64132For SaleMLS ID #2627371, Adam Massey, Greater Kansas City Realty. Heartland MLS as distributed by MLS GRID
- $110,0002 bd1 ba792 sqft8309 Wabash Ave, Kansas City, MO 64132For SaleMLS ID #2632245, Robert Brown, Platinum Realty LLC. Heartland MLS as distributed by MLS GRID
- $65,0001 bd1 ba812 sqft4208 Spruce Ave, Kansas City, MO 64130For SaleMLS ID #2634292, Kathi Simpson, Platinum Realty LLC. Heartland MLS as distributed by MLS GRID
- $109,5001 bd1 ba831 sqft433 W 104th St APT C, Kansas City, MO 64114For SaleMLS ID #2623425, Mary H Fox, Realty ONE Group Metro Home Pros. Heartland MLS as distributed by MLS GRID
- $109,9003 bd1 ba924 sqft1322 E 82nd St, Kansas City, MO 64111For SaleMLS ID #2623917, Alexis Martz, Trelora Realty. Heartland MLS as distributed by MLS GRID
- $95,0003 bd1 ba820 sqft7012 S Benton Ave, Kansas City, MO 64132For SaleMLS ID #2569775, Adam Massey, Greater Kansas City Realty. Heartland MLS as distributed by MLS GRID
