
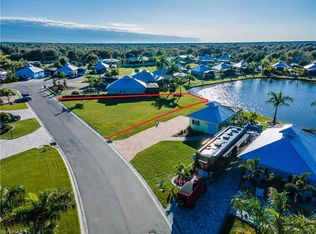
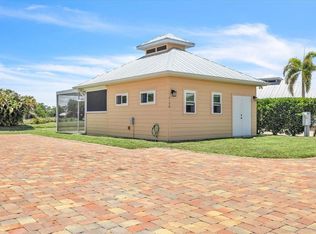
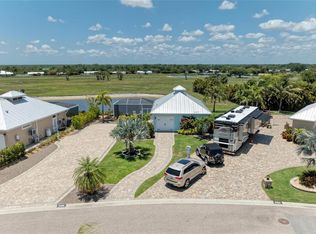
Luxury lot for your Class A Motorhome with "Coach House" at Thornton Creek Motorcoach Resort. This is an exceptional opportunity to enjoy the luxury lifestyle in Southwest Florida. Lot 64 offers spectacular views of the lake facing west, perfect for enjoying the breathtaking sunrises of the Gulf Coast. The property includes 500 square feet of total built area, designed for maximum comfort and convenience. It features a full outdoor kitchen, a full bathroom inside the Coach House, and a covered and screened lanai for uninterrupted outdoor enjoyment. The RV Pad area provides a dedicated space with full hookups, all within an elite and well-maintained community. Located within walking distance from the clubhouse, this lot allows easy access to all the resort’s amenities. Thornton Creek is a 5-star motorcoach resort in a gated and secure community offering luxurious facilities such as a swimming pool, clubhouse, social events, gym, pickleball courts, and a dog park. Residents also enjoy convenient access to golf courses, boating activities, and the stunning beaches of the Gulf Coast.
For sale
$325,000
8144 SW BIMINI WAY #LOT 64, ARCADIA, FL 34269
1beds
300sqft
Single Family Residence
Built in 2019
5,881 Square Feet Lot
$300,400 Zestimate®
$1,083/sqft
$225/mo HOA
What's special
Full outdoor kitchen
- 181 days
- 32
- 6
Zillow last checked:
Listing updated:
Listed by:
Juan Estrada 786-301-1273,
RV LOT SALES USA LLC 786-301-1273
Source: Stellar MLS,MLS#: C7524865 Originating MLS: Port Charlotte
Originating MLS: Port Charlotte
Facts & features
Interior
Bedrooms & bathrooms
- Bedrooms: 1
- Bathrooms: 1
- Full bathrooms: 1
Primary bedroom
- Features: No Closet
- Level: First
Kitchen
- Level: First
Living room
- Features: No Closet
- Level: First
Heating
- Other
Cooling
- Ductless
Appliances
- Included: Cooktop, Gas Water Heater, Microwave, Other, Range, Refrigerator
- Laundry: Electric Dryer Hookup, Washer Hookup
Features
- Other
- Flooring: Tile
- Doors: Outdoor Kitchen
- Windows: Hurricane Shutters
- Has fireplace: No
Interior area
- Total structure area: 500
- Total interior livable area: 300 sqft
Video & virtual tour
Property
Parking
- Total spaces: 1
- Parking features: Garage - Attached
- Attached garage spaces: 1
Features
- Levels: One
- Stories: 1
- Exterior features: Garden, Irrigation System, Other, Outdoor Kitchen, RV Hookup
Lot
- Size: 5,881 Square Feet
Details
- Parcel number: 353923007000000640
- Zoning: RSF-3
- Special conditions: None
Construction
Type & style
- Home type: SingleFamily
- Property subtype: Single Family Residence
Materials
- ICFs (Insulated Concrete Forms)
- Foundation: Slab
- Roof: Metal
Condition
- New construction: No
- Year built: 2019
Utilities & green energy
- Sewer: Public Sewer
- Water: Public
- Utilities for property: Electricity Available, Electricity Connected, Other, Propane, Sewer Available, Sewer Connected, Sprinkler Meter, Water Available, Water Connected
Community & HOA
Community
- Pet fee: $0 monthly
- Subdivision: THORNTON CRK MOTORCOACH RESIDENCE
HOA
- Has HOA: Yes
- HOA fee: $225 monthly
- HOA name: Thornton Creek HOA
Location
- Region: Arcadia
Financial & listing details
- Price per square foot: $1,083/sqft
- Annual tax amount: $4,584
- Date on market: 4/15/2026
- Cumulative days on market: 64 days
- Ownership: Fee Simple
- Total actual rent: 0
- Electric utility on property: Yes
- Road surface type: Asphalt
Estimated market value
$300,400
$285,000 - $315,000
$1,349/mo
Price history
| Date | Event | Price |
|---|---|---|
| 4/15/2026 | Listed for sale | $325,000$1,083/sqft |
Source:  Stellar MLS #C7524865 Report a problem Stellar MLS #C7524865 Report a problem | ||
Public tax history
Tax history is unavailable.
Monthly payment
Est. payment
Payment breakdown
Explore the cost of this home by adjusting the details. Changes won't be saved.Climate risks
Neighborhood: 34269

Similar homes
- $359,0001 bd1 ba350 sqft8426 SW SAND CRANE CIRCLE LOT 81, ARCADIA, FL 34269For Sale

 MLS ID #C7518139, Juan Estrada, RV LOT SALES USA LLC. Stellar MLS
 - $365,0001 bd1 ba350 sqft8503 SW SAND CRANE CIRCLE LOT 74, ARCADIA, FL 34269For Sale
 MLS ID #C7519429, Juan Estrada, RV LOT SALES USA LLC. Stellar MLS
 - $235,0001 bd1 ba264 sqft8168 SW SAND CRANE CIRCLE, ARCADIA, FL 34269For Sale
 MLS ID #C7526913, Gaby Bonville, EXP REALTY LLC. Stellar MLS
 - $480,0001 bd1 ba450 sqft8196 SW SAND CRANE CIRCLE LOT 96, ARCADIA, FL 34269For Sale
 MLS ID #C7518225, Juan Estrada, RV LOT SALES USA LLC. Stellar MLS
