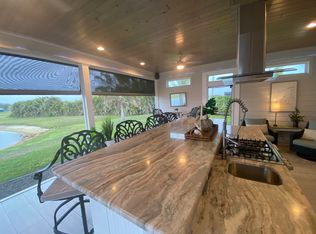
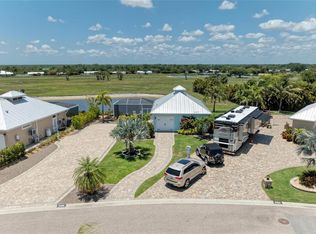
Welcome to your own slice of paradise in Thornton Creek Motorcoach Resort! Designed for those who appreciate the RV lifestyle without sacrificing comfort, this beautiful casita offers the perfect combination of convenience, and resort-style living. The casita features 1 bedroom, 1 bathroom, and a utility/golf cart garage, providing storage your recreational needs. Outside, one of the standout features is the expansive screened lanai overlooking the lake, creating a peaceful setting to relax and enjoy Florida's beautiful weather year-round. Equipped with remote-controlled screens and already plumbed and fitted for an outdoor kitchen. Brand-new LG stainless steel appliances included, featuring a refrigerator, range, microwave, wine/beverage cooler, and electric fireplace, this space is ready to become the ultimate outdoor entertaining area! Located within the gated Thornton Creek Motorcoach Resort, owners enjoy access to great amenities including a clubhouse, swimming pool, fitness center, and recreational areas. Golf enthusiasts will appreciate the nearby golf course, while nature lovers will enjoy the tranquil lake views and resort atmosphere. Whether you're looking for a seasonal retreat, a winter getaway, or a place to enjoy the motorcoach lifestyle full-time, this unique property offers an incredible opportunity to own in one of Southwest Florida's premier RV resorts!
For sale
$257,000
8168 SW Sand Crane Cir, Arcadia, FL 34269
1beds
264sqft
:
Get pre-qualified$1,927/mo
Single Family Residence
Built in 2021
6,708 Square Feet Lot
$-- Zestimate®
$973/sqft
$217/mo HOA
What's special
Electric fireplaceTranquil lake viewsRemote-controlled screens
- 50 days |
- 128 |
- 5 |
Zillow last checked:
Listing updated:
Listed by:
Gaby Bonville 863-990-0788,
EXP REALTY LLC 863-494-9009
Source: Stellar MLS,MLS#: C7526913 Originating MLS: Port Charlotte
Originating MLS: Port Charlotte
Facts & features
Interior
Bedrooms & bathrooms
- Bedrooms: 1
- Bathrooms: 1
- Full bathrooms: 1
Primary bedroom
- Features: Storage Closet
- Level: First
Kitchen
- Level: First
Living room
- Level: First
Heating
- Central
Cooling
- Central Air
Appliances
- Included: Dryer, Microwave, Range, Refrigerator, Washer
- Laundry: Inside
Features
- High Ceilings
- Flooring: Tile
- Has fireplace: Yes
- Fireplace features: Electric
Interior area
- Total structure area: 800
- Total interior livable area: 264 sqft
Video & virtual tour
Property
Parking
- Parking features: Driveway
- Has uncovered spaces: Yes
Features
- Levels: One
- Stories: 1
- Patio & porch: Patio, Rear Porch, Screened
- Exterior features: RV Hookup
- Has view: Yes
- View description: Water, Lake
- Has water view: Yes
- Water view: Water,Lake
- Waterfront features: Lake Front, Lake Privileges
Lot
- Size: 6,708 Square Feet
- Features: In County, Near Golf Course
Details
- Parcel number: 353923007000000980
- Zoning: RSF-3
- Special conditions: None
Construction
Type & style
- Home type: SingleFamily
- Architectural style: Key West
- Property subtype: Single Family Residence
Materials
- Concrete, HardiPlank Type
- Foundation: Slab
- Roof: Metal
Condition
- New construction: No
- Year built: 2021
Utilities & green energy
- Sewer: Public Sewer
- Water: Public
- Utilities for property: Electricity Connected, Sewer Connected, Underground Utilities, Water Connected
Community & HOA
Community
- Features: Buyer Approval Required, Clubhouse, Community Mailbox, Deed Restrictions, Dog Park, Fitness Center, Gated Community - No Guard, Golf Carts OK, Golf, Pool
- Security: Gated Community
- Pet fee: $0 monthly
- Subdivision: THORNTON CRK MOTORCOACH RESIDENCE
HOA
- Has HOA: Yes
- Amenities included: Clubhouse, Fitness Center, Gated, Laundry, Pickleball Court(s)
- Services included: Community Pool, Maintenance Grounds, Pool Maintenance, Recreational Facilities, Sewer, Trash
- HOA fee: $217 monthly
- HOA name: Thornton Creek Motorcoach Resort
Location
- Region: Arcadia
Financial & listing details
- Price per square foot: $973/sqft
- Tax assessed value: $292,683
- Annual tax amount: $4,764
- Date on market: 6/5/2026
- Cumulative days on market: 50 days
- Listing terms: Cash,Conventional
- Ownership: Fee Simple
- Total actual rent: 0
- Electric utility on property: Yes
- Road surface type: Paved
Estimated market value
Not available
Estimated sales range
Not available
Not available
Price history
| Date | Event | Price |
|---|---|---|
| 6/5/2026 | Listed for sale | $257,000-11.3%$973/sqft |
Source: eXp Realty #C7526913 Report a problem | ||
| 7/1/2025 | Listing removed | $289,900$1,098/sqft |
Source:  Stellar MLS #TB8305783 Report a problem Stellar MLS #TB8305783 Report a problem | ||
| 10/2/2024 | Listed for sale | $289,900$1,098/sqft |
Source: Stellar MLS #TB8305783 Report a problem | ||
| 7/11/2024 | Listing removed | $289,900$1,098/sqft |
Source: Stellar MLS #T3488830 Report a problem | ||
| 4/5/2024 | Price change | $289,900-3.3%$1,098/sqft |
Source: Stellar MLS #T3488830 Report a problem | ||
| 3/25/2024 | Price change | $299,900-3.2%$1,136/sqft |
Source: Stellar MLS #T3488830 Report a problem | ||
| 3/9/2024 | Price change | $309,900-3.1%$1,174/sqft |
Source: Stellar MLS #T3488830 Report a problem | ||
| 2/23/2024 | Price change | $319,900-3.1%$1,212/sqft |
Source: Stellar MLS #T3488830 Report a problem | ||
| 11/29/2023 | Listed for sale | $330,000-16.5%$1,250/sqft |
Source: Stellar MLS #T3488830 Report a problem | ||
| 10/11/2023 | Listing removed | -- |
Source: Stellar MLS #T3365521 Report a problem | ||
| 4/12/2023 | Listed for sale | $395,000$1,496/sqft |
Source: Stellar MLS #T3365521 Report a problem | ||
| 4/1/2023 | Listing removed | -- |
Source: Stellar MLS #T3365521 Report a problem | ||
| 1/10/2023 | Price change | $395,000-3.7%$1,496/sqft |
Source: Stellar MLS #T3365521 Report a problem | ||
| 10/26/2022 | Listed for sale | $410,000$1,553/sqft |
Source: Stellar MLS #T3365521 Report a problem | ||
| 10/9/2022 | Listing removed | -- |
Source: Stellar MLS #T3365521 Report a problem | ||
| 4/8/2022 | Listed for sale | $410,000+355.6%$1,553/sqft |
Source: Stellar MLS #T3365521 Report a problem | ||
| 3/13/2019 | Sold | $89,990$341/sqft |
Source: Public Record Report a problem | ||
Public tax history
| Year | Property taxes | Tax assessment |
|---|---|---|
| 2024 | $4,787 +4.3% | $290,772 -0.4% |
| 2023 | $4,589 +8.7% | $291,868 +21.5% |
| 2022 | $4,220 +186.3% | $240,307 +184.4% |
| 2021 | $1,474 +5.8% | $84,500 +7% |
| 2020 | $1,393 +3.1% | $79,000 +3.9% |
| 2019 | $1,351 -0.5% | $76,000 |
| 2018 | $1,357 | $76,000 +319.3% |
| 2017 | $1,357 | $18,125 -73.1% |
| 2016 | -- | $67,500 |
Find assessor info on the county website
Monthly payment
Est. payment
Payment breakdown
Explore the cost of this home by adjusting the details. Changes won't be saved.Climate risks
Neighborhood: 34269
Nearby schools
GreatSchools rating
- 4/10Nocatee Elementary SchoolGrades: PK-5Distance: 9.2 mi
- 4/10Desoto Middle SchoolGrades: 6-8Distance: 14.2 mi
- 3/10Desoto County High SchoolGrades: 9-12Distance: 14.6 mi
- $457,7001 bd1 ba1k sqft8182 SW Sand Crane Cir, Arcadia, FL 34269Off Market
- $424,2001 bd1 ba700 sqft8196 SW Sand Crane Cir, Arcadia, FL 34269Off Market
- $480,0001 bd1 ba450 sqft8196 SW Sand Crane Cir LOT 96, Arcadia, FL 34269For Sale
- $133,8555,793 Square Feet8163 SW Sand Crane Cir, Arcadia, FL 34269Off Market
- $440,200-- bd1 ba690 sqft8151 SW Sand Crane Cir, Arcadia, FL 34269Off Market
- $455,0001 bd1 ba1k sqft8183 SW Sand Crane Cir, Arcadia, FL 34269Sold
- $133,9695,662 Square Feet8139 SW Sand Crane Cir, Arcadia, FL 34269Off Market
- $127,9995,793 Square Feet8139 SW Sand Crane Cir #4, Arcadia, FL 34269Lot/Land
A local agent can set up tours, give advice and negotiate with sellers.
Similar homes
- $325,0001 bd1 ba300 sqft8144 SW Bimini Way #64, Arcadia, FL 34269For Sale
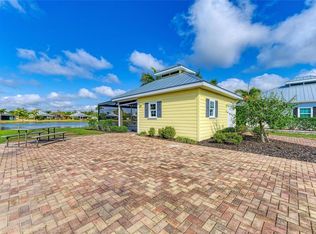
 MLS ID #C7524865, Juan Estrada, RV LOT SALES USA LLC. Stellar MLS
 - $365,0001 bd1 ba350 sqft8503 SW Sand Crane Cir Lot 74, Arcadia, FL 34269For Sale
 MLS ID #C7519429, Juan Estrada, RV LOT SALES USA LLC. Stellar MLS
 - $359,0001 bd1 ba350 sqft8426 SW Sand Crane Cir Lot 81, Arcadia, FL 34269For Sale
 MLS ID #C7518139, Juan Estrada, RV LOT SALES USA LLC. Stellar MLS
 - $165,0001 bd1 ba360 sqft15419 & 15427 Lime Dr, Punta Gorda, FL 33955For Sale
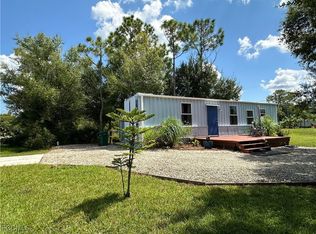
 MLS ID #2026002237, Liz Williamson, Realty One Group MVP. Florida Gulf Coast MLS
