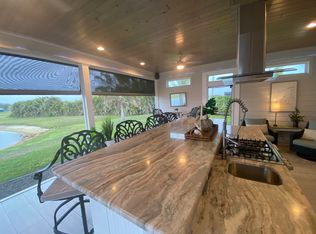
Lot 96 at Thornton Creek Motorcoach Resort offers a beautifully maintained and fully furnished Coach House designed for comfort and functionality. At the entrance, a charming garden welcomes you into 700 square feet under roof, featuring an open-concept kitchen with a stylish island bar—perfect for cooking and gathering. The bedroom provides a quiet and restful space, complemented by a full bathroom. Just beyond the living area, a 300-square-foot screened lanai offers a relaxing outdoor retreat, ideal for entertaining or enjoying the beautiful Gulf Coast sunsets. Additional highlights include a golf cart garage and a spacious RV pad, all located within one of Florida’s premier luxury motorcoach communities.
For sale
$480,000
8196 SW SAND CRANE CIRCLE LOT 96, ARCADIA, FL 34269
1beds
450sqft
:
Get pre-qualified$3,352/mo
Single Family Residence
Built in 2017
7,405 Square Feet Lot
$450,600 Zestimate®
$1,067/sqft
$225/mo HOA
What's special
Stylish island barCharming gardenSpacious rv padGolf cart garageOpen-concept kitchenRelaxing outdoor retreat
- 253 days |
- 12 |
- 1 |
Zillow last checked:
Listing updated:
Listed by:
Juan Estrada 786-301-1273,
RV LOT SALES USA LLC 786-301-1273
Source: Stellar MLS,MLS#: C7518225 Originating MLS: Port Charlotte
Originating MLS: Port Charlotte
Facts & features
Interior
Bedrooms & bathrooms
- Bedrooms: 1
- Bathrooms: 1
- Full bathrooms: 1
Primary bedroom
- Features: Built-in Closet
- Level: First
Kitchen
- Level: First
Living room
- Level: First
Heating
- Other
Cooling
- Ductless
Appliances
- Included: Cooktop, Dishwasher, Disposal, Other, Range, Refrigerator, Trash Compactor
- Laundry: None
Features
- Built-in Features, Ceiling Fan(s), Open Floorplan, Other
- Flooring: Ceramic Tile, Other
- Doors: Outdoor Kitchen
- Windows: Skylight(s), Window Treatments
- Has fireplace: No
Interior area
- Total structure area: 1,375
- Total interior livable area: 450 sqft
Video & virtual tour
Property
Parking
- Total spaces: 2
- Parking features: Garage - Attached, Carport
- Attached garage spaces: 1
- Carport spaces: 1
- Covered spaces: 2
Features
- Levels: One
- Stories: 1
- Exterior features: Fire Pit, Garden, Irrigation System, Other, Outdoor Kitchen, RV Hookup
- Has view: Yes
- View description: Water
- Water view: Water
Lot
- Size: 7,405 Square Feet
Details
- Parcel number: 353923007000000960
- Zoning: RSF-3
- Special conditions: None
Construction
Type & style
- Home type: SingleFamily
- Property subtype: Single Family Residence
Materials
- Block, ICFs (Insulated Concrete Forms), Other
- Foundation: Concrete Perimeter
- Roof: Metal
Condition
- New construction: No
- Year built: 2017
Utilities & green energy
- Sewer: Public Sewer
- Water: Public
- Utilities for property: Electricity Connected, Other, Propane, Public, Sewer Connected, Water Connected
Community & HOA
Community
- Pet fee: $0 monthly
- Subdivision: THORNTON CRK MOTORCOACH RESIDENCE
HOA
- Has HOA: Yes
- HOA fee: $225 monthly
- HOA name: Thornton Creek homeowners association
Location
- Region: Arcadia
Financial & listing details
- Price per square foot: $1,067/sqft
- Annual tax amount: $6,281
- Date on market: 11/25/2025
- Cumulative days on market: 254 days
- Ownership: Fee Simple
- Total actual rent: 0
- Electric utility on property: Yes
- Road surface type: Asphalt
Estimated market value
$450,600
$428,000 - $473,000
$1,246/mo
Price history
| Date | Event | Price |
|---|---|---|
| 11/25/2025 | Listed for sale | $480,000$1,067/sqft |
Source:  Stellar MLS #C7518225 Report a problem Stellar MLS #C7518225 Report a problem | ||
Public tax history
Tax history is unavailable.
Monthly payment
Est. payment
Payment breakdown
Explore the cost of this home by adjusting the details. Changes won't be saved.Climate risks
Neighborhood: 34269
Nearby schools
GreatSchools rating
- 4/10Nocatee Elementary SchoolGrades: PK-5Distance: 9.2 mi
- 4/10Desoto Middle SchoolGrades: 6-8Distance: 14.2 mi
- 3/10Desoto County High SchoolGrades: 9-12Distance: 14.7 mi
- $415,7001 bd1 ba700 sqft8196 SW Sand Crane Cir, Arcadia, FL 34269Off Market
- $426,400-- bd1 ba758 sqft8210 SW Sand Crane Cir, Arcadia, FL 34269Off Market
- $454,3001 bd1 ba1k sqft8182 SW Sand Crane Cir, Arcadia, FL 34269Off Market
- $392,600-- bd1 ba539 sqft8222 SW Sand Crane Cir, Arcadia, FL 34269Off Market
- $257,0001 bd1 ba264 sqft8168 SW Sand Crane Cir, Arcadia, FL 34269For Sale
- $455,0001 bd1 ba1k sqft8183 SW Sand Crane Cir, Arcadia, FL 34269Sold
- $382,700-- bd1 ba723 sqft8203 SW Sand Crane Cir, Arcadia, FL 34269Off Market
- $133,8555,793 sqft8163 SW Sand Crane Cir, Arcadia, FL 34269Off Market
A local agent can set up tours, give advice and negotiate with sellers.
Similar homes
- $359,0001 bd1 ba350 sqft8426 SW SAND CRANE CIRCLE LOT 81, ARCADIA, FL 34269For Sale

 MLS ID #C7518139, Juan Estrada, RV LOT SALES USA LLC. Stellar MLS
 - $365,0001 bd1 ba350 sqft8503 SW SAND CRANE CIRCLE LOT 74, ARCADIA, FL 34269For Sale
 MLS ID #C7519429, Juan Estrada, RV LOT SALES USA LLC. Stellar MLS
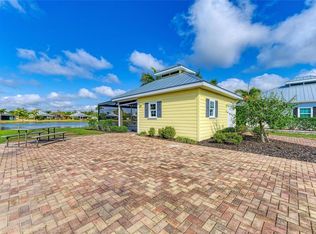
 - $325,0001 bd1 ba300 sqft8144 SW BIMINI WAY #LOT 64, ARCADIA, FL 34269For Sale
 MLS ID #C7524865, Juan Estrada, RV LOT SALES USA LLC. Stellar MLS
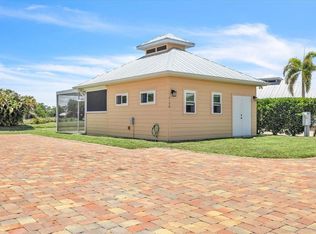
 - $257,0001 bd1 ba264 sqft8168 SW SAND CRANE CIRCLE, ARCADIA, FL 34269For Sale
 MLS ID #C7526913, Gaby Bonville, EXP REALTY LLC. Stellar MLS
 - $530,0002 bd1 ba660 sqft0 SE HIGHWAY 31, ARCADIA, FL 34266For SaleMLS ID #C7511702, Mac Martin, UNITED COUNTRY GULFLAND R.E.. Stellar MLS
- $299,9001 bd1 ba576 sqft1211 NW EUCALYPTUS AVENUE, ARCADIA, FL 34266For SaleMLS ID #A4685984, Oralia Ramirez, RMZ REALTY INC.. Stellar MLS
- $269,9002 bd2 ba647 sqft8158 AGRESS AVENUE, NORTH PORT, FL 34287For SaleMLS ID #N6145201, Cesar Alvarenga, RE/MAX PALM. Stellar MLS
- $350,0001 bd1 ba425 sqft14100 MYAKKA AVENUE #26, PORT CHARLOTTE, FL 33953For SaleMLS ID #A4684300, Kelly Bainbridge, RE/MAX REALTY GROUP. Stellar MLS
