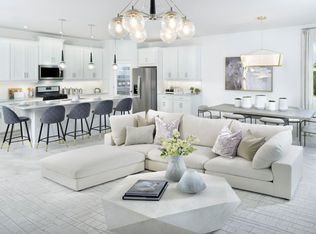
Discover luxury living at PGA Village Verano, with resort-style amenities: private Pickleball Center with 27 courts, fitness facilities, indoor and outdoor pools, tennis, bocce, and basketball courts. Includes access to PGA Golf Club for its members, plus billiards, library, kitchen, and a full-time Lifestyle Director. The Grace features an island Kitchen located in the rear of the home with easy access to the Dining area and Great Room. The secondary Bedroom and Bath located at the front offers privacy from the Owner’s Suite which is convenient to both the Kitchen and Laundry. Owner's Suite highlights include a tray ceiling and separate dual vanities in the Owner’s Bath. Photos of a decorated model home are for reference only. Actual home will differ.
Pending
$477,160
8146 SW Vanita Way, Port St Lucie, FL 34987
2beds
1,840sqft
:
Get pre-qualified$3,901/mo
Single Family Residence
Built in 2026
6,541 Square Feet Lot
$469,800 Zestimate®
$259/sqft
$603/mo HOA
What's special
- 249 days |
- 9 |
- 0 |
Zillow last checked:
Listing updated:
Listed by:
William Maltbie 561-567-7372,
Maltbie Realty Group
Source: BeachesMLS,MLS#: F10538824 Originating MLS: BeachesMLS
Originating MLS: BeachesMLSFacts & features
Interior
Bedrooms & bathrooms
- Bedrooms: 2
- Bathrooms: 2
- Full bathrooms: 2
- Main level bathrooms: 2
- Main level bedrooms: 2
Primary bedroom
- Level: First
- Area: 225.28
- Dimensions: 16 X 14.08
Bedroom 2
- Level: First
- Area: 113.39
- Dimensions: 11.16 X 10.16
Kitchen
- Level: First
- Area: 164
- Dimensions: 10.25 X 16
Living room
- Level: First
- Area: 378.49
- Dimensions: 18.32 X 20.66
Other
- Level: First
- Area: 234.08
- Dimensions: 22.66 X 10.33
Heating
- Central
Cooling
- Central Air
Appliances
- Included: Dishwasher, Electric Range, Electric Water Heater, Disposal, Microwave, Water Heater
- Laundry: Washer Hookup
Features
- Dual Sinks, Family/Dining Room, Kitchen Island, Kitchen/Dining Combo, Main Level Primary, Pantry, Split Bedrooms, Separate Shower, Walk-In Closet(s)
- Flooring: Carpet, Tile
- Windows: Other
Interior area
- Total interior livable area: 1,840 sqft
Video & virtual tour
Property
Parking
- Total spaces: 2
- Parking features: Attached, Driveway, Garage, Garage Door Opener, Paver Block, On Street
- Attached garage spaces: 2
- Has uncovered spaces: Yes
Features
- Levels: One
- Stories: 1
- Entry location: First Floor Entry,Kitchen Island,Pantry,Split Bedr
- Patio & porch: Patio
- Exterior features: Outdoor Living Area
- Pool features: Association
- Has view: Yes
- View description: Other
Lot
- Size: 6,541 Square Feet
- Dimensions: 50 x 135
- Features: Interior Lot, Sprinklers Automatic, < 1/4 Acre
Details
- Parcel number: 332871501860008
Construction
Type & style
- Home type: SingleFamily
- Architectural style: Ranch
- Property subtype: Single Family Residence
Materials
- Block
- Roof: Composition,Concrete,Shingle
Condition
- Under Construction
- New construction: No
- Year built: 2026
Details
- Builder model: GRACE
- Builder name: Kolter Homes
- Warranty included: Yes
Utilities & green energy
- Sewer: Public Sewer
- Water: Public
- Utilities for property: Cable Available
Community & HOA
Community
- Features: Home Owners Association, Gated
- Security: Gated Community, Key Card Entry, Smoke Detector(s)
- Senior community: Yes
- Subdivision: VERANO SOUTH PUD 1 - POD
HOA
- Has HOA: Yes
- Amenities included: Bocce Court, Clubhouse, Fitness Center, Golf Course, Maintenance, Other, Pickleball, Pool, Sidewalks
- Services included: Maintenance Grounds
- HOA fee: $603 monthly
Location
- Region: Port Saint Lucie
Financial & listing details
- Price per square foot: $259/sqft
- Tax assessed value: $47,900
- Annual tax amount: $2,831
- Date on market: 12/5/2025
- Cumulative days on market: 84 days
- Listing terms: Cash,Conventional,FHA,VA Loan
Estimated market value
$469,800
$446,000 - $493,000
$3,360/mo
Price history
| Date | Event | Price |
|---|---|---|
| 3/10/2026 | Pending sale | $477,160-1.8%$259/sqft |
Source:  BeachesMLS #F10538824 Report a problem BeachesMLS #F10538824 Report a problem | ||
| 12/5/2025 | Listed for sale | $485,990$264/sqft |
Source: BeachesMLS #F10538824 Report a problem | ||
Public tax history
| Year | Property taxes | Tax assessment |
|---|---|---|
| 2025 | $2,831 | $47,900 |
| 2024 | -- | -- |
Find assessor info on the county website
Monthly payment
Est. payment
Payment breakdown
Explore the cost of this home by adjusting the details. Changes won't be saved.Climate risks
Neighborhood: Verano
Nearby schools
GreatSchools rating
- 7/10Allapattah Flats K-8Grades: PK-8Distance: 1 mi
- 3/10St. Lucie West Centennial High SchoolGrades: PK,9-12Distance: 4.4 mi
- 5/10Manatee Academy K-8Grades: K-8Distance: 3.5 mi
Schools provided by the listing agent
- Elementary: Allapattah Flats K-8
- Middle: Allapattah Flats K-8
- High: St. Lucie West Centennial
Source: BeachesMLS. This data may not be complete. We recommend contacting the local school district to confirm school assignments for this home.
- $47,800-- bd-- ba-- sqft8152 SW Vanita Way, Port Saint Lucie, FL 34987Off Market
- $593,600-- bd-- ba-- sqft8140 SW Vanita Way, Port Saint Lucie, FL 34987Sold
- $454,000-- bd-- ba-- sqft8158 SW Vanita Way, Port Saint Lucie, FL 34987Sold
- $578,600-- bd-- ba-- sqft8134 SW Vanita Way, Port Saint Lucie, FL 34987Sold
- $47,800-- bd-- ba-- sqft8164 SW Vanita Way, Port Saint Lucie, FL 34987Off Market
- $49,900-- bd-- ba-- sqft8128 SW Vanita Way, Port Saint Lucie, FL 34987Off Market
- $48,200-- bd-- ba-- sqft8023 SW Andrea Way, Port Saint Lucie, FL 34987Off Market
- $48,200-- bd-- ba-- sqft8029 SW Andrea Way, Port Saint Lucie, FL 34987Off Market
A local agent can set up tours, give advice and negotiate with sellers.
A local lender can help you make sure your offer is ready when you are.
Similar homes
- $497,1803 bd3 ba2.2k sqft10109 SW ZAHARI Drive, Port St Lucie, FL 34987New Construction

 MLS ID #B26058576, Matthew P Berkis, Mattamy Real Estate Services Inc. BeachesMLS
 - $499,9104 bd3 ba2.2k sqft10904 SW ORANA Drive, Port St Lucie, FL 34987New Construction
 MLS ID #B26058590, Matthew P Berkis, Mattamy Real Estate Services Inc. BeachesMLS
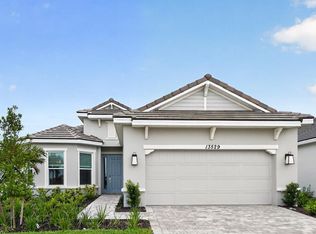
 - $473,9043 bd4 ba2.1k sqft13529 SW Mazzano Street, Port St Lucie, FL 34987New Construction
 BeachesMLS
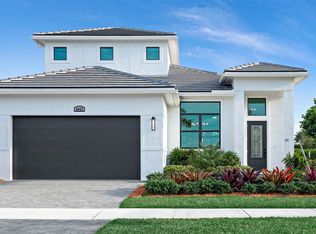
 - from $462,9902 bd2 ba1.8k sqftGrace Plan, PGA Village Verano, Lucie, FL 34987New Construction
 Kolter Homes
 - from $529,6144 bd3 ba2.3k sqftAntigua Plan, Central Park, Lucie, FL 34987New ConstructionTaylor Morrison
- from $474,9903 bd2 ba2.2k sqftCatalina Plan, Brystol North at Wylder, Lucie, FL 34987New ConstructionDream Finders Homes
- $469,6832 bd2 ba1.8k sqft10040 NW Field Flower Trl, Port Saint Lucie, FL 34987New ConstructionK. Hovnanian Companies, LLC
- $508,4104 bd3 ba2.5k sqft10117 SW ZAHARI Drive, Port St Lucie, FL 34987New ConstructionMLS ID #B26057959, Matthew P Berkis, Mattamy Real Estate Services Inc. BeachesMLS
- $443,7303 bd2 ba1.8k sqft10944 SW Orana Drive, Port St Lucie, FL 34987New ConstructionMLS ID #R11167212, Matthew P Berkis, Mattamy Real Estate Services Inc. BeachesMLS
- from $504,9903 bd3 ba2.1k sqftLila Plan, PGA Village Verano, Lucie, FL 34987New ConstructionKolter Homes
- from $530,9003 bd3 ba2.2k sqftLazio Plan, Astor Creek Golf and Country Club, Lucie, FL 34987New ConstructionTaylor Morrison
- from $459,9902 bd3 ba2.2k sqftPalomar Plan, Lake Park at Tradition, Lucie, FL 34987New ConstructionGHO Homes
- $453,2763 bd2 ba1.7k sqft9834 SW INDRA Way, Port St Lucie, FL 34987New ConstructionMLS ID #B26057052, Matthew P Berkis, Mattamy Real Estate Services Inc. BeachesMLS
- from $450,4993 bd4 ba2.3k sqftLazio II Plan, Esplanade at Tradition, Port Saint Lucie, FL 34987New ConstructionTaylor Morrison
- from $469,9904 bd3 ba2.5k sqftWinston Plan, Brystol North at Wylder, Lucie, FL 34987New ConstructionDream Finders Homes
- from $440,9993 bd3 ba2.2k sqftLazio Plan, Esplanade at Tradition, Port Saint Lucie, FL 34987New ConstructionTaylor Morrison
- from $419,4992 bd3 ba2.1k sqftFarnese Plan, Esplanade at Tradition, Port Saint Lucie, FL 34987New ConstructionTaylor Morrison
- from $439,9902 bd2 ba1.8k sqftMystique Plan, Del Webb Tradition, Port Saint Lucie, FL 34987New ConstructionDel Webb
- from $439,9903 bd2 ba2k sqftLucida Plan, Lake Park at Tradition, Lucie, FL 34987New ConstructionGHO Homes
- from $526,9993 bd3 ba2.2k sqftLazio 3 car Plan, Esplanade at Tradition, Port Saint Lucie, FL 34987New ConstructionTaylor Morrison
