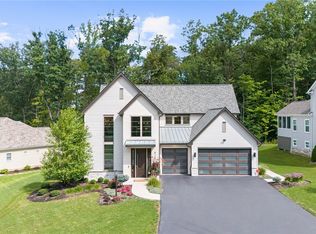
Beautiful "NEW CONSTRUCTION". If light, bright and open is what you are seeking, look no further. As you enter the foyer you will be immediately drawn to the high ceilings and open and airy feeling this house exudes. The first floor office includes an electric fireplace and built-ins for storage, uplit shelving for artwork and photos. The large kitchen features a massive island with sink, quartz counters, stylish backsplash, drawer microwave, gas stove, refrigerater, all appliances in the stainless finish, pantry and an abundance of storage. The dining area features a chandelier and access to the backyard patio, perfect indoor/outdoor dining. The great room with its high ceilings, and stone (gas) fireplace features a wall of windows to the lush backyard and patio. The first floor Owner's Suite features dual walk-in closets, an ensuite bath in neutral finishes, an extra large shower, soaking tub, and double vanities with access to your private screened in porch with pine ceiling. Rounding out this lovely home on the second floor is a loft and two addional bedrooms and shared bath. The daylight basement is awaiting your personal HGTV design ideas. Be sure to put this exceptional property on the very top of your viewing list!
Closed
$869,000
8148 Canyon Rdg, Chagrin Falls, OH 44023
3beds
3,080sqft
Multi Family, Single Family Residence
Built in 2024
0.41 Acres Lot
$966,100 Zestimate®
$282/sqft
$4,444 Estimated rent
Home value
$966,100
$812,000 - $1.27M
$4,444/mo
Zestimate® history
Owner options
List your home for rent
$4,444/mo
Rent Zestimate®
Find your next renter with Zillow Rental Manager. Plus, with online applications, you can quickly screen prospective tenants – for free.
$4,444/mo
Rent Zestimate®
Refinance and save
$4,897/mo
Est. payment
Refinancing to a lower rate could help reduce your monthly payments and save thousands over the life of the loan.
$4,897/mo
Est. payment
Explore your selling options
Work with a Zillow partner agent
Leverage their expertise and Zillow's premium Showcase listings to get your home seen by more buyers.
Get startedList with your own agent
Get your home in front of millions of buyers by listing it on Zillow.
Learn how to do itSell it yourself
Take full control of how buyers see your home on Zillow by listing For Sale by Owner (FSBO).
List your homeWhat's special
Zillow last checked:
Listing updated:
Listed by:
Marjorie F Rule marjorierule@yahoo.com216-978-8753,
RE/MAX Haven Realty
Bought with:
Sheree Klausner, 2013001967
Century 21 Premiere Properties, Inc.
Source: MLS Now,MLS#: 5063418 Originating MLS: Akron Cleveland Association of REALTORS
Originating MLS: Akron Cleveland Association of REALTORSFacts & features
Interior
Bedrooms & bathrooms
- Bedrooms: 3
- Bathrooms: 3
- Full bathrooms: 2
- 1/2 bathrooms: 1
- Main level bathrooms: 2
- Main level bedrooms: 1
Primary bedroom
- Description: Two walk-in closets, both 6x7 and attached en-suite,Flooring: Carpet
- Level: First
- Dimensions: 15 x 15
Bedroom
- Description: Walk in closet,Flooring: Carpet
- Level: Second
- Dimensions: 14 x 15
Bedroom
- Description: Walk in closet,Flooring: Carpet
- Level: Second
- Dimensions: 12 x 15
Primary bathroom
- Description: Flooring: Ceramic Tile
- Level: First
- Dimensions: 15 x 11
Bathroom
- Description: Flooring: Ceramic Tile
- Level: Second
- Dimensions: 9 x 8
Eat in kitchen
- Description: Flooring: Wood
- Features: Chandelier
- Level: First
- Dimensions: 13 x 11
Entry foyer
- Description: Flooring: Wood
- Level: First
- Dimensions: 10 x 13
Great room
- Description: Gas Fireplace,Flooring: Wood
- Features: Fireplace, High Ceilings
- Level: First
- Dimensions: 18 x 16
Kitchen
- Description: Large kitchen with pendant lighting, pantry,Flooring: Wood
- Features: Breakfast Bar, Stone Counters
- Level: First
- Dimensions: 13 x 18
Laundry
- Description: Flooring: Ceramic Tile
- Level: First
- Dimensions: 9 x 9
Loft
- Description: Flooring: Carpet
- Level: Second
- Dimensions: 9 x 17
Mud room
- Description: Seating bench with two large storage closets,Flooring: Ceramic Tile
- Level: First
- Dimensions: 11 x 7
Office
- Description: Electric Fireplace,Flooring: Wood
- Features: Built-in Features, Fireplace
- Level: First
- Dimensions: 12 x 15
Pantry
- Level: First
- Dimensions: 2 x 6
Sunroom
- Description: Screened porch with pine ceiling,Flooring: Wood
- Features: Chandelier
- Level: First
- Dimensions: 15 x 13
Heating
- Forced Air, Gas, Zoned
Cooling
- Central Air
Appliances
- Included: Dishwasher, Disposal, Microwave, Range, Refrigerator
- Laundry: Main Level
Features
- Breakfast Bar, Built-in Features, Chandelier, Double Vanity, Entrance Foyer, Eat-in Kitchen, High Ceilings, His and Hers Closets, Kitchen Island, Multiple Closets, Open Floorplan, Pantry, Stone Counters, Storage, Soaking Tub, Walk-In Closet(s)
- Basement: Daylight,Full
- Number of fireplaces: 2
- Fireplace features: Great Room, Other
Interior area
- Total structure area: 3,080
- Total interior livable area: 3,080 sqft
- Finished area above ground: 3,080
Property
Parking
- Total spaces: 2
- Parking features: Attached, Garage, Water Available
- Attached garage spaces: 2
Features
- Levels: Two
- Stories: 2
- Patio & porch: Deck, Patio
- Has view: Yes
- View description: Trees/Woods
Lot
- Size: 0.41 Acres
- Dimensions: 65 x 98
- Features: Wooded
Details
- Parcel number: 02421398
- Special conditions: Builder Owned
Construction
Type & style
- Home type: SingleFamily
- Architectural style: Cluster Home
- Property subtype: Multi Family, Single Family Residence
Materials
- Stone, Vinyl Siding
- Roof: Asphalt,Fiberglass
Condition
- New Construction
- New construction: Yes
- Year built: 2024
Details
- Builder name: Sterling Lakes Building Co. Dba Miller Homes
- Warranty included: Yes
Utilities & green energy
- Sewer: Public Sewer
- Water: Public
Community & HOA
Community
- Security: Carbon Monoxide Detector(s), Smoke Detector(s)
- Subdivision: Canyon Lakes Colony Sub Ph 14-A
HOA
- Has HOA: Yes
- Services included: Maintenance Grounds
- HOA fee: $275 monthly
- HOA name: Canyon Ridge Hoa
Location
- Region: Chagrin Falls
Financial & listing details
- Price per square foot: $282/sqft
- Tax assessed value: $731,100
- Annual tax amount: $13,834
- Date on market: 8/21/2024
- Cumulative days on market: 113 days
- Listing terms: Cash,Conventional
Price history
| Date | Event | Price |
|---|---|---|
| 12/10/2024 | Sold | $869,000-0.7%$282/sqft |
Source:  MLS Now #5063418 Report a problem MLS Now #5063418 Report a problem | ||
| 12/10/2024 | Pending sale | $875,000$284/sqft |
Source: MLS Now #5063418 Report a problem | ||
| 11/10/2024 | Contingent | $875,000$284/sqft |
Source: MLS Now #5063418 Report a problem | ||
| 10/10/2024 | Price change | $875,000-2.7%$284/sqft |
Source: MLS Now #5063418 Report a problem | ||
| 8/21/2024 | Listed for sale | $899,000+537.6%$292/sqft |
Source: MLS Now #5063418 Report a problem | ||
| 4/24/2023 | Sold | $141,000$46/sqft |
Source: Public Record Report a problem | ||
Public tax history
| Year | Property taxes | Tax assessment |
|---|---|---|
| 2025 | $13,834 +435.2% | $255,890 +441.6% |
| 2024 | $2,585 +11.2% | $47,250 |
| 2023 | $2,324 -15.2% | $47,250 +8% |
| 2022 | $2,742 -0.3% | $43,750 |
| 2021 | $2,751 -2.6% | $43,750 |
| 2020 | $2,826 -8.2% | $43,750 |
| 2019 | $3,079 | $43,750 |
| 2018 | -- | -- |
Find assessor info on the county website
Neighborhood: Bainbridge
Nearby homes
- $1,050,0003 bd4 ba3.9k sqft8138 Canyon Rdg, Chagrin Falls, OH 44023Sold
- $143,000-- bd-- ba-- sqft7995 Canyon Rdg, Chagrin Falls, OH 44023Sold
- $920,0003 bd3 ba2.8k sqft8158 Canyon Rdg, Chagrin Falls, OH 44023Sold
- $785,0003 bd3 ba-- sqftCanyon Rdg, Chagrin Falls, OH 44023Sold
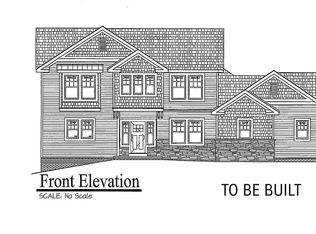
- $929,0003 bd3 ba-- sqftVl 373 Canyon Rdg, Chagrin Falls, OH 44023For Sale
- $889,8004 bd3 ba2.3k sqft8128 Canyon Rdg, Chagrin Falls, OH 44023Off Market
- $800,6002 bd2 ba1.8k sqft8168 Canyon Rdg, Chagrin Falls, OH 44023Off Market
- $145,0003 bd2 ba3.1k sqft7969 Canyon Rdg, Chagrin Falls, OH 44023Sold
Nearby schools
GreatSchools rating
- 7/10Kenston Middle SchoolGrades: 4-7Distance: 2.4 mi
- 8/10Kenston High SchoolGrades: 8-12Distance: 2.6 mi
- 10/10Timmons Elementary SchoolGrades: PK-3Distance: 2.7 mi
Schools provided by the listing agent
- District: Kenston LSD - 2804
Source: MLS Now. This data may not be complete. We recommend contacting the local school district to confirm school assignments for this home.
Get a cash offer in 3 minutes
Find out how much your home could sell for in as little as 3 minutes with a no-obligation cash offer.
Estimated market value
$966,100
Get a cash offer in 3 minutes
Find out how much your home could sell for in as little as 3 minutes with a no-obligation cash offer.
Estimated market value
$966,100
- Ohio
- Geauga County
- Chagrin Falls
- 44023
- Bainbridge
- 8148 Canyon Rdg
Nearby cities
Nearby neighborhoods
Nearby zip codes
Other Chagrin Falls Topics
