Open House is being held 3 doors down! Follow my signs!!
Build your dream home on the best remaining secluded lot in the Canyon Ridge community or customize the home pictured in this listing with the added bonus of a lower level walk-out possibility bounded by a wooded rear yard. You will be offered a personal building experience for the epitome of luxury living designed to suit your unique lifestyle. Imagine a first-floor owner's suite and laundry room, offering unparalleled convenience and privacy. The possibilities are endless with this high-end builder, as exemplified by the recently sold 8148 Canyon Rdg (photos included) Key Features: Your First-Floor Owner's Suite will be your personal retreat with dual walk-in closets and a spa-like ensuite featuring an oversized shower, soaking tub, and double vanities. Stunning Kitchen: A chef's dream with a massive island, quartz countertops, stylish backsplash, and top-of-the-line appliances. Elegant Living Spaces: Soaring ceilings, a cozy gas fireplace, and breathtaking views create an inviting atmosphere. Customizable Finishes: Choose from a variety of options to personalize your home, including hardwood flooring, plush carpeting, and custom cabinetry. Outdoor Oasis: Relax and unwind on your private screened-in porch, complete with a beautiful pine ceiling and walk-out basement on your wooded lot.
Closed
$785,000
Canyon Rdg, Chagrin Falls, OH 44023
3beds
--sqft
Multi Family, Single Family Residence
Built in ----
0.4 Acres Lot
$807,500 Zestimate®
$--/sqft
$3,432 Estimated rent
Home value
$807,500
Estimated sales range
Not available
$3,432/mo
Zestimate® history
Owner options
List your home for rent
$3,432/mo
Rent Zestimate®
Find your next renter with Zillow Rental Manager. Plus, with online applications, you can quickly screen prospective tenants – for free.
$3,432/mo
Rent Zestimate®
Refinance and save
$4,451/mo
Est. payment
Refinancing to a lower rate could help reduce your monthly payments and save thousands over the life of the loan.
$4,451/mo
Est. payment
Explore your selling options
Work with a Zillow partner agent
Leverage their expertise and Zillow's premium Showcase listings to get your home seen by more buyers.
Get startedList with your own agent
Get your home in front of millions of buyers by listing it on Zillow.
Learn how to do itSell it yourself
Take full control of how buyers see your home on Zillow by listing For Sale by Owner (FSBO).
List your homeWhat's special
Zillow last checked:
Listing updated:
Listed by:
Marjorie F Rule marjorierule@yahoo.com216-978-8753,
RE/MAX Haven Realty
Bought with:
Patty Erickson, 429239
Howard Hanna
Source: MLS Now,MLS#: 5085814 Originating MLS: Akron Cleveland Association of REALTORS
Originating MLS: Akron Cleveland Association of REALTORSFacts & features
Interior
Bedrooms & bathrooms
- Bedrooms: 3
- Bathrooms: 3
- Full bathrooms: 2
- 1/2 bathrooms: 1
- Main level bathrooms: 2
- Main level bedrooms: 1
Primary bedroom
- Description: with Ensuite and dual walk-in closets
- Level: First
- Dimensions: 15 x 15
Bedroom
- Level: Second
- Dimensions: 12 x 15
Bedroom
- Level: Second
- Dimensions: 14 x 15
Bonus room
- Level: First
- Dimensions: 12 x 15
Eat in kitchen
- Level: First
- Dimensions: 13 x 11
Entry foyer
- Level: First
- Dimensions: 10 x 13
Great room
- Level: First
- Dimensions: 18 x 16
Kitchen
- Level: First
- Dimensions: 13 x 18
Loft
- Level: Second
- Dimensions: 9 x 17
Mud room
- Level: First
- Dimensions: 11 x 7
Sunroom
- Level: First
- Dimensions: 15 x 13
Heating
- Forced Air, Gas
Cooling
- Central Air
Features
- Basement: Other,Walk-Out Access
- Number of fireplaces: 2
Property
Parking
- Total spaces: 2
- Parking features: Attached, Garage
- Attached garage spaces: 2
Features
- Levels: Two
- Stories: 2
Lot
- Size: 0.4 Acres
- Features: Wooded
Details
- Parcel number: 02421457
- Special conditions: Builder Owned
Construction
Type & style
- Home type: SingleFamily
- Architectural style: Cluster Home,Conventional
- Property subtype: Multi Family, Single Family Residence
Materials
- Stone, Vinyl Siding
- Roof: Asphalt,Fiberglass
Condition
- To Be Built
Utilities & green energy
- Sewer: Public Sewer
- Water: Public
Community & HOA
Community
- Subdivision: Canyon Lake Colony Sub 14-B Tr
HOA
- Has HOA: Yes
- Services included: Other
- HOA fee: $275 monthly
- HOA name: Canyon Ridge Hoa
Location
- Region: Chagrin Falls
Financial & listing details
- Annual tax amount: $2,324
- Date on market: 11/18/2024
- Cumulative days on market: 173 days
- Listing terms: Cash,Conventional
Price history
| Date | Event | Price |
|---|---|---|
| 4/23/2026 | Sold | $785,000-12.7% |
Source:  MLS Now #5085814 Report a problem MLS Now #5085814 Report a problem | ||
| 10/25/2025 | Pending sale | $899,000 |
Source: MLS Now #5085814 Report a problem | ||
| 10/25/2025 | Listing removed | $899,000 |
Source: MLS Now #5085814 Report a problem | ||
| 9/6/2025 | Pending sale | $899,000 |
Source: MLS Now #5085814 Report a problem | ||
| 9/5/2025 | Listing removed | $899,000 |
Source: MLS Now #5085814 Report a problem | ||
| 5/9/2025 | Pending sale | $899,000 |
Source: MLS Now #5085814 Report a problem | ||
| 11/18/2024 | Listed for sale | $899,000 |
Source: MLS Now #5085814 Report a problem | ||
Public tax history
Tax history is unavailable.
Neighborhood: Bainbridge
Nearby homes
- $929,0003 bd3 ba-- sqftVl 373 Canyon Rdg, Chagrin Falls, OH 44023For Sale

- $920,0003 bd3 ba2.8k sqft8158 Canyon Rdg, Chagrin Falls, OH 44023Sold
- $800,6002 bd2 ba1.8k sqft8168 Canyon Rdg, Chagrin Falls, OH 44023Off Market
- $869,0003 bd3 ba3k sqft8148 Canyon Rdg, Chagrin Falls, OH 44023Sold
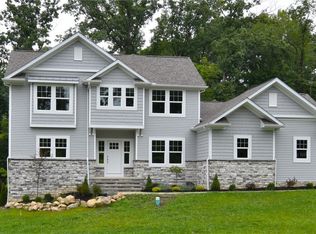
- $920,7003 bd2 ba2.6k sqft8178 Canyon Rdg, Chagrin Falls, OH 44023Off Market
- $943,8003 bd2 ba2.9k sqft8051 Canyon Rdg, Chagrin Falls, OH 44023Off Market
- $3,300-- bd-- ba-- sqftCanyon Rdg, Chagrin Falls, OH 44023Off Market
- $600-- bd-- ba-- sqftCanyon Rdg, Chagrin Falls, OH 44023Off Market
Nearby schools
GreatSchools rating
- 7/10Kenston Middle SchoolGrades: 4-7Distance: 2.4 mi
- 8/10Kenston High SchoolGrades: 8-12Distance: 2.6 mi
- 10/10Timmons Elementary SchoolGrades: PK-3Distance: 2.7 mi
Schools provided by the listing agent
- District: Kenston LSD - 2804
Source: MLS Now. This data may not be complete. We recommend contacting the local school district to confirm school assignments for this home.
Get a cash offer in 3 minutes
Find out how much your home could sell for in as little as 3 minutes with a no-obligation cash offer.
Estimated market value
$807,500
Get a cash offer in 3 minutes
Find out how much your home could sell for in as little as 3 minutes with a no-obligation cash offer.
Estimated market value
$807,500
Nearby cities
Nearby neighborhoods
Nearby zip codes
Other Chagrin Falls Topics
